BACK ON THE MARKET!!
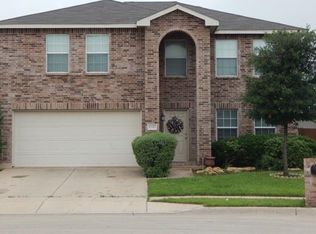
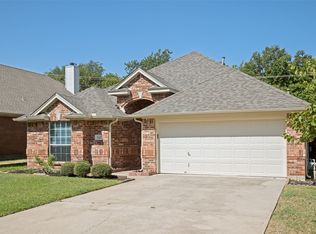
Here's your opportunity to get into one of Justin's most established communities at a price point that leaves room to make it your own. This solid home in Harriet Creek Ranch has the bones, the layout, and the location and all it needs is your personal touch.
The foyer entrance sets a welcoming tone, leading into a spacious living room and an open kitchen with enough room for a full dining table, a pantry, and a laundry area right off the kitchen. The primary suite is positioned privately at the back of the home with a spacious closet and ensuite bath. The fenced backyard and patio give you a private outdoor retreat ready for Texas evenings.
Harriet Creek Ranch features a community pool, playground, and walking paths which is the kind of neighborhood amenities that make everyday life enjoyable. Located just minutes from Hwy-114 and I-35W, you're close to Texas Motor Speedway, Alliance Town Center, and plenty of shopping and dining along the Alliance corridor. Zoned to the highly regarded Northwest ISD.
Come tour it today!
Current interest rate may be assumable. Discounted rate options and no lender fee future refinancing may be available for qualified buyers of this home.
Pending
Price cut: $15K (9/21)
$225,000
16909 Fenwick Ct, Justin, TX 76247
3beds
1,647sqft
Single Family Residence
Built in 2007
5,706 Square Feet Lot
$222,900 Zestimate®
$137/sqft
$27/mo HOA
What's special
Spacious closetWalking pathsEnsuite bathCommunity pool
- 72 days
- 397
- 47
Zillow last checked:
Listing updated:
Listed by:
Jeff Abate 0595643 817-691-1298,
Orchard Brokerage 844-515-9880
Source: NTREIS,MLS#: 21342471
Facts & features
Interior
Bedrooms & bathrooms
- Bedrooms: 3
- Bathrooms: 2
- Full bathrooms: 2
Primary bedroom
- Features: En Suite Bathroom, Linen Closet, Walk-In Closet(s)
- Level: First
- Dimensions: 15 x 15
Kitchen
- Features: Built-in Features, Eat-in Kitchen, Pantry, Solid Surface Counters
- Level: First
- Dimensions: 16 x 13
Living room
- Level: First
- Dimensions: 21 x 22
Heating
- Central
Cooling
- Central Air
Appliances
- Included: Dishwasher, Electric Range, Microwave
- Laundry: Common Area
Features
- Eat-in Kitchen, Open Floorplan, Other, Pantry, Walk-In Closet(s)
- Flooring: Carpet, Linoleum
- Has basement: No
- Has fireplace: No
Interior area
- Total interior livable area: 1,647 sqft
Video & virtual tour
Property
Parking
- Total spaces: 2
- Parking features: Driveway, Garage
- Attached garage spaces: 2
Features
- Levels: One
- Stories: 1
- Patio & porch: Patio
- Pool features: None, Community
- Fencing: Back Yard
Lot
- Size: 5,706 Square Feet
- Features: Interior Lot, Subdivision
- Residential vegetation: Grassed
Details
- Parcel number: R302522
Construction
Type & style
- Home type: SingleFamily
- Architectural style: Traditional,Detached
- Property subtype: Single Family Residence
Materials
- Brick, Other
- Foundation: Slab
Condition
- Resale
- Year built: 2007
Utilities & green energy
- Sewer: Public Sewer
- Water: Public
- Utilities for property: Sewer Available, Water Available
Community & HOA
Community
- Features: Other, Playground, Park, Pool, Sidewalks, Trails/Paths
- Subdivision: Harriet Creek Ranch Ph V
HOA
- Has HOA: Yes
- Services included: Association Management
- HOA fee: $328 annually
- HOA name: Texas Star Community Management
- HOA phone: 469-899-1000
Location
- Region: Justin
Financial & listing details
- Price per square foot: $137/sqft
- Tax assessed value: $288,016
- Annual tax amount: $5,588
- Date on market: 7/30/2026
- Cumulative days on market: 42 days
- Listing terms: Assumable,Cash,Conventional,FHA,VA Loan
Estimated market value
$222,900
$212,000 - $234,000
$1,963/mo
Price history
| Date | Event | Price |
|---|---|---|
| 10/4/2026 | Pending sale | $225,000$137/sqft |
Source: NTREIS #21342471 Report a problem | ||
| 9/24/2026 | Contingent | $225,000$137/sqft |
Source: NTREIS #21342471 Report a problem | ||
| 9/21/2026 | Price change | $225,000-6.3%$137/sqft |
Source: NTREIS #21342471 Report a problem | ||
| 9/17/2026 | Listed for sale | $240,000$146/sqft |
Source: NTREIS #21342471 Report a problem | ||
| 9/4/2026 | Pending sale | $240,000$146/sqft |
Source: NTREIS #21342471 Report a problem | ||
| 8/28/2026 | Contingent | $240,000$146/sqft |
Source: NTREIS #21342471 Report a problem | ||
| 8/28/2026 | Price change | $240,000-7.7%$146/sqft |
Source: NTREIS #21342471 Report a problem | ||
| 8/18/2026 | Price change | $260,000-3.7%$158/sqft |
Source: NTREIS #21342471 Report a problem | ||
| 7/30/2026 | Listed for sale | $270,000$164/sqft |
Source: NTREIS #21342471 Report a problem | ||
Public tax history
| Year | Property taxes | Tax assessment |
|---|---|---|
| 2025 | $2,131 -12.4% | $288,016 +5.7% |
| 2024 | $2,432 +17.4% | $272,584 +10% |
| 2023 | $2,071 -27.1% | $247,804 +10% |
| 2022 | $2,841 +1.9% | $225,276 +10% |
| 2021 | $2,789 +4.6% | $204,796 +6.2% |
| 2020 | $2,666 +0.4% | $192,871 +1.9% |
| 2019 | $2,654 +7% | $189,283 +13.8% |
| 2018 | $2,480 -13.9% | $166,282 +10% |
| 2017 | $2,882 | $151,165 +10% |
| 2016 | $2,882 +14.5% | $137,423 +10% |
| 2015 | $2,518 | $124,930 +10% |
| 2014 | $2,518 | $113,573 +7.4% |
| 2013 | $2,518 | $105,715 +3.3% |
| 2012 | -- | $102,368 -4.8% |
| 2011 | -- | $107,541 -1.9% |
| 2010 | -- | $109,641 -0.9% |
| 2009 | -- | $110,676 +689% |
| 2007 | -- | $14,027 |
Find assessor info on the county website
Monthly payment
Est. payment
Payment breakdown
Explore the cost of this home by adjusting the details. Changes won't be saved.Climate risks
Neighborhood: Harriet Creek Ranch
Nearby schools
Schools provided by the listing agent
- Elementary: Clara Love
- Middle: Pike
- High: Northwest
- District: Northwest ISD
Source: NTREIS. This data may not be complete. We recommend contacting the local school district to confirm school assignments for this home.
Similar homes
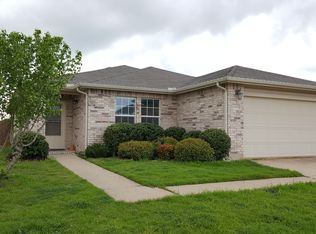
- $314,0003 bd2 ba1.8k sqft1312 Elkford Ln, Justin, TX 76247For Sale
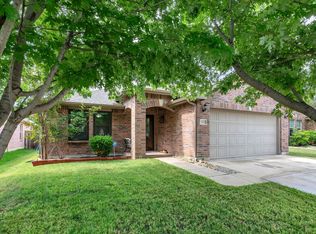 MLS ID #21281228, Joni Dawson. NTREIS
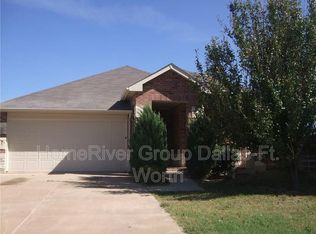
 - $319,9003 bd2 ba1.8k sqft110 Blue Bonnet Cir, Justin, TX 76247For Sale
 MLS ID #21357644, RON HEBERT. NTREIS
 - $315,0003 bd2 ba1.5k sqft222 Windmill Dr, Justin, TX 76247For Sale
 MLS ID #21186180, Maurizio Acuna. NTREIS
 - $--3 bd2 ba1.6k sqft4205 Staghorn Cir S, Fort Worth, TX 76137Auction
 ServiceLink Auction
