Welcome to this wonderful move in ready home located on a large lot in the prestigious Meadowlands neighborhood. The light and open floor plan is highlighted by new carpet, new interior paint, new luxury vinyl, split bedrooms, 2 inch blinds, 2 dining areas and a large kitchen. Expansive primary bedroom leads to the primary bath with his & her sinks, garden tub, separate shower and huge walk in closet. Kitchen with breakfast bar, 42 inch cabinets, flat top cooktop, electric stove, microwave, dishwasher all overlooking the breakfast area and living area. Surround sound wiring and gas starter fireplace in the living area are just a few more of the amazing features of this home. New exterior paint, large fenced back yard, sprinkler system, covered back patio and gutters. Buyer will need to purchase a new survey.
For sale
Price cut: $10K (9/28)
$319,900
110 Blue Bonnet Cir, Justin, TX 76247
3beds
1,887sqft
Single Family Residence
Built in 2000
9,234 Square Feet Lot
$318,900 Zestimate®
$170/sqft
$25/mo HOA
What's special
Electric stoveNew exterior paintNew interior paintLarge lotNew luxury vinylSplit bedroomsNew carpet
- 57 days
- 257
- 24
Zillow last checked:
Listing updated:
Listed by:
RON HEBERT 0435382 940-898-8815,
Real T Team by eXp 940-320-1200,
LANCE YUZBICK 0451447 940-898-8815,
Real T Team by eXp
Source: NTREIS,MLS#: 21357644
Facts & features
Interior
Bedrooms & bathrooms
- Bedrooms: 3
- Bathrooms: 2
- Full bathrooms: 2
Primary bedroom
- Features: Ceiling Fan(s)
- Level: First
- Dimensions: 13 x 17
Bedroom
- Features: Ceiling Fan(s)
- Level: First
- Dimensions: 10 x 11
Bedroom
- Features: Ceiling Fan(s)
- Level: First
- Dimensions: 10 x 13
Breakfast room nook
- Level: First
- Dimensions: 11 x 12
Dining room
- Level: First
- Dimensions: 12 x 12
Kitchen
- Features: Breakfast Bar, Built-in Features
- Level: First
- Dimensions: 10 x 15
Living room
- Features: Ceiling Fan(s), Fireplace
- Level: First
- Dimensions: 14 x 20
Utility room
- Features: Built-in Features
- Level: First
- Dimensions: 5 x 6
Heating
- Central, Natural Gas
Cooling
- Central Air, Ceiling Fan(s), Electric
Appliances
- Included: Dishwasher, Electric Cooktop, Electric Oven, Disposal, Gas Water Heater, Microwave
- Laundry: Washer Hookup, Electric Dryer Hookup, Laundry in Utility Room
Features
- Built-in Features, Decorative/Designer Lighting Fixtures, High Speed Internet, Open Floorplan, Cable TV, Walk-In Closet(s), Wired for Sound
- Flooring: Carpet, Ceramic Tile, Luxury Vinyl Plank
- Has basement: No
- Number of fireplaces: 1
- Fireplace features: Gas Starter
Interior area
- Total interior livable area: 1,887 sqft
Video & virtual tour
Property
Parking
- Total spaces: 2
- Parking features: Door-Single, Driveway, Garage Faces Front, Garage, Garage Door Opener
- Attached garage spaces: 2
Features
- Levels: One
- Stories: 1
- Patio & porch: Covered
- Pool features: None
- Fencing: Wood
Lot
- Size: 9,234 Square Feet
- Features: Interior Lot, Landscaped, Sprinkler System
Details
- Parcel number: R127312
Construction
Type & style
- Home type: SingleFamily
- Architectural style: Traditional,Detached
- Property subtype: Single Family Residence
Materials
- Brick
- Foundation: Slab
- Roof: Composition
Condition
- Year built: 2000
Utilities & green energy
- Sewer: Public Sewer
- Water: Public
- Utilities for property: Electricity Connected, Natural Gas Available, Sewer Available, Separate Meters, Water Available, Cable Available
Community & HOA
Community
- Subdivision: Meadowlands Add
HOA
- Has HOA: Yes
- Services included: Association Management
- HOA fee: $300 annually
- HOA name: Secure Association
- HOA phone: 940-497-7328
Location
- Region: Justin
Financial & listing details
- Price per square foot: $170/sqft
- Tax assessed value: $352,684
- Annual tax amount: $6,842
- Date on market: 8/12/2026
- Cumulative days on market: 58 days
- Listing terms: Cash,Conventional,FHA,VA Loan
Estimated market value
$318,900
$303,000 - $335,000
$2,246/mo
Price history
| Date | Event | Price |
|---|---|---|
| 10/6/2026 | Listed for sale | $319,900$170/sqft |
Source: NTREIS #21357644 Report a problem | ||
| 10/1/2026 | Contingent | $319,900$170/sqft |
Source: NTREIS #21357644 Report a problem | ||
| 9/28/2026 | Price change | $319,900-3%$170/sqft |
Source: NTREIS #21357644 Report a problem | ||
| 9/16/2026 | Price change | $329,900-2.9%$175/sqft |
Source: NTREIS #21357644 Report a problem | ||
| 9/7/2026 | Price change | $339,900-2.9%$180/sqft |
Source: NTREIS #21357644 Report a problem | ||
| 8/29/2026 | Price change | $349,900-1.4%$185/sqft |
Source: NTREIS #21357644 Report a problem | ||
| 8/21/2026 | Price change | $354,900-4.1%$188/sqft |
Source: NTREIS #21357644 Report a problem | ||
| 8/12/2026 | Listed for sale | $369,900+131.3%$196/sqft |
Source: NTREIS #21357644 Report a problem | ||
| 8/24/2009 | Listing removed | $159,900$85/sqft |
Source: Trophy Realtors #11224379 Report a problem | ||
| 8/18/2009 | Price change | $159,900-5.9%$85/sqft |
Source: Trophy Realtors #11224379 Report a problem | ||
| 7/18/2009 | Listed for sale | $169,900+6.5%$90/sqft |
Source: Trophy Realtors #11224379 Report a problem | ||
| 11/6/2008 | Listing removed | $159,500$85/sqft |
Source: NCI #11033212 Report a problem | ||
| 7/5/2008 | Listed for sale | $159,500$85/sqft |
Source: NCI #11033212 Report a problem | ||
Public tax history
| Year | Property taxes | Tax assessment |
|---|---|---|
| 2025 | $5,315 +3.2% | $352,684 +7.1% |
| 2024 | $5,152 +11.6% | $329,454 +10% |
| 2023 | $4,615 -12.3% | $299,504 +10% |
| 2022 | $5,259 +4.2% | $272,276 +10% |
| 2021 | $5,049 +7.2% | $247,524 +8.2% |
| 2020 | $4,712 -1.7% | $228,703 +2% |
| 2019 | $4,793 +0.5% | $224,293 +3.2% |
| 2018 | $4,770 +16.2% | $217,427 +5.4% |
| 2017 | $4,104 | $206,282 +9% |
| 2016 | $4,104 +16.9% | $189,214 +10% |
| 2015 | $3,511 | $172,013 +10% |
| 2014 | $3,511 | $156,375 +2.8% |
| 2013 | $3,511 | $152,170 -0.8% |
| 2012 | -- | $153,338 -3.7% |
| 2011 | -- | $159,281 +3.8% |
| 2010 | -- | $153,391 -3% |
| 2009 | -- | $158,157 +1.7% |
| 2007 | $3,168 -3.4% | $155,553 +2.9% |
| 2006 | $3,281 -9.4% | $151,196 -2.8% |
| 2005 | $3,620 | $155,472 +0.5% |
| 2004 | -- | $154,775 +0.5% |
| 2003 | -- | $154,034 +7.3% |
| 2002 | -- | $143,499 +14% |
| 2001 | -- | $125,913 |
Find assessor info on the county website
Monthly payment
Est. payment
Payment breakdown
Explore the cost of this home by adjusting the details. Changes won't be saved.Climate risks
Neighborhood: 76247
Nearby schools
Schools provided by the listing agent
- Elementary: Justin
- Middle: Pike
- High: Northwest
- District: Northwest ISD
Source: NTREIS. This data may not be complete. We recommend contacting the local school district to confirm school assignments for this home.

Similar homes
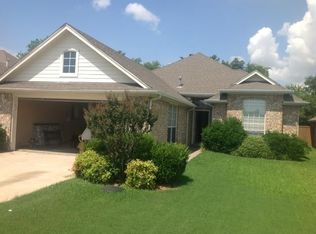
- $315,0003 bd2 ba1.5k sqft222 Windmill Dr, Justin, TX 76247For Sale
 MLS ID #21186180, Maurizio Acuna. NTREIS
 - $332,0003 bd2 ba1.6k sqft15985 Avenel Way, Fort Worth, TX 76177For Sale
 MLS ID #21345258, Robin Russell. NTREIS
 - $320,0003 bd2 ba1.5k sqft3921 Old Richwood Ln, Fort Worth, TX 76244For Sale
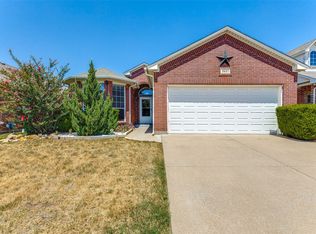 MLS ID #21360410, Matt Lockamy. NTREIS
 - $342,5003 bd2 ba1.8k sqft4057 Claymore Ln, Fort Worth, TX 76244For Sale
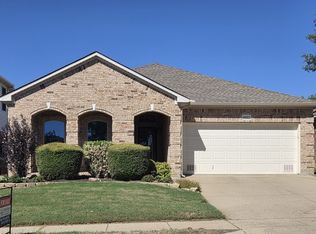 MLS ID #21381180, David Brock. NTREIS
