Welcome to 222 Windmill Drive in Justin, TX 76247 — where comfort meets opportunity in one of North Texas’ fastest-growing communities. This inviting home offers an open-concept layout designed for real living and effortless entertaining. Natural light pours into the spacious living area, flowing seamlessly into the kitchen and dining space — perfect for hosting, holidays, or relaxed evenings at home.
The private primary suite provides a true retreat, while additional bedrooms offer flexibility for family, guests, or a home office. Step outside to a backyard ready for BBQs, firepit nights, or your custom outdoor vision.
Located minutes from Hwy 114 with easy access to Fort Worth, Denton, and DFW Airport, you get small-town charm without sacrificing convenience. Growth in the area adds long-term value, making this not just a home — but a smart move.
This is the kind of property that checks boxes and feels right the moment you walk in.
For sale
Price cut: $5K (8/5)
$315,000
222 Windmill Dr, Justin, TX 76247
3beds
1,532sqft
Single Family Residence
Built in 2007
6,316 Square Feet Lot
$308,200 Zestimate®
$206/sqft
$18/mo HOA
What's special
- 224 days
- 135
- 6
Zillow last checked:
Listing updated:
Listed by:
Maurizio Acuna 0636931 972-955-2428,
JPAR North Central Metro 1 800-683-5651
Source: NTREIS,MLS#: 21186180
Facts & features
Interior
Bedrooms & bathrooms
- Bedrooms: 3
- Bathrooms: 2
- Full bathrooms: 2
Primary bedroom
- Level: First
- Dimensions: 14 x 14
Bedroom
- Level: First
- Dimensions: 10 x 10
Bedroom
- Level: First
- Dimensions: 10 x 11
Dining room
- Level: First
- Dimensions: 8 x 9
Kitchen
- Level: First
- Dimensions: 10 x 13
Living room
- Level: First
- Dimensions: 14 x 17
Utility room
- Level: First
- Dimensions: 7 x 6
Heating
- Central, Electric
Cooling
- Central Air, Electric
Appliances
- Included: Dishwasher, Electric Range, Disposal
- Laundry: Washer Hookup, Electric Dryer Hookup
Features
- Walk-In Closet(s)
- Flooring: Carpet, Tile
- Windows: Bay Window(s)
- Has basement: No
- Has fireplace: No
Interior area
- Total interior livable area: 1,532 sqft
Video & virtual tour
Property
Parking
- Total spaces: 2
- Parking features: Door-Single, Garage
- Attached garage spaces: 2
Features
- Levels: One
- Stories: 1
- Pool features: None
Lot
- Size: 6,316 Square Feet
- Features: Few Trees
Details
- Parcel number: R244722
Construction
Type & style
- Home type: SingleFamily
- Architectural style: Traditional,Detached
- Property subtype: Single Family Residence
- Attached to another structure: Yes
Materials
- Brick
- Foundation: Slab
- Roof: Composition
Condition
- Year built: 2007
Utilities & green energy
- Sewer: Public Sewer
- Water: Public
- Utilities for property: Sewer Available, Water Available
Community & HOA
Community
- Security: Smoke Detector(s)
- Subdivision: Buddy Hardeman Addn
HOA
- Has HOA: Yes
- Services included: All Facilities
- HOA fee: $217 annually
- HOA name: Hardeman Estates
- HOA phone: 855-289-6007
Location
- Region: Justin
Financial & listing details
- Price per square foot: $206/sqft
- Tax assessed value: $263,763
- Annual tax amount: $3,590
- Date on market: 2/23/2026
- Cumulative days on market: 228 days
Estimated market value
$308,200
$293,000 - $324,000
$2,139/mo
Price history
| Date | Event | Price |
|---|---|---|
| 8/5/2026 | Price change | $315,000-1.6%$206/sqft |
Source: NTREIS #21186180 Report a problem | ||
| 6/17/2026 | Price change | $320,000-1.5%$209/sqft |
Source: NTREIS #21186180 Report a problem | ||
| 5/21/2026 | Price change | $325,000-3%$212/sqft |
Source: NTREIS #21186180 Report a problem | ||
| 2/23/2026 | Listed for sale | $335,000+15.5%$219/sqft |
Source: NTREIS #21186180 Report a problem | ||
| 1/31/2024 | Sold | -- |
Source: NTREIS #20479875 Report a problem | ||
| 1/14/2024 | Pending sale | $290,000$189/sqft |
Source: NTREIS #20479875 Report a problem | ||
| 1/8/2024 | Contingent | $290,000$189/sqft |
Source: NTREIS #20479875 Report a problem | ||
| 12/31/2023 | Price change | $290,000-3%$189/sqft |
Source: NTREIS #20479875 Report a problem | ||
| 11/24/2023 | Listed for sale | $299,000$195/sqft |
Source: NTREIS #20479875 Report a problem | ||
Public tax history
| Year | Property taxes | Tax assessment |
|---|---|---|
| 2025 | $3,590 -5.9% | $263,763 +1.7% |
| 2024 | $3,815 +12.3% | $259,311 +10% |
| 2023 | $3,398 -15.6% | $235,737 +10% |
| 2022 | $4,029 +3.2% | $214,306 +10% |
| 2021 | $3,903 +3% | $194,824 +4.2% |
| 2020 | $3,788 -0.8% | $186,905 -0.3% |
| 2019 | $3,818 +8% | $187,528 +13.4% |
| 2018 | $3,537 +23.6% | $165,299 +10% |
| 2017 | $2,862 | $150,272 +10% |
| 2016 | $2,862 +10.6% | $136,611 +10% |
| 2015 | $2,588 | $124,192 +5.5% |
| 2014 | $2,588 | $117,682 +4.8% |
| 2013 | $2,588 | $112,293 +2.7% |
| 2012 | -- | $109,324 -7.9% |
| 2011 | -- | $118,638 -6.8% |
| 2010 | -- | $127,260 +6.1% |
| 2009 | -- | $119,996 +460.2% |
| 2004 | -- | $21,420 |
Find assessor info on the county website
Monthly payment
Est. payment
Payment breakdown
Explore the cost of this home by adjusting the details. Changes won't be saved.Climate risks
Neighborhood: 76247
Nearby schools
Schools provided by the listing agent
- Elementary: Justin
- Middle: Pike
- High: Northwest
- District: Northwest ISD
Source: NTREIS. This data may not be complete. We recommend contacting the local school district to confirm school assignments for this home.


Similar homes
- $299,9003 bd2 ba1.5k sqft103 Santa Fe Trl, Justin, TX 76247For Sale
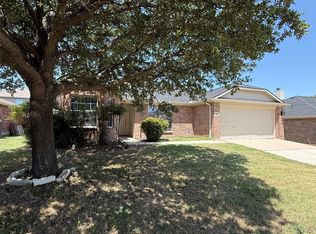 MLS ID #21327100, Linda Schilz. NTREIS
 - $387,0005 bd2 ba1.7k sqft18636 Doubletree Dr, Justin, TX 76247For Sale
 MLS ID #21384233, Aaron Jistel. NTREIS
 - $342,5003 bd2 ba1.8k sqft4057 Claymore Ln, Fort Worth, TX 76244For Sale
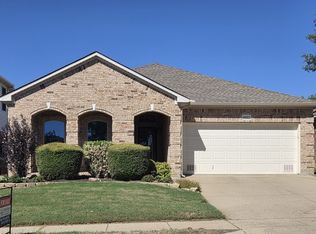 MLS ID #21381180, David Brock. NTREIS
 - $314,0003 bd3 ba1.8k sqft13241 Ridgepointe Rd, Fort Worth, TX 76244For Sale
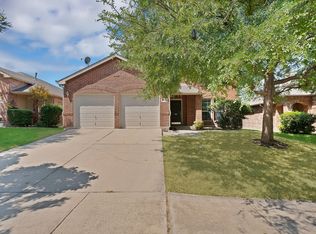 MLS ID #21371025, Jennifer De Haven. NTREIS
