Welcome to this inviting single-story brick home in the desirable Country Lakes community! Offering 3 bedrooms, 2 baths, and 1,520 square feet, this thoughtfully designed home features an open floor plan that creates a comfortable flow for everyday family living and entertaining. Warm and inviting engineered hardwood floors extend throughout the home, complemented by recessed can lighting and durable Corian countertops. Step outside your front door and enjoy the lifestyle Country Lakes has to offer, with multiple community pools, dog parks, and miles of walking paths that make it easy to get outside and stay connected. The neighborhood setting provides plenty of opportunities for recreation, relaxation, and making memories close to home. Conveniently located near shopping and everyday amenities, including easy access to the soon-to-open H-E-B grocery store, this home combines comfortable living with everyday convenience. With its traditional brick exterior, composition shingle roof, welcoming layout, and family-friendly community amenities, this Country Lakes home is ready to welcome its next chapter.
For sale
$330,000
5716 Balmorhea Dr, Denton, TX 76226
3beds
1,520sqft
Single Family Residence
Built in 2007
5,488 Square Feet Lot
$323,000 Zestimate®
$217/sqft
$61/mo HOA
What's special
Inviting single-story brick homeOpen floor planTraditional brick exteriorDurable corian countertopsWelcoming layoutRecessed can lightingComposition shingle roof
- 11 days
- 195
- 7
Likely to sell faster than
Zillow last checked:
Listing updated:
Listed by:
Hayden Mooney 0677958 972-966-6683,
Repeat Realty, LLC 972-966-6683
Source: NTREIS,MLS#: 21367518
Facts & features
Interior
Bedrooms & bathrooms
- Bedrooms: 3
- Bathrooms: 2
- Full bathrooms: 2
Primary bedroom
- Features: Ceiling Fan(s), Dual Sinks, En Suite Bathroom, Walk-In Closet(s)
- Level: First
- Dimensions: 13 x 15
Bedroom
- Level: First
- Dimensions: 12 x 10
Bedroom
- Level: First
- Dimensions: 12 x 10
Primary bathroom
- Features: Built-in Features, Dual Sinks, Garden Tub/Roman Tub, Separate Shower
- Level: First
- Dimensions: 9 x 12
Dining room
- Level: First
- Dimensions: 10 x 10
Kitchen
- Features: Built-in Features, Eat-in Kitchen, Kitchen Island, Solid Surface Counters, Walk-In Pantry
- Level: First
- Dimensions: 9 x 17
Laundry
- Features: Built-in Features
- Level: First
- Dimensions: 6 x 5
Living room
- Features: Ceiling Fan(s), Fireplace
- Level: First
- Dimensions: 15 x 19
Heating
- Central, Fireplace(s), Natural Gas
Cooling
- Central Air, Ceiling Fan(s)
Appliances
- Included: Electric Range, Disposal, Gas Water Heater, Microwave, Refrigerator
- Laundry: Washer Hookup, Electric Dryer Hookup
Features
- Double Vanity, Eat-in Kitchen, High Speed Internet, Open Floorplan
- Windows: Window Coverings
- Has basement: No
- Number of fireplaces: 1
- Fireplace features: Gas Log, Living Room
Interior area
- Total interior livable area: 1,520 sqft
Video & virtual tour
Property
Parking
- Total spaces: 2
- Parking features: Additional Parking, Concrete, Door-Single, Driveway, On Street
- Attached garage spaces: 2
Features
- Levels: One
- Stories: 1
- Patio & porch: Patio
- Pool features: None
- Fencing: Wood
Lot
- Size: 5,488 Square Feet
Details
- Parcel number: R299848
- Other equipment: Irrigation Equipment
Construction
Type & style
- Home type: SingleFamily
- Architectural style: Traditional,Detached
- Property subtype: Single Family Residence
Materials
- Brick
- Foundation: Slab
- Roof: Composition
Condition
- Year built: 2007
Utilities & green energy
- Sewer: Public Sewer
- Water: Public
- Utilities for property: Electricity Available, Natural Gas Available, Sewer Available, Separate Meters, Underground Utilities, Water Available
Community & HOA
Community
- Features: Curbs, Sidewalks
- Security: Security System, Carbon Monoxide Detector(s), Smoke Detector(s)
- Subdivision: Country Lakes North Ph 2
HOA
- Has HOA: Yes
- Services included: All Facilities, Association Management, Maintenance Grounds
- HOA fee: $368 semi-annually
- HOA name: Insight Association Management
- HOA phone: 214-494-6002
Location
- Region: Denton
Financial & listing details
- Price per square foot: $217/sqft
- Tax assessed value: $311,534
- Annual tax amount: $6,194
- Date on market: 8/25/2026
- Cumulative days on market: 13 days
- Listing terms: Conventional,FHA,VA Loan
Estimated market value
$323,000
$307,000 - $339,000
$2,234/mo
Price history
| Date | Event | Price |
|---|---|---|
| 8/25/2026 | Listed for sale | $330,000+41.6%$217/sqft |
Source: NTREIS #21367518 Report a problem | ||
| 11/26/2020 | Listing removed | $1,700$1/sqft |
Source: Repeat Realty, LLC #14469618 Report a problem | ||
| 11/16/2020 | Listed for rent | $1,700+3%$1/sqft |
Source: Repeat Realty, LLC #14469618 Report a problem | ||
| 8/15/2019 | Listing removed | $233,000$153/sqft |
Source: Repeat Realty, LLC #14157988 Report a problem | ||
| 8/10/2019 | Listed for sale | $233,000+56.4%$153/sqft |
Source: Repeat Realty, LLC #14157988 Report a problem | ||
| 3/29/2019 | Listing removed | $1,650$1/sqft |
Source: Repeat Realty, LLC #14044418 Report a problem | ||
| 3/20/2019 | Listed for rent | $1,650$1/sqft |
Source: Repeat Realty, LLC #14044418 Report a problem | ||
| 5/8/2018 | Listing removed | $1,650$1/sqft |
Source: Repeat Realty, LLC #13813080 Report a problem | ||
| 4/7/2018 | Listed for rent | $1,650+3.1%$1/sqft |
Source: Repeat Realty, LLC #13813080 Report a problem | ||
| 5/26/2017 | Listing removed | $1,600$1/sqft |
Source: Repeat Realty, LLC #13602858 Report a problem | ||
| 5/17/2017 | Listed for rent | $1,600+23.1%$1/sqft |
Source: Repeat Realty, LLC #13602858 Report a problem | ||
| 4/8/2014 | Listing removed | $1,300$1/sqft |
Source: Denton #12083420 Report a problem | ||
| 2/19/2014 | Price change | $1,300-13.3%$1/sqft |
Source: Denton #12083420 Report a problem | ||
| 2/1/2014 | Listed for rent | $1,500+15.4%$1/sqft |
Source: Denton #12083420 Report a problem | ||
| 1/29/2013 | Listing removed | $1,300$1/sqft |
Source: Keller Williams Realty #11888830 Report a problem | ||
| 1/24/2013 | Listed for rent | $1,300$1/sqft |
Source: Keller Williams Realty #11888830 Report a problem | ||
| 2/17/2011 | Listing removed | $149,000$98/sqft |
Source: Coldwell Banker Real Estate Station #11535915 Report a problem | ||
| 1/30/2011 | Listed for sale | $149,000$98/sqft |
Source: Coldwell Banker Real Estate Station #11535915 Report a problem | ||
Public tax history
| Year | Property taxes | Tax assessment |
|---|---|---|
| 2025 | $6,194 -1% | $311,534 -3.9% |
| 2024 | $6,257 +1.2% | $324,180 +0.1% |
| 2023 | $6,183 +8.6% | $323,846 +20.8% |
| 2022 | $5,692 +9% | $268,110 +11% |
| 2021 | $5,220 +15.1% | $241,562 +18.4% |
| 2020 | $4,535 -3.2% | $204,000 -0.5% |
| 2019 | $4,684 +1.5% | $204,944 +5.9% |
| 2018 | $4,615 +11% | $193,455 +5.4% |
| 2017 | $4,157 | $183,473 +9.1% |
| 2016 | $4,157 +16.3% | $168,183 +4% |
| 2015 | $3,574 | $161,648 +13.1% |
| 2014 | $3,574 | $142,864 +9.9% |
| 2013 | $3,574 | $130,000 |
| 2012 | -- | $130,000 -8.2% |
| 2011 | -- | $141,590 +2.7% |
| 2010 | -- | $137,897 |
| 2009 | -- | $137,897 +392.5% |
| 2007 | -- | $28,000 |
Find assessor info on the county website
Monthly payment
Est. payment
Payment breakdown
Explore the cost of this home by adjusting the details. Changes won't be saved.Climate risks
Neighborhood: Country Lakes Estates
Nearby schools
Schools provided by the listing agent
- Elementary: Ryanws
- Middle: Mcmath
- High: Guyer
- District: Denton ISD
Source: NTREIS. This data may not be complete. We recommend contacting the local school district to confirm school assignments for this home.


Similar homes
- $350,0003 bd2 ba1.7k sqft3012 Berkshire Ln, Corinth, TX 76210For Sale
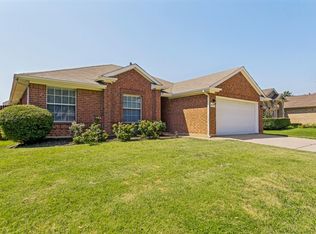 MLS ID #21377198, Susan Wilson. NTREIS
 - $385,0003 bd2 ba1.8k sqft916 Hawks Way, Argyle, TX 76226For Sale
 MLS ID #21308777, Cristina Hernandez Keller. NTREIS
 - $299,9003 bd2 ba1.3k sqft2720 Stephen Dr, Denton, TX 76207For Sale
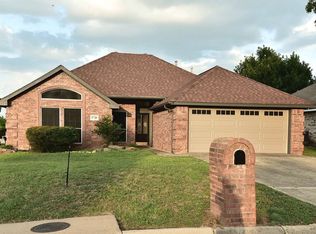 MLS ID #21297714, Jared English. NTREIS
 - $349,9003 bd2 ba1.8k sqft110 Blue Bonnet Cir, Justin, TX 76247For Sale
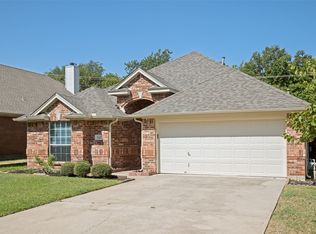 MLS ID #21357644, RON HEBERT. NTREIS
