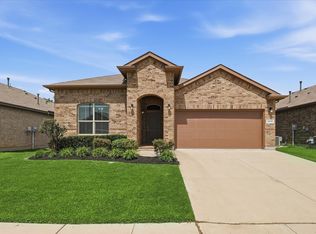
Welcome to your New Home! This amazing 4-bedroom, 2 baths house has everything you need in a prime location close to great schools, shopping, and dining. Inside you'll love the open-concept layout that makes the kitchen and living area perfect for entertaining or just hanging out with family or friends. Other great features are the whole-house water filtration system, build in surround sound, and security system all paid for and ready to go. With four spacious bedrooms and two full bathrooms, this home offers the perfect combination of comfort, convenience, and value with plenty of room for everyone. This home is ready for its new owners to move in. Come see it yourself!
For sale
Price cut: $10K (7/30)
$340,000
320 Grassland Dr, Denton, TX 76210
4beds
1,656sqft
:
Get pre-qualified$2,560/mo
Single Family Residence
Built in 2018
5,967 Square Feet Lot
$335,500 Zestimate®
$205/sqft
$25/mo HOA
What's special
Whole-house water filtration systemFour spacious bedroomsSecurity systemOpen-concept layout
- 44 days |
- 410 |
- 45 |
Zillow last checked:
Listing updated:
Listed by:
Sonia Ortega 0736173 323-915-8243,
Ready Real Estate LLC 817-569-8200
Source: NTREIS,MLS#: 21316899
Facts & features
Interior
Bedrooms & bathrooms
- Bedrooms: 4
- Bathrooms: 2
- Full bathrooms: 2
Primary bedroom
- Features: Ceiling Fan(s), Dual Sinks, Garden Tub/Roman Tub, Linen Closet, Separate Shower, Walk-In Closet(s)
- Level: First
- Dimensions: 14 x 15
Bedroom
- Features: Walk-In Closet(s)
- Level: First
- Dimensions: 10 x 12
Bedroom
- Features: Walk-In Closet(s)
- Level: First
- Dimensions: 10 x 12
Bedroom
- Level: First
- Dimensions: 10 x 11
Living room
- Features: Ceiling Fan(s)
- Level: First
- Dimensions: 17 x 13
Heating
- Central, Natural Gas, Solar
Cooling
- Central Air, Ceiling Fan(s), Electric
Appliances
- Included: Dishwasher, Gas Cooktop, Disposal, Gas Oven, Gas Range, Gas Water Heater, Microwave, Water Purifier
Features
- Decorative/Designer Lighting Fixtures, Double Vanity, Eat-in Kitchen, Granite Counters, High Speed Internet, Kitchen Island, Open Floorplan, Pantry, Cable TV, Walk-In Closet(s), Wired for Sound
- Flooring: Carpet, Luxury Vinyl Plank, Tile
- Has basement: No
- Has fireplace: No
Interior area
- Total interior livable area: 1,656 sqft
Video & virtual tour
Property
Parking
- Total spaces: 2
- Parking features: Door-Single, Garage Faces Front, Garage, Garage Door Opener
- Attached garage spaces: 2
Features
- Levels: One
- Stories: 1
- Patio & porch: Covered
- Exterior features: Private Yard, Rain Gutters
- Pool features: None
- Fencing: Wood
Lot
- Size: 5,967 Square Feet
Details
- Parcel number: R706560
Construction
Type & style
- Home type: SingleFamily
- Architectural style: Detached
- Property subtype: Single Family Residence
Materials
- Brick, Fiberglass Siding
- Foundation: Slab
- Roof: Shingle
Condition
- Year built: 2018
Utilities & green energy
- Sewer: Public Sewer
- Water: Public
- Utilities for property: Electricity Available, Natural Gas Available, Sewer Available, Water Available, Cable Available
Community & HOA
Community
- Features: Sidewalks
- Security: Security System Owned, Security System, Carbon Monoxide Detector(s), Fire Alarm, Smoke Detector(s)
- Subdivision: Ryan Meadows Ph I
HOA
- Has HOA: Yes
- Services included: Association Management
- HOA fee: $300 annually
- HOA name: Ryan Meadows Ownes Association
- HOA phone: 972-612-2303
Location
- Region: Denton
Financial & listing details
- Price per square foot: $205/sqft
- Tax assessed value: $361,351
- Annual tax amount: $6,063
- Date on market: 6/30/2026
- Cumulative days on market: 45 days
- Listing terms: Cash,Conventional,FHA,VA Loan
- Exclusions: Solar panels will be removed; they are not included with sales price but are negotiable for an additional price.
Estimated market value
$335,500
$319,000 - $352,000
$2,213/mo
Price history
| Date | Event | Price |
|---|---|---|
| 7/30/2026 | Price change | $340,000-2.9%$205/sqft |
Source: NTREIS #21316899 Report a problem | ||
| 6/30/2026 | Listed for sale | $350,000-10.3%$211/sqft |
Source: NTREIS #21316899 Report a problem | ||
| 10/15/2025 | Listing removed | $390,000$236/sqft |
Source: NTREIS #20982859 Report a problem | ||
| 6/26/2025 | Listed for sale | $390,000$236/sqft |
Source: NTREIS #20982859 Report a problem | ||
| 5/6/2025 | Listing removed | $390,000$236/sqft |
Source: NTREIS #20838829 Report a problem | ||
| 3/27/2025 | Price change | $390,000-2.5%$236/sqft |
Source: NTREIS #20838829 Report a problem | ||
| 2/7/2025 | Listed for sale | $400,000$242/sqft |
Source: NTREIS #20838829 Report a problem | ||
Public tax history
| Year | Property taxes | Tax assessment |
|---|---|---|
| 2025 | $5,142 +5.6% | $345,549 +10% |
| 2024 | $4,868 +14.4% | $314,135 +10% |
| 2023 | $4,256 -13.7% | $285,577 +10% |
| 2022 | $4,934 +4.6% | $259,615 +10% |
| 2021 | $4,720 +5.1% | $236,014 +7.4% |
| 2020 | $4,490 +53.6% | $219,658 +71.8% |
| 2019 | $2,923 +273.3% | $127,873 +289.6% |
| 2018 | $783 | $32,823 |
Find assessor info on the county website
Monthly payment
Est. payment
Payment breakdown
Explore the cost of this home by adjusting the details. Changes won't be saved.Climate risks
Neighborhood: 76210
Nearby schools
GreatSchools rating
- 8/10Ryan Elementary SchoolGrades: PK-5Distance: 0.2 mi
- 8/10Crownover Middle SchoolGrades: 6-8Distance: 3.2 mi
- 7/10Guyer High SchoolGrades: 9-12Distance: 2.5 mi
Schools provided by the listing agent
- Elementary: Ryanws
- Middle: Crownover
- High: Guyer
- District: Denton ISD
Source: NTREIS. This data may not be complete. We recommend contacting the local school district to confirm school assignments for this home.
- $364,0003 bd2 ba2k sqft400 Grassland Dr, Denton, TX 76210Off Market
- $330,6004 bd2 ba1.8k sqft316 Grassland Dr, Denton, TX 76210Off Market
- $343,5004 bd2 ba1.8k sqft404 Grassland Dr, Denton, TX 76210Off Market
- $373,8004 bd2 ba2.2k sqft312 Grassland Dr, Denton, TX 76210Off Market
- $413,4003 bd2 ba2.2k sqft309 Sky Meadow Ln, Denton, TX 76210Off Market
- $--4 bd3 ba2.5k sqft313 Sky Meadow Ln, Denton, TX 76210Sold
- $447,7004 bd3 ba2.4k sqft305 Sky Meadow Ln, Denton, TX 76210Off Market
- $341,3003 bd2 ba1.7k sqft308 Grassland Dr, Denton, TX 76210Off Market
A local agent can set up tours, give advice and negotiate with sellers.
Similar homes
- $377,9004 bd2 ba2k sqft4312 Lost Creek Rd, Denton, TX 76210For Sale
 MLS ID #21292397, Miogene Alexander. NTREIS
 - $385,0004 bd3 ba2.2k sqft8012 Clear River Ln, Denton, TX 76210For Sale
 MLS ID #21316117, Benjamin Deanda. NTREIS
 - $379,9004 bd2 ba2k sqft2716 Frontier Dr, Denton, TX 76210For Sale
 MLS ID #21286652, Holly Glickman. NTREIS
 - $354,9904 bd2 ba1.9k sqft3713 Ridgeway Ln, Argyle, TX 76226For Sale
 MLS ID #21307730, Jonathan Gonzalez. NTREIS
 - $342,0004 bd3 ba2k sqft3605 Skelton St, Denton, TX 76207For SaleMLS ID #21279166, Chase Harper. NTREIS
- $409,0003 bd2 ba2k sqft1711 Peregrine Dr, Corinth, TX 76210For SaleMLS ID #21348708, Jason Labrum. NTREIS
- $365,0003 bd2 ba1.8k sqft3900 Oceanview Dr, Denton, TX 76208For SaleMLS ID #21291315, Karina Smith. NTREIS
- $375,0004 bd2 ba1.9k sqft3109 Paruament Dr, Denton, TX 76207For SaleMLS ID #21313418, Becky Garrison. NTREIS
- $324,9003 bd2 ba1.9k sqft3801 Surf St, Denton, TX 76208For SaleMLS ID #21192996, Levi Harris. NTREIS
- $300,0003 bd2 ba1.6k sqft6008 Marsh Rail Dr, Denton, TX 76208For SaleMLS ID #21340467, Tanya ONeil. NTREIS
- $364,9004 bd2 ba1.9k sqft3401 Kingsview Dr, Denton, TX 76207For SaleMLS ID #21299496, Michael Unuigbey. NTREIS
- $352,9004 bd2 ba1.8k sqft905 Falcon Rd, Argyle, TX 76226For SaleMLS ID #21192313, Lynette Thomas. NTREIS
- $339,0003 bd2 ba1.8k sqft3020 Cliffview Dr, Sanger, TX 76266For SaleMLS ID #21334595, Chrissy Mallouf. NTREIS
- $320,0003 bd2 ba1.6k sqft1612 Crown Point Dr, Frisco, TX 75034For SaleMLS ID #21325422, DJ Mack. NTREIS
- $335,0004 bd2 ba2k sqft1001 Pigeon Hawk Dr, Little Elm, TX 75068For SaleMLS ID #21249337, Angela LaBounty. NTREIS
- $310,0003 bd2 ba1.7k sqft1700 Gayla Creek Dr, Little Elm, TX 75068For SaleMLS ID #21353889, Erica Guest. NTREIS
- $359,0004 bd3 ba2.1k sqft1705 Zebra Finch Dr, Little Elm, TX 75068For SaleMLS ID #21334327, Sasha Martin. NTREIS
- $419,9004 bd2 ba2k sqft1020 Embers Ln, Denton, TX 76201For SaleMLS ID #21193785, Miogene Alexander. NTREIS
- $365,0003 bd2 ba2k sqft8305 Spitfire Trl, Aubrey, TX 76227For SaleMLS ID #21344749, Bella Jenkins. NTREIS
- $360,0004 bd2 ba1.8k sqft115 S Blue Bonnet Cir, Justin, TX 76247For SaleMLS ID #21305968, Kimberly Reding. NTREIS
