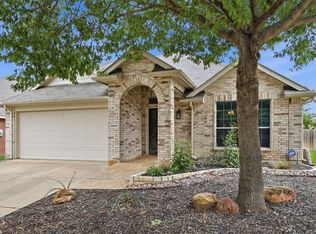
Discover this well-appointed one-story home, perfectly situated on a corner lot in a sought-after Argyle ISD neighborhood. This 3-bedroom, 2-bathroom home offers 1,569 square feet of easy, comfortable living, with an open floor plan that creates a bright, airy flow between the main living spaces—ideal for both everyday living and entertaining.
Enjoy low-maintenance, allergy-friendly living with no carpet throughout the home, giving it a clean, modern feel from room to room.
A unique feature of this property is the friendship gate connecting directly to the home behind — also available for purchase. This makes it a fantastic option for multi-generational families, extended relatives, or anyone looking to keep loved ones close while maintaining their own private space.
With convenient freeway access for an easy commute and top-rated Argyle ISD schools nearby, this home offers the perfect blend of comfort, flexibility, and location.
Whether purchased on its own or together with the neighboring property (MLS #21331025), this home is a rare find. Schedule your showing today!
Under contract
$325,000
4524 Lacewood Dr, Argyle, TX 76226
3beds
1,569sqft
Single Family Residence
Built in 2011
7,318 Square Feet Lot
$309,600 Zestimate®
$207/sqft
$27/mo HOA
What's special
- 2 days |
- 7 |
- 0 |
Zillow last checked:
Listing updated:
Listed by:
Tina Hart 0536420 940-230-9191,
Compass RE Texas, LLC 469-485-7806
Source: NTREIS,MLS#: 21345189
Facts & features
Interior
Bedrooms & bathrooms
- Bedrooms: 3
- Bathrooms: 2
- Full bathrooms: 2
Primary bedroom
- Features: Ceiling Fan(s), En Suite Bathroom
- Level: First
- Dimensions: 13 x 14
Bedroom
- Features: Ceiling Fan(s)
- Level: First
- Dimensions: 10 x 14
Bedroom
- Features: Ceiling Fan(s)
- Level: First
- Dimensions: 10 x 16
Primary bathroom
- Features: Dual Sinks, En Suite Bathroom, Garden Tub/Roman Tub, Separate Shower
- Level: First
- Dimensions: 8 x 4
Dining room
- Level: First
- Dimensions: 12 x 11
Other
- Level: First
- Dimensions: 6 x 8
Kitchen
- Features: Breakfast Bar, Pantry
- Level: First
- Dimensions: 10 x 17
Laundry
- Level: First
- Dimensions: 6 x 6
Living room
- Features: Ceiling Fan(s), Fireplace
- Level: First
- Dimensions: 14 x 17
Heating
- Central, Electric, Fireplace(s)
Cooling
- Central Air, Ceiling Fan(s), Electric
Appliances
- Included: Dishwasher, Electric Oven, Electric Range, Electric Water Heater, Disposal, Microwave
- Laundry: Washer Hookup, Dryer Hookup, ElectricDryer Hookup, Laundry in Utility Room
Features
- Eat-in Kitchen, Kitchen Island, Open Floorplan, Pantry, Cable TV, Walk-In Closet(s)
- Flooring: Ceramic Tile, Hardwood
- Windows: Window Coverings
- Has basement: No
- Number of fireplaces: 1
- Fireplace features: Living Room, Wood Burning
Interior area
- Total interior livable area: 1,569 sqft
Video & virtual tour
Property
Parking
- Total spaces: 2
- Parking features: Driveway
- Attached garage spaces: 2
Features
- Levels: One
- Stories: 1
- Patio & porch: Covered
- Pool features: None
- Fencing: Back Yard
Lot
- Size: 7,318 Square Feet
Details
- Parcel number: R308099
Construction
Type & style
- Home type: SingleFamily
- Architectural style: Traditional,Detached
- Property subtype: Single Family Residence
Materials
- Brick
- Foundation: Slab
- Roof: Composition
Condition
- Year built: 2011
Utilities & green energy
- Sewer: Public Sewer
- Water: Public
- Utilities for property: Electricity Connected, Phone Available, Sewer Available, Separate Meters, Underground Utilities, Water Available, Cable Available
Community & HOA
Community
- Features: Sidewalks
- Security: Carbon Monoxide Detector(s), Smoke Detector(s)
- Subdivision: Meadows At Hickory Creek Ph On
HOA
- Has HOA: Yes
- Services included: Association Management
- HOA fee: $325 annually
- HOA name: Meadows At Hickory Creek
- HOA phone: 855-289-6007
Location
- Region: Argyle
Financial & listing details
- Price per square foot: $207/sqft
- Tax assessed value: $355,745
- Annual tax amount: $6,661
- Date on market: 8/18/2026
- Listing terms: Cash,Conventional,FHA,VA Loan
Estimated market value
$309,600
$294,000 - $325,000
$2,198/mo
Price history
| Date | Event | Price |
|---|---|---|
| 12/14/2011 | Sold | -- |
Source: Agent Provided Report a problem | ||
| 9/15/2011 | Listed for sale | $152,550$97/sqft |
Source: Dallas Fort Worth Report a problem | ||
Public tax history
| Year | Property taxes | Tax assessment |
|---|---|---|
| 2025 | $1,236 -0.9% | $340,878 +10% |
| 2024 | $1,247 -0.3% | $309,889 +10% |
| 2023 | $1,251 -57.3% | $281,717 +10% |
| 2022 | $2,927 | $256,106 +10% |
| 2021 | $2,927 +0.4% | $232,824 +5.5% |
| 2020 | $2,914 -0.4% | $220,729 -0.1% |
| 2019 | $2,927 +0.9% | $221,052 +5.8% |
| 2018 | $2,900 -1.3% | $208,984 +9.9% |
| 2017 | $2,939 | $190,081 +0.6% |
| 2016 | $2,939 +2.8% | $188,962 +10% |
| 2015 | $2,858 | $171,784 +7.4% |
| 2014 | $2,858 | $160,017 +10% |
| 2013 | $2,858 | $145,470 -2.9% |
| 2012 | -- | $149,863 +767% |
| 2011 | -- | $17,286 |
| 2010 | -- | $17,286 -1.1% |
| 2009 | -- | $17,474 |
Find assessor info on the county website
Monthly payment
Est. payment
Payment breakdown
Explore the cost of this home by adjusting the details. Changes won't be saved.Climate risks
Neighborhood: Hickory Creek
Nearby schools
GreatSchools rating
- 7/10Hilltop Elementary SchoolGrades: PK-5Distance: 3.2 mi
- 10/10Argyle Intermediate SchoolGrades: 6Distance: 3.4 mi
- 9/10Argyle High SchoolGrades: 9-12Distance: 7.2 mi
Schools provided by the listing agent
- Elementary: Hilltop
- Middle: Argyle
- High: Argyle
- District: Argyle ISD
Source: NTREIS. This data may not be complete. We recommend contacting the local school district to confirm school assignments for this home.
- $--3 bd2 ba1.8k sqft4520 Lacewood Dr, Denton, TX 76210Sold

- $323,2003 bd2 ba1.8k sqft4520 Lacewood Dr, Argyle, TX 76226Off Market

- $328,3003 bd2 ba1.7k sqft4504 Lacewood Dr, Argyle, TX 76226Off Market
- $370,1004 bd2 ba2.5k sqft4516 Lacewood Dr, Argyle, TX 76226Off Market

- $385,0003 bd2 ba1.8k sqft4521 Shagbark Dr, Argyle, TX 76226For Sale
- $347,8003 bd2 ba1.7k sqft4521 Shagbark, Argyle, TX 76226Off Market
- $470,1004 bd3 ba2.7k sqft3405 Buckthorn Ln, Argyle, TX 76226Off Market
- $348,4003 bd2 ba1.8k sqft3409 Buckthorn Ln, Argyle, TX 76226Off Market
A local agent can set up tours, give advice and negotiate with sellers.
A local lender can help you make sure your offer is ready when you are.
Similar homes
- $339,0003 bd2 ba1.6k sqft3700 Ocean Dr, Denton, TX 76210For Sale
 MLS ID #21337048, Jessica Koerbacher. NTREIS
 - $320,0003 bd2 ba1.5k sqft1816 Marble Cove Ln, Denton, TX 76210For Sale
 MLS ID #21294570, Iryna Mitchell. NTREIS
 - $330,5003 bd2 ba1.8k sqft3909 Cliffside Dr, Denton, TX 76208For Sale
 MLS ID #21255643, Debra Rosser. NTREIS
 - $320,0004 bd2 ba1.8k sqft3709 Allison Dr, Denton, TX 76207For Sale
 MLS ID #21232123, Thomas Eaves. NTREIS
 - $310,0003 bd2 ba1.2k sqft409 Wilson Way, Denton, TX 76207For SaleMLS ID #21330175, Karla Zelaya-De La Rosa. NTREIS
- $365,0003 bd2 ba1.5k sqft9600 Applewood Trl, Denton, TX 76207For SaleMLS ID #21334101, Liz Andino. NTREIS
- $329,0003 bd2 ba1.9k sqft717 Lansman Trl, Denton, TX 76207For SaleMLS ID #21227268, Mark Rhoton. NTREIS
- $299,0003 bd2 ba1.5k sqft5017 Beaver Creek Ave, Denton, TX 76207For SaleMLS ID #21342022, Jennifer Kirk. NTREIS
- $389,9004 bd2 ba1.8k sqft1913 Pavilion Ln, Denton, TX 76210For SaleMLS ID #21350084, Nicole Vilchis. NTREIS
- $365,0003 bd2 ba1.7k sqft1616 Morin Dr, Denton, TX 76207For SaleMLS ID #21219543, Ginger Pickett. NTREIS
- $359,9004 bd2 ba2k sqft5829 Pensby Dr, Aubrey, TX 76227For SaleMLS ID #21361597, Stephany Smith. NTREIS
- $299,0004 bd2 ba1.7k sqft315 Preakness Ln, Ponder, TX 76259For SaleMLS ID #21337972, Dana Kilgore. NTREIS
- $314,9003 bd2 ba1.7k sqft1421 Danielle Creek Dr, Little Elm, TX 75068For SaleMLS ID #21356653, Stephen Reddy. NTREIS
- $324,9004 bd2 ba1.7k sqft4006 Kensington Dr, Sanger, TX 76266For SaleMLS ID #21347182, Cami Hobbs Riley. NTREIS
- $340,0003 bd2 ba1.8k sqft1905 Juniper Dr, Little Elm, TX 75068For SaleMLS ID #21344560, Angel Willeford. NTREIS
- $389,0004 bd2 ba2k sqft2009 Lake Fork Cir, Denton, TX 76210For SaleMLS ID #21197892, Nev Hewitt-Patterson. NTREIS
- $360,0003 bd2 ba1.8k sqft3208 Cliff Oaks Dr, Corinth, TX 76210For SaleMLS ID #21273400, Lori Tredway. NTREIS
- $329,9003 bd2 ba1.8k sqft1200 Wheatear Dr, Little Elm, TX 75068For SaleMLS ID #21351044, Drew Burgess. NTREIS
- $398,5004 bd2 ba1.9k sqft2509 Kariba Ln, Denton, TX 76210For SaleMLS ID #21299277, Jennifer Fowler. NTREIS
- $400,0003 bd3 ba2.2k sqft2108 Moonsail Ln, Denton, TX 76210For SaleMLS ID #21264233, Bethany Thole. NTREIS
