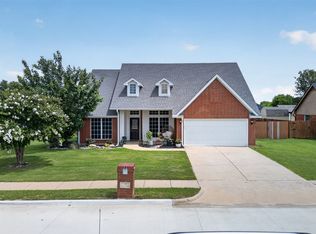
Beautifully maintained inside and out, this thoughtfully designed 3-bedroom, 2-bath residence offers a functional layout and an ideal location near UNT Discovery Park, shopping, and everyday conveniences. Built by Wyndham and enhanced with quality upgrades, the home presents a welcoming interior with an open floorplan suited for both daily living and gatherings. The spacious kitchen serves as the heart of the home, featuring granite countertops, abundant cabinetry, and ample workspace for meal preparation and entertaining. The adjoining living and dining areas create a seamless flow, with a formal dining room offering additional flexibility for hosting. Wood flooring extends through the main living areas, adding warmth and continuity, while bedrooms provide comfortable, private retreats. Shutters throughout the home offer both style and light control. The primary suite includes a relaxing garden tub, separate shower, dual sinks, and a generously sized walk-in closet, creating a well-appointed and practical space. Additional features include an EV charger and extended patio for added convenience and outdoor enjoyment. Situated on a larger corner lot, the property provides expansive side and backyard areas, offering room for a variety of outdoor activities. Covered front and back porches create inviting spaces to enjoy seasonal weather and quiet moments. Centrally located near shopping, dining, medical facilities, and the charm of Downtown Denton, this home combines comfort, functionality, and accessibility in a desirable setting. 3D tour available online!
For sale
Price cut: $5K (7/22)
$365,000
1616 Morin Dr, Denton, TX 76207
3beds
1,784sqft
:
Get pre-qualified$2,737/mo
Single Family Residence
Built in 2017
9,234 Square Feet Lot
$-- Zestimate®
$205/sqft
$15/mo HOA
What's special
Granite countertopsGenerously sized walk-in closetLarger corner lotSpacious kitchenWelcoming interiorDual sinksAbundant cabinetry
- 50 days |
- 161 |
- 12 |
Zillow last checked:
Listing updated:
Listed by:
Ginger Pickett 0606603 972-954-4791,
Redfin Corporation 972-954-4791
Source: NTREIS,MLS#: 21219543
Facts & features
Interior
Bedrooms & bathrooms
- Bedrooms: 3
- Bathrooms: 2
- Full bathrooms: 2
Primary bedroom
- Features: En Suite Bathroom, Walk-In Closet(s)
- Level: First
- Dimensions: 12 x 15
Bedroom
- Level: First
- Dimensions: 15 x 10
Bedroom
- Level: First
- Dimensions: 10 x 13
Primary bathroom
- Features: Built-in Features, Dual Sinks, En Suite Bathroom, Solid Surface Counters, Separate Shower
- Level: First
- Dimensions: 12 x 8
Breakfast room nook
- Level: First
- Dimensions: 9 x 9
Dining room
- Level: First
- Dimensions: 13 x 11
Other
- Level: First
- Dimensions: 5 x 9
Kitchen
- Features: Breakfast Bar, Eat-in Kitchen
- Level: First
- Dimensions: 9 x 18
Laundry
- Level: First
- Dimensions: 15 x 6
Living room
- Level: First
- Dimensions: 18 x 18
Heating
- Electric
Cooling
- Electric
Appliances
- Included: Dishwasher, Electric Cooktop, Electric Oven, Electric Range, Electric Water Heater, Disposal, Microwave
Features
- Eat-in Kitchen, Granite Counters, Open Floorplan, Walk-In Closet(s)
- Windows: Bay Window(s), Shutters
- Has basement: No
- Number of fireplaces: 1
- Fireplace features: Wood Burning
Interior area
- Total interior livable area: 1,784 sqft
Video & virtual tour
Property
Parking
- Total spaces: 2
- Parking features: Electric Vehicle Charging Station(s), Garage Faces Front, Garage, Garage Door Opener
- Attached garage spaces: 2
Features
- Levels: One
- Stories: 1
- Patio & porch: Covered, Patio
- Pool features: None
- Fencing: Wood
Lot
- Size: 9,234 Square Feet
Details
- Parcel number: R256255
Construction
Type & style
- Home type: SingleFamily
- Architectural style: Traditional,Detached
- Property subtype: Single Family Residence
Materials
- Brick
- Foundation: Concrete Perimeter
- Roof: Shingle
Condition
- Year built: 2017
Utilities & green energy
- Sewer: Public Sewer
- Water: Public
- Utilities for property: Electricity Connected, Sewer Available, Separate Meters, Water Available
Community & HOA
Community
- Security: Security System Owned, Fire Alarm
- Subdivision: Northpointe Ph 2 Denton Isd
HOA
- Has HOA: Yes
- Services included: Maintenance Grounds
- HOA fee: $175 annually
- HOA name: Northpointe2and3hoa.Com
- HOA phone: 940-497-7328
Location
- Region: Denton
Financial & listing details
- Price per square foot: $205/sqft
- Tax assessed value: $370,000
- Annual tax amount: $7,357
- Date on market: 6/4/2026
- Cumulative days on market: 78 days
Estimated market value
Not available
Estimated sales range
Not available
Not available
Price history
| Date | Event | Price |
|---|---|---|
| 7/22/2026 | Price change | $365,000-1.4%$205/sqft |
Source: NTREIS #21219543 Report a problem | ||
| 6/29/2026 | Price change | $370,000-1.3%$207/sqft |
Source: NTREIS #21219543 Report a problem | ||
| 6/18/2026 | Price change | $375,000-1.3%$210/sqft |
Source: NTREIS #21219543 Report a problem | ||
| 6/9/2026 | Price change | $380,000-1.3%$213/sqft |
Source: NTREIS #21219543 Report a problem | ||
| 6/4/2026 | Listed for sale | $385,000$216/sqft |
Source: NTREIS #21219543 Report a problem | ||
| 4/28/2026 | Listing removed | $385,000$216/sqft |
Source: NTREIS #21219543 Report a problem | ||
| 4/1/2026 | Listed for sale | $385,000+37.5%$216/sqft |
Source: NTREIS #21219543 Report a problem | ||
| 12/7/2020 | Listing removed | $280,000$157/sqft |
Source: Keller Williams Realty #14448049 Report a problem | ||
| 10/25/2020 | Pending sale | $280,000$157/sqft |
Source: KELLER WILLIAMS REALTY #14448049 Report a problem | ||
| 10/7/2020 | Listed for sale | $280,000$157/sqft |
Source: KELLER WILLIAMS REALTY #14448049 Report a problem | ||
| 5/26/2017 | Sold | -- |
Source: Agent Provided Report a problem | ||
Public tax history
| Year | Property taxes | Tax assessment |
|---|---|---|
| 2025 | $4,504 -28.7% | $370,000 -4.9% |
| 2024 | $6,315 -9.7% | $389,123 +6.3% |
| 2023 | $6,992 -1.8% | $366,171 +9.1% |
| 2022 | $7,123 +14.6% | $335,544 +16.7% |
| 2021 | $6,215 +15.9% | $287,633 +11.1% |
| 2020 | $5,362 -0.3% | $258,853 +2.5% |
| 2019 | $5,377 -2.2% | $252,625 +1.9% |
| 2018 | $5,498 +502.7% | $247,870 +466.7% |
| 2017 | $912 | $43,741 +18.5% |
| 2016 | -- | $36,908 |
| 2015 | -- | $36,908 +47.6% |
| 2012 | -- | $25,000 +22% |
| 2011 | -- | $20,500 |
| 2010 | -- | $20,500 |
| 2009 | -- | $20,500 |
Find assessor info on the county website
Monthly payment
Est. payment
Payment breakdown
Explore the cost of this home by adjusting the details. Changes won't be saved.Climate risks
Neighborhood: University Park at Northpointe
Nearby schools
GreatSchools rating
- 5/10Evers Park Elementary SchoolGrades: PK-5Distance: 0.8 mi
- 5/10Calhoun Middle SchoolGrades: 6-8Distance: 1.9 mi
- 5/10Denton High SchoolGrades: 9-12Distance: 1.2 mi
Schools provided by the listing agent
- Elementary: Evers Park
- Middle: Calhoun
- High: Denton
- District: Denton ISD
Source: NTREIS. This data may not be complete. We recommend contacting the local school district to confirm school assignments for this home.
- $--3 bd2 ba1.6k sqft1612 Morin Dr, Denton, TX 76207Sold

- $326,5004 bd2 ba2k sqft1617 W Hercules Ln, Denton, TX 76207Off Market

- $2,3703 bd3 ba2.1k sqft1613 W Hercules Ln, Denton, TX 76207For Rent
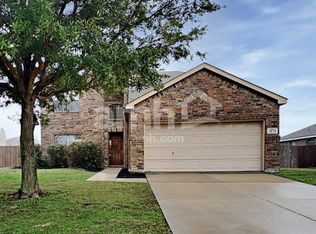
- $405,7004 bd3 ba3k sqft3533 Crisoforo Dr, Denton, TX 76207Off Market
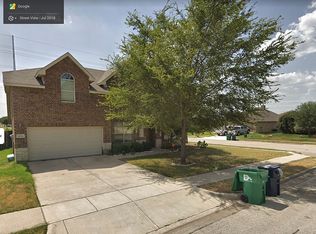
- $296,9003 bd2 ba1.5k sqft1608 Morin Dr, Denton, TX 76207Off Market
- $321,8003 bd3 ba1.7k sqft1609 W Hercules Ln, Denton, TX 76207Off Market
- $313,2003 bd2 ba1.7k sqft3529 Crisoforo Dr, Denton, TX 76207Off Market
- $339,0004 bd2 ba1.9k sqft3532 Crisoforo Dr, Denton, TX 76207For Sale
A local agent can set up tours, give advice and negotiate with sellers.
Similar homes
- $350,0003 bd2 ba1.6k sqft621 W Windsor Dr, Denton, TX 76207For Sale
 MLS ID #21264438, Richy Miller. NTREIS
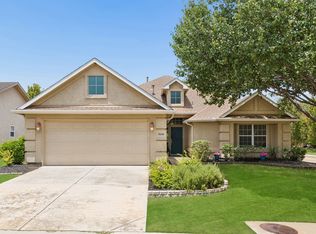
 - $365,0003 bd2 ba1.5k sqft9600 Applewood Trl, Denton, TX 76207For Sale
 MLS ID #21334101, Liz Andino. NTREIS
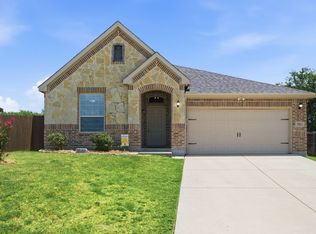
 - $359,9004 bd2 ba1.9k sqft3901 Kensington Dr, Sanger, TX 76266For Sale
 MLS ID #21337633, Rey Reyes. NTREIS
 - $368,0003 bd2 ba1.8k sqft100 Radecke Rd, Krum, TX 76249For Sale
 MLS ID #21305678, Kaleb Willis. NTREIS
 - $379,9003 bd3 ba2.3k sqft4023 Wagon Wheel Dr, Sanger, TX 76266For SaleMLS ID #21341158, Amy Cavins. NTREIS
- $313,0003 bd2 ba1.6k sqft413 Water Oak, Denton, TX 76209For SaleMLS ID #21321178, Chrissy Mallouf. NTREIS
- $375,0003 bd2 ba2k sqft1000 Longhorn Dr, Aubrey, TX 76227For SaleMLS ID #21338936, Heather Rickman. NTREIS
- $375,0004 bd3 ba2.5k sqft5100 Crystal Lake Ave, Krum, TX 76249For SaleMLS ID #21227192, DEB Schwartz. NTREIS
- $339,0003 bd2 ba1.9k sqft4603 Trumpet Vine, Denton, TX 76208For SaleMLS ID #21280826, Cayla Torno. NTREIS
- $399,0003 bd2 ba2.2k sqft3712 Harbour Mist Trl, Denton, TX 76208For SaleMLS ID #21265064, Brittany Stewart. NTREIS
- $369,0003 bd2 ba2k sqft4126 Bridle Path Ln, Sanger, TX 76266For SaleMLS ID #21222653, JUSTIN NEWLAND. NTREIS
- $399,9993 bd2 ba1.9k sqft9012 Conroe Dr, Argyle, TX 76226For SaleMLS ID #21322103, James Keoughan. NTREIS
- $399,5004 bd2 ba1.9k sqft2509 Kariba Ln, Denton, TX 76210For SaleMLS ID #21299277, Jennifer Fowler. NTREIS
- $340,0003 bd2 ba2.2k sqft512 Turnstone Dr, Little Elm, TX 75068For SaleMLS ID #21293581, Nataya Wiley. NTREIS
- $364,0003 bd2 ba1.8k sqft1441 Isabella Ln, Aubrey, TX 76227For SaleMLS ID #21256570, Bradley Houseton. NTREIS
- $365,0003 bd2 ba2.1k sqft624 Montgomery Dr, Lake Dallas, TX 75065For SaleMLS ID #21283469, Mike Welch. NTREIS
- $374,9003 bd2 ba1.8k sqft1208 Isabella Ln, Savannah, TX 76227For SaleMLS ID #21231639, Sonny Moyers. NTREIS
- $375,0004 bd3 ba2.2k sqft11224 Blaze St, Aubrey, TX 76227For SaleMLS ID #21289855, Kelsey Green. NTREIS
- $359,9004 bd2 ba2k sqft1305 Cheyenne Dr, Aubrey, TX 76227For SaleMLS ID #21247937, Texas Tammy. NTREIS
- $360,0003 bd2 ba1.8k sqft5621 Crestwood Dr, Prosper, TX 75078For SaleMLS ID #21285058, Leigh Calvert. NTREIS
