Welcome home to this well-kept 3-bedroom, 2-bath home nestled in a quiet Denton neighborhood! New roof, Fresh paint, updated flooring and more give the home a clean, move-in-ready feel, making it a great option for first-time buyers or anyone looking for a comfortable, easy-to-maintain home. The functional floor plan offers plenty of natural light and space for everyday living. Step outside to a good-sized backyard with room to play, garden, entertain, or simply relax. Enjoy convenient access to nearby North Lakes Park with community center, driving range, pickle-ball, tennis courts, schools, dog parks and paved walking and biking trails, perfect for getting outdoors and exploring the neighborhood. Discovery Park and large dog park with walking trails right down the road. Easy access to North Loop 288, shopping, dining, and other Denton amenities are just minutes away. A well-maintained home in a convenient location and ready for its next owner! Professional Photos coming Friday, October 9th.
For sale
$288,000
1608 Morin Dr, Denton, TX 76207
3beds
1,532sqft
Single Family Residence
Built in 2004
9,016 Square Feet Lot
$278,200 Zestimate®
$188/sqft
$15/mo HOA
What's special
Fresh paintUpdated flooringFunctional floor planPlenty of natural lightNew roof
- 11 days
- 381
- 51
Likely to sell faster than
Zillow last checked:
Listing updated:
Listed by:
Katie Hines 0662379 940-367-1486,
INC Realty, LLC 972-351-1095
Source: NTREIS,MLS#: 21365371
Facts & features
Interior
Bedrooms & bathrooms
- Bedrooms: 3
- Bathrooms: 2
- Full bathrooms: 2
Primary bedroom
- Level: First
- Dimensions: 16 x 12
Bedroom
- Level: First
- Dimensions: 1 x 1
Bedroom
- Level: First
- Dimensions: 14 x 11
Primary bathroom
- Level: First
- Dimensions: 1 x 1
Breakfast room nook
- Level: First
- Dimensions: 1 x 1
Dining room
- Level: First
- Dimensions: 11 x 10
Other
- Level: First
- Dimensions: 1 x 1
Kitchen
- Level: First
- Dimensions: 13 x 8
Laundry
- Level: First
- Dimensions: 1 x 1
Living room
- Features: Fireplace
- Level: First
- Dimensions: 17 x 15
Heating
- Central, Electric
Cooling
- Central Air, Electric
Appliances
- Included: Dishwasher, Electric Range, Microwave
- Laundry: Washer Hookup, Electric Dryer Hookup, Laundry in Utility Room
Features
- Built-in Features, Decorative/Designer Lighting Fixtures, Eat-in Kitchen, High Speed Internet
- Flooring: Carpet, Luxury Vinyl Plank, Tile
- Windows: Window Coverings
- Has basement: No
- Number of fireplaces: 1
- Fireplace features: Wood Burning
Interior area
- Total interior livable area: 1,532 sqft
Video & virtual tour
Property
Parking
- Total spaces: 2
- Parking features: Drive Through, Door-Single, Garage Faces Front, Garage, Garage Door Opener, On Street
- Attached garage spaces: 2
Features
- Levels: One
- Stories: 1
- Exterior features: Rain Gutters
- Pool features: None
- Fencing: Back Yard,Privacy,Wood
Lot
- Size: 9,016 Square Feet
- Features: Back Yard, Lawn, Native Plants, Few Trees
- Residential vegetation: Grassed
Details
- Parcel number: R256257
Construction
Type & style
- Home type: SingleFamily
- Architectural style: Traditional,Detached
- Property subtype: Single Family Residence
Materials
- Brick
- Foundation: Slab
- Roof: Composition,Shingle
Condition
- Resale
- Year built: 2004
Utilities & green energy
- Sewer: Public Sewer
- Water: Public
- Utilities for property: Cable Available, Sewer Available, Separate Meters, Water Available
Community & HOA
Community
- Features: Sidewalks
- Security: Smoke Detector(s)
- Subdivision: Northpointe Ph 2 Denton Isd
HOA
- Has HOA: Yes
- Services included: Association Management, Maintenance Grounds
- HOA fee: $175 annually
- HOA name: North Pointe 2 And 3 Hoa
- HOA phone: 940-497-7328
Location
- Region: Denton
Financial & listing details
- Price per square foot: $188/sqft
- Tax assessed value: $278,000
- Annual tax amount: $5,527
- Date on market: 10/9/2026
- Cumulative days on market: 12 days
- Listing terms: Cash,Conventional,FHA,VA Loan
Estimated market value
$278,200
$264,000 - $292,000
$2,073/mo
Price history
| Date | Event | Price |
|---|---|---|
| 10/9/2026 | Listed for sale | $288,000+125.9%$188/sqft |
Source: NTREIS #21365371 Report a problem | ||
| 8/7/2013 | Sold | -- |
Source: Agent Provided Report a problem | ||
| 7/3/2013 | Listed for sale | $127,500$83/sqft |
Source: MORELLE M. MILLER, REALTOR #11981614 Report a problem | ||
Public tax history
| Year | Property taxes | Tax assessment |
|---|---|---|
| 2025 | $5,527 -7.6% | $278,000 -10.3% |
| 2024 | $5,984 +11.5% | $310,000 +10.3% |
| 2023 | $5,365 -0.9% | $281,000 +10.2% |
| 2022 | $5,413 +16.5% | $255,000 +13.2% |
| 2021 | $4,646 +7% | $225,186 +10.2% |
| 2020 | $4,343 +0% | $204,322 +7.5% |
| 2019 | $4,343 +1.1% | $190,000 +5.6% |
| 2018 | $4,295 +20.2% | $180,000 +12.5% |
| 2017 | $3,574 | $160,000 +10.7% |
| 2016 | $3,574 +7.4% | $144,597 +10% |
| 2015 | $3,327 | $131,440 -1.2% |
| 2014 | $3,327 | $132,980 +3.3% |
| 2013 | $3,327 | $128,773 0% |
| 2012 | -- | $128,793 +0.5% |
| 2011 | -- | $128,142 -0.8% |
| 2010 | -- | $129,227 +0% |
| 2009 | -- | $129,218 -3.1% |
| 2007 | $3,201 -0.4% | $133,354 +2.9% |
| 2006 | $3,214 +81.9% | $129,625 +99.3% |
| 2005 | $1,767 | $65,029 |
Find assessor info on the county website
Monthly payment
Est. payment
Payment breakdown
Explore the cost of this home by adjusting the details. Changes won't be saved.Climate risks
Neighborhood: University Park at Northpointe
Nearby schools
Schools provided by the listing agent
- Elementary: Evers Park
- Middle: Calhoun
- High: Denton
- District: Denton ISD
Source: NTREIS. This data may not be complete. We recommend contacting the local school district to confirm school assignments for this home.


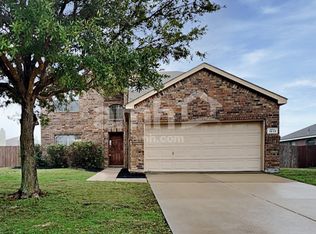
Similar homes
- $--3 bd2 ba1.6k sqft1409 Carrigan Ln, Denton, TX 76207Auction
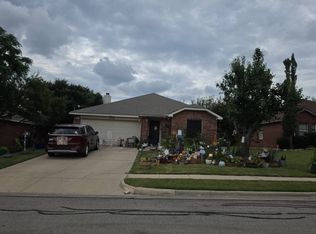 Auction.com 2
- $305,0003 bd2 ba1.2k sqft409 Wilson Way, Denton, TX 76207For Sale
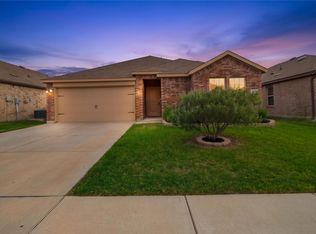 MLS ID #21416383, Ben Jimenez. NTREIS
- $317,0003 bd2 ba1.5k sqft3713 Pheasant Holw, Denton, TX 76207For Sale
 MLS ID #21414908, Stacey Scoggins. NTREIS
- $295,0003 bd2 ba1.3k sqft2305 Northway, Denton, TX 76207For Sale
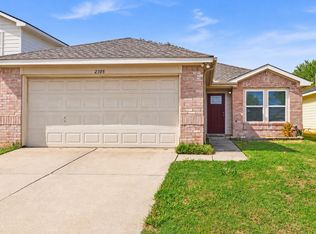 MLS ID #21411385, Chrissy Mallouf. NTREIS
