Fall in love with this beautifully renovated Denton home, ideally located near Texas Woman’s University! From the stunning curb appeal to the spacious backyard, 321 Tripp Trail is fresh, stylish, and truly move-in ready. Step inside to a bright, welcoming interior filled with natural light and thoughtful updates throughout, including new luxury vinyl plank flooring, fresh paint, and brand-new carpet.
The beautifully updated kitchen features quartz countertops, gorgeous cabinetry, and plenty of space to gather, while quartz countertops in the bathrooms add a polished, modern touch. A desirable split floor plan provides added privacy, and two dining areas give you the flexibility to entertain, create a home office, or design a space that fits your lifestyle.
Outside, the large backyard offers room to play, entertain, garden, or simply unwind at the end of the day. With a convenient location near TWU, major freeways, shopping, dining, and everything Denton has to offer, this is the kind of home that makes moving easy. Beautifully updated, wonderfully located, and ready to welcome you home!
For sale
$325,000
321 Tripp Trl, Denton, TX 76207
3beds
1,660sqft
Single Family Residence
Built in 2004
8,319 Square Feet Lot
$315,600 Zestimate®
$196/sqft
$17/mo HOA
What's special
Spacious backyardFresh paintStunning curb appealDesirable split floor planBrand-new carpetQuartz countertopsTwo dining areas
- 30 days
- 241
- 24
Likely to sell faster than
Zillow last checked:
Listing updated:
Listed by:
Cerissa Lauren 0574376 214-770-7178,
Keller Williams Realty DPR 972-732-6000
Source: NTREIS,MLS#: 21392784
Facts & features
Interior
Bedrooms & bathrooms
- Bedrooms: 3
- Bathrooms: 2
- Full bathrooms: 2
Primary bedroom
- Features: Dual Sinks, Linen Closet, Separate Shower, Walk-In Closet(s)
- Level: First
- Dimensions: 15 x 13
Bedroom
- Level: First
- Dimensions: 11 x 9
Bedroom
- Level: First
- Dimensions: 12 x 11
Dining room
- Level: First
- Dimensions: 9 x 7
Kitchen
- Level: First
- Dimensions: 11 x 8
Living room
- Level: First
- Dimensions: 17 x 14
Heating
- Central, Electric
Cooling
- Central Air, Electric
Appliances
- Included: Some Gas Appliances, Dishwasher, Electric Cooktop, Electric Oven, Disposal, Plumbed For Gas
Features
- Cable TV
- Flooring: Carpet, Ceramic Tile, Laminate
- Has basement: No
- Number of fireplaces: 1
- Fireplace features: Wood Burning
Interior area
- Total interior livable area: 1,660 sqft
Video & virtual tour
Property
Parking
- Total spaces: 2
- Parking features: Garage Faces Front, Garage, Garage Door Opener
- Attached garage spaces: 2
Features
- Levels: One
- Stories: 1
- Patio & porch: Patio
- Pool features: None
- Fencing: Wood
Lot
- Size: 8,319 Square Feet
- Features: Subdivision, Sprinkler System, Few Trees
Details
- Parcel number: R259557
Construction
Type & style
- Home type: SingleFamily
- Architectural style: Traditional,Detached
- Property subtype: Single Family Residence
Materials
- Brick
- Foundation: Slab
- Roof: Composition
Condition
- Year built: 2004
Utilities & green energy
- Sewer: Public Sewer
- Water: Public
- Utilities for property: Sewer Available, Underground Utilities, Water Available, Cable Available
Community & HOA
Community
- Features: Curbs
- Subdivision: Mckamy Evers Estates Ph 1
HOA
- Has HOA: Yes
- Services included: All Facilities
- HOA fee: $200 annually
- HOA name: Mckamy Evers Homeowners Association
- HOA phone: 940-000-0000
Location
- Region: Denton
Financial & listing details
- Price per square foot: $196/sqft
- Tax assessed value: $323,103
- Annual tax amount: $6,424
- Date on market: 9/22/2026
- Cumulative days on market: 31 days
- Listing terms: Cash,Conventional,FHA,VA Loan
- Exclusions: None
Estimated market value
$315,600
$300,000 - $331,000
$2,128/mo
Price history
| Date | Event | Price |
|---|---|---|
| 9/22/2026 | Listed for sale | $325,000+85.8%$196/sqft |
Source: NTREIS #21392784 Report a problem | ||
| 11/23/2015 | Listing removed | $174,900$105/sqft |
Source: C21 Preferred Properties #13236101 Report a problem | ||
| 11/3/2015 | Pending sale | $174,900$105/sqft |
Source: C21 Preferred Properties #13236101 Report a problem | ||
| 9/29/2015 | Price change | $174,900-2.8%$105/sqft |
Source: CENTURY 21 Preferred Properties #13236101 Report a problem | ||
| 9/11/2015 | Listed for sale | $179,900$108/sqft |
Source: C21 Preferred Properties #13236101 Report a problem | ||
Public tax history
| Year | Property taxes | Tax assessment |
|---|---|---|
| 2025 | $4,695 +1.8% | $323,103 +7.4% |
| 2024 | $4,613 +14.6% | $300,907 +10% |
| 2023 | $4,026 -14.4% | $273,552 +10% |
| 2022 | $4,702 +4.4% | $248,684 +10% |
| 2021 | $4,505 +7.9% | $226,076 +10% |
| 2020 | $4,176 -1.9% | $205,524 +1% |
| 2019 | $4,256 +2.2% | $203,563 +6% |
| 2018 | $4,164 +7.5% | $191,969 +10% |
| 2017 | $3,874 | $174,517 +0.5% |
| 2016 | $3,874 +16.7% | $173,687 +20% |
| 2015 | $3,320 | $144,748 +9.1% |
| 2014 | $3,320 | $132,705 +2.1% |
| 2013 | $3,320 | $129,917 +2.3% |
| 2012 | -- | $126,957 +2.5% |
| 2011 | -- | $123,913 +2.1% |
| 2010 | -- | $121,380 -4% |
| 2009 | -- | $126,424 +2.4% |
| 2007 | $3,238 -1.9% | $123,458 +1.7% |
| 2006 | $3,301 -5.9% | $121,408 -6% |
| 2005 | $3,509 | $129,156 |
Find assessor info on the county website
Monthly payment
Est. payment
Payment breakdown
Explore the cost of this home by adjusting the details. Changes won't be saved.Climate risks
Neighborhood: University Park at Northpointe
Nearby schools
Schools provided by the listing agent
- Elementary: Evers Park
- Middle: Calhoun
- High: Denton
- District: Denton ISD
Source: NTREIS. This data may not be complete. We recommend contacting the local school district to confirm school assignments for this home.


Similar homes
- $317,0003 bd2 ba1.5k sqft3713 Pheasant Holw, Denton, TX 76207For Sale
 MLS ID #21414908, Stacey Scoggins. NTREIS
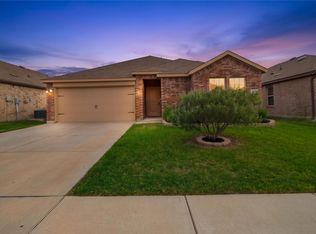
- $305,0003 bd2 ba1.2k sqft409 Wilson Way, Denton, TX 76207For Sale
 MLS ID #21416383, Ben Jimenez. NTREIS
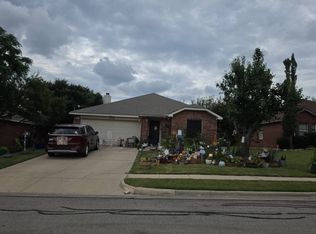
- $--3 bd2 ba1.6k sqft1409 Carrigan Ln, Denton, TX 76207Auction
 Auction.com 2
- $330,0003 bd2 ba1.5k sqft3308 Pheasant Holw, Denton, TX 76207For Sale
 MLS ID #21351902, Quentin Wyatt. NTREIS
