PAID-OFF solar panels, NO HOA, a garage mini-split and no carpet make this beautifully maintained Wyndham Custom home stand out! With 3 bedrooms, 2 bathrooms and an open, split-bedroom layout, this home pairs thoughtful details with comfortable everyday living. Vaulted ceilings, crown molding and abundant recessed lighting create a bright, inviting interior, while wood flooring adds warmth. The kitchen opens to the family room and features granite countertops, stainless steel appliances, a generous island and a built-in desk to keep daily life organized. Tucked away for privacy, the primary suite overlooks the backyard and offers a garden tub, oversized separate shower and spacious closet. Both secondary bedrooms include walk-in closets and share a conveniently located hall bath. The garage mini-split adds comfort for hobbies, projects or workouts, while fully paid-off solar panels bring added energy efficiency. A custom Christmas lighting package is included for an extra touch of seasonal charm. Conveniently located near Denton shopping, dining and everyday favorites, this home offers comfort, character and extras you’ll appreciate year-round.
For sale
$395,000
3616 Meadowtrail Ln, Denton, TX 76207
3beds
2,001sqft
Single Family Residence
Built in 2016
7,143 Square Feet Lot
$-- Zestimate®
$197/sqft
$33/mo HOA
What's special
Wood flooringBuilt-in deskStainless steel appliancesGranite countertopsSpacious closetConveniently located hall bathVaulted ceilings
- 6 hours
- 16
- 1
Zillow last checked:
Listing updated:
Listed by:
Laura Mauelshagen 0611130 (940)300-8997,
eXp Realty LLC 888-519-7431
Source: NTREIS,MLS#: 21379028
Facts & features
Interior
Bedrooms & bathrooms
- Bedrooms: 3
- Bathrooms: 2
- Full bathrooms: 2
Primary bedroom
- Level: First
- Dimensions: 14 x 16
Living room
- Level: First
- Dimensions: 1 x 1
Heating
- Central, Electric
Cooling
- Central Air
Appliances
- Included: Dishwasher, Electric Oven, Disposal
Features
- Open Floorplan, Cable TV, Walk-In Closet(s)
- Has basement: No
- Number of fireplaces: 1
- Fireplace features: Gas Starter
Interior area
- Total interior livable area: 2,001 sqft
Video & virtual tour
Property
Parking
- Total spaces: 2
- Parking features: Door-Single, Garage Faces Front, Garage
- Attached garage spaces: 2
Features
- Levels: One
- Stories: 1
- Pool features: None
- Fencing: Wood
Lot
- Size: 7,143 Square Feet
Details
- Parcel number: R656798
Construction
Type & style
- Home type: SingleFamily
- Architectural style: Detached
- Property subtype: Single Family Residence
Condition
- Resale
- Year built: 2016
Utilities & green energy
- Sewer: Public Sewer
- Water: Public
- Utilities for property: Sewer Available, Water Available, Cable Available
Community & HOA
Community
- Subdivision: Northpointe Ph Iv B
HOA
- Has HOA: Yes
- Services included: Association Management, Maintenance Grounds, Maintenance Structure
- HOA fee: $400 annually
- HOA name: Tbd
- HOA phone: 000-000-0000
Location
- Region: Denton
Financial & listing details
- Price per square foot: $197/sqft
- Tax assessed value: $381,600
- Annual tax amount: $7,587
- Date on market: 10/22/2026
- Listing terms: Cash,Conventional,FHA,VA Loan
Estimated market value
Not available
Estimated sales range
Not available
Not available
Price history
| Date | Event | Price |
|---|---|---|
| 10/22/2026 | Listed for sale | $395,000+43.6%$197/sqft |
Source: NTREIS #21379028 Report a problem | ||
| 10/22/2019 | Sold | -- |
Source: Agent Provided Report a problem | ||
| 8/27/2019 | Price change | $275,000-1.8%$137/sqft |
Source: KELLER WILLIAMS REALTY #14164286 Report a problem | ||
| 8/17/2019 | Listed for sale | $280,000$140/sqft |
Source: KELLER WILLIAMS REALTY #14164286 Report a problem | ||
Public tax history
| Year | Property taxes | Tax assessment |
|---|---|---|
| 2025 | $5,858 -7.8% | $381,600 -2.4% |
| 2024 | $6,355 -14.5% | $391,180 +0.5% |
| 2023 | $7,435 +2.5% | $389,372 +13.9% |
| 2022 | $7,255 +12.6% | $341,740 +14.6% |
| 2021 | $6,444 +9.5% | $298,209 +12.7% |
| 2020 | $5,883 -1% | $264,639 +1.8% |
| 2019 | $5,945 -1.4% | $260,081 +2.9% |
| 2018 | $6,032 +3249.1% | $252,820 +13.7% |
| 2017 | $180 | $222,441 +2952.6% |
| 2016 | $180 | $7,287 |
| 2015 | -- | $7,287 |
Find assessor info on the county website
Monthly payment
Est. payment
Payment breakdown
Explore the cost of this home by adjusting the details. Changes won't be saved.Climate risks
Neighborhood: University Park at Northpointe
Nearby schools
Schools provided by the listing agent
- Elementary: Evers Park
- Middle: Calhoun
- High: Denton
- District: Denton ISD
Source: NTREIS. This data may not be complete. We recommend contacting the local school district to confirm school assignments for this home.

Similar homes
- $--3 bd2 ba1.6k sqft1409 Carrigan Ln, Denton, TX 76207Auction
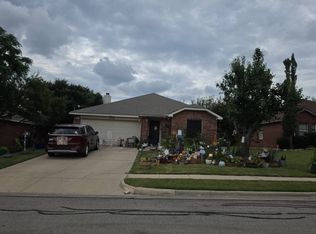 Auction.com 2
- $399,9993 bd3 ba2.2k sqft3501 Meadowtrail Ln, Denton, TX 76207For Sale
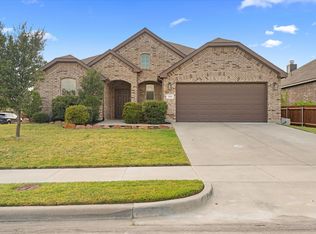 MLS ID #21381541, Jordan Burks. NTREIS
- $305,0003 bd2 ba1.2k sqft409 Wilson Way, Denton, TX 76207For Sale
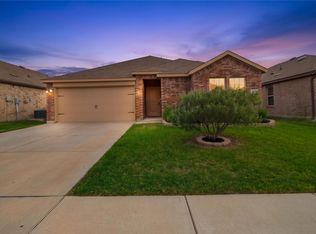 MLS ID #21416383, Ben Jimenez. NTREIS
- $317,0003 bd2 ba1.5k sqft3713 Pheasant Holw, Denton, TX 76207For Sale
 MLS ID #21414908, Stacey Scoggins. NTREIS
