Need a home that doesn’t fit the cookie-cutter floor plan? This one has options! Situated on a large corner lot, 1701 Manten Blvd is a spacious 3-bedroom, 3-bath Denton home with a layout that really stands out, especially for multigenerational living.
Privacy is a big part of what makes this home special. Each bedroom has its own FULL bath, including an oversized primary suite with a private ensuite and plenty of room to create your own retreat. The separately air-conditioned mother-in-law suite offers another level of independence and comfort for extended family, older kids, long-term guests, or anyone who appreciates having their own space while still being part of the home.
Step into the main living areas and you'll find high ceilings that create an open, airy feel, along with a generously sized dining area with room for big dinners, holidays and get-togethers. An additional flex space gives you the freedom to create the office, game room, workout room, hobby space or extra bedroom that fits your lifestyle.
Recent updates include fresh paint in the primary bedroom, living room, dining room, kitchen and hallway, plus brand-new carpet in two bedrooms.
The space continues outside with a large backyard, mature shade trees and a storage shed. Have an RV or travel trailer? You're covered there, too. The extended driveway and FULL RV hookup make storing and connecting your home-away-from-home easy. A radiant barrier is another practical bonus for North Texas summers.
With big rooms, high ceilings, three private full baths, multigenerational possibilities, flexible living space, a large corner lot, spacious backyard and RV accommodations, 1701 Manten Blvd offers something increasingly hard to find: a home with room for everyone—and room for life to change.
For sale
Price cut: $5K (11/5)
$384,999
1701 Manten Blvd, Denton, TX 76208
3beds
2,410sqft
Single Family Residence
Built in 2001
0.28 Acres Lot
$378,000 Zestimate®
$160/sqft
$-- HOA
What's special
Storage shedLarge backyardSeparately air-conditioned mother-in-law suiteLarge corner lotMature shade treesBig rooms
- 48 days
- 328
- 31
Zillow last checked:
Listing updated:
Listed by:
Chris Decoste 0656251 940-390-5756,
Chris DeCoste Realty Group 940-390-5756,
Philip Ashley 0850443 817-995-1213,
Chris DeCoste Realty Group
Source: NTREIS,MLS#: 21387203
Facts & features
Interior
Bedrooms & bathrooms
- Bedrooms: 3
- Bathrooms: 3
- Full bathrooms: 3
Primary bedroom
- Features: En Suite Bathroom
- Level: First
- Dimensions: 14 x 20
Primary bedroom
- Features: Ceiling Fan(s), En Suite Bathroom
- Level: First
- Dimensions: 13 x 15
Bedroom
- Features: Ceiling Fan(s), En Suite Bathroom
- Level: First
- Dimensions: 17 x 12
Bedroom
- Features: Ceiling Fan(s), Walk-In Closet(s)
- Level: First
- Dimensions: 18 x 14
Primary bathroom
- Features: Dual Sinks, Garden Tub/Roman Tub, Linen Closet, Separate Shower, Walk-In Shower
- Level: First
- Dimensions: 9 x 11
Bonus room
- Features: Ceiling Fan(s)
- Level: First
- Dimensions: 12 x 10
Dining room
- Features: Ceiling Fan(s)
- Level: First
- Dimensions: 12 x 14
Other
- Features: Dual Sinks, Walk-In Shower
- Level: First
- Dimensions: 11 x 5
Other
- Level: First
- Dimensions: 9 x 5
Kitchen
- Features: Kitchen Island, Pantry
- Level: First
- Dimensions: 13 x 17
Laundry
- Level: First
- Dimensions: 13 x 6
Living room
- Features: Ceiling Fan(s)
- Level: First
- Dimensions: 18 x 20
Sunroom
- Level: First
- Dimensions: 18 x 14
Heating
- Central, Electric
Cooling
- Central Air, Ceiling Fan(s), Electric
Appliances
- Included: Dishwasher, Electric Range, Electric Water Heater, Disposal, Microwave
- Laundry: Washer Hookup, Dryer Hookup, ElectricDryer Hookup, Laundry in Utility Room
Features
- High Speed Internet, In-Law Floorplan, Kitchen Island, Multiple Master Suites, Pantry, Cable TV, Walk-In Closet(s)
- Flooring: Carpet, Ceramic Tile, Laminate
- Has basement: No
- Has fireplace: No
- Fireplace features: None
Interior area
- Total interior livable area: 2,410 sqft
Video & virtual tour
Property
Parking
- Total spaces: 1
- Parking features: Additional Parking, Door-Multi, Driveway, Garage Faces Front, Garage, Garage Door Opener, Oversized, RV Access/Parking
- Attached garage spaces: 1
Features
- Levels: One
- Stories: 1
- Patio & porch: Covered, Enclosed, Patio
- Pool features: None
- Fencing: Fenced,Wood
Lot
- Size: 0.28 Acres
Details
- Additional structures: Shed(s)
- Parcel number: R215645
Construction
Type & style
- Home type: SingleFamily
- Architectural style: Traditional,Detached
- Property subtype: Single Family Residence
- Attached to another structure: Yes
Materials
- Brick
- Foundation: Slab
- Roof: Composition
Condition
- Resale
- Year built: 2001
Utilities & green energy
- Sewer: Public Sewer
- Water: Public
- Utilities for property: Sewer Available, Water Available, Cable Available
Community & HOA
Community
- Features: Curbs, Sidewalks
- Security: Carbon Monoxide Detector(s), Smoke Detector(s)
- Subdivision: Beverly Park Estates Ph Two
HOA
- Has HOA: No
Location
- Region: Denton
Financial & listing details
- Price per square foot: $160/sqft
- Tax assessed value: $413,140
- Annual tax amount: $8,214
- Date on market: 9/21/2026
- Cumulative days on market: 48 days
- Listing terms: Cash,Conventional,FHA,VA Loan
Estimated market value
$378,000
$359,000 - $397,000
$2,415/mo
Price history
| Date | Event | Price |
|---|---|---|
| 11/5/2026 | Price change | $384,999-1.3%$160/sqft |
Source: NTREIS #21387203 Report a problem | ||
| 9/21/2026 | Listed for sale | $389,999$162/sqft |
Source: NTREIS #21387203 Report a problem | ||
Public tax history
| Year | Property taxes | Tax assessment |
|---|---|---|
| 2025 | -- | $413,140 -0.5% |
| 2024 | -- | $415,304 +9.7% |
| 2023 | -- | $378,470 +10% |
| 2022 | $26,666 | $344,064 +10% |
| 2021 | $26,666 | $312,785 +10% |
| 2020 | $26,666 | $284,350 -4.6% |
| 2019 | $26,666 | $298,170 +26.9% |
| 2018 | -- | $235,000 +1.1% |
| 2017 | $3,040 | $232,547 +9.2% |
| 2016 | $3,040 +2.7% | $212,870 +6.1% |
| 2015 | $2,960 | $200,682 +9.1% |
| 2014 | $2,960 | $183,952 +9.3% |
| 2013 | $2,960 | $168,252 -9.7% |
| 2012 | -- | $186,367 +5.1% |
| 2011 | -- | $177,302 +2.6% |
| 2010 | -- | $172,814 -1.7% |
| 2009 | -- | $175,826 -0.7% |
| 2007 | $3,487 +0.8% | $177,116 +1.3% |
| 2006 | $3,460 +2.5% | $174,917 +5.6% |
| 2005 | $3,376 | $165,623 -0.3% |
| 2004 | -- | $166,046 +0.7% |
| 2003 | -- | $164,972 -5.1% |
| 2002 | -- | $173,907 |
Find assessor info on the county website
Monthly payment
Est. payment
Payment breakdown
Explore the cost of this home by adjusting the details. Changes won't be saved.Climate risks
Neighborhood: Beverly Park
Nearby schools
Schools provided by the listing agent
- Elementary: Nette Shultz
- Middle: Strickland
- High: Ryan H S
- District: Denton ISD
Source: NTREIS. This data may not be complete. We recommend contacting the local school district to confirm school assignments for this home.
Similar homes
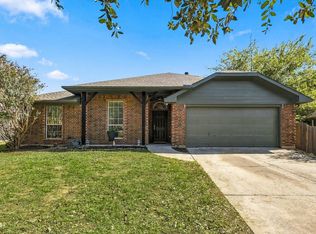
- $338,0003 bd2 ba1.7k sqft3914 Teal Dr, Denton, TX 76208For Sale
 MLS ID #21426860, Joe Barb. NTREIS
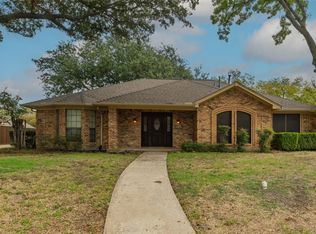
- $339,0003 bd2 ba2k sqft3906 Canton Ct, Denton, TX 76208For Sale
 MLS ID #21412070, MYRA OLIVER. NTREIS
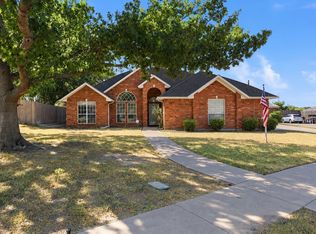
- $349,9003 bd2 ba1.8k sqft2425 E Windsor Dr, Denton, TX 76209For Sale
 MLS ID #21431234, Laura Taylor. NTREIS
- $435,0003 bd2 ba1.9k sqft3212 Staghorn Cir, Denton, TX 76208For Sale
 MLS ID #21391946, Steve Ritchey. NTREIS
