RARE 4-BED, 3-FULL-BATH SINGLE-STORY GENERATIONAL GEM NEAR UNT AND TWU! This versatile home is ideal for multigenerational living, an income property, second residence, or family home. Featuring an open, light-filled layout designed for comfortable living and entertaining, large windows fill the spacious living areas with natural light. The split-bedroom floor plan provides added privacy, with the primary suite separated from the secondary bedrooms. A versatile bonus room currently used as a dining area can easily serve as a home office, workout room, or second living space. Conveniently located just minutes from the University of North Texas (UNT) and Texas Woman’s University (TWU), with easy access to shopping, dining, medical facilities, and everything Denton has to offer. Step outside to the covered back porch overlooking a large, fully fenced backyard with plenty of room for relaxing, entertaining, pets, and play.
With a flexible floor plan, generous living spaces, and a desirable location, this home offers comfort, functionality, and endless possibilities in Denton ISD.
For sale
Price cut: $8K (9/15)
$369,500
4109 Spur Trail Dr, Denton, TX 76209
4beds
2,138sqft
Single Family Residence
Built in 2019
7,056 Square Feet Lot
$-- Zestimate®
$173/sqft
$33/mo HOA
What's special
- 187 days
- 162
- 21
Zillow last checked:
Listing updated:
Listed by:
Kim Gardner 0612510 817-455-9085,
Keller Williams Realty 817-329-8850
Source: NTREIS,MLS#: 21262621
Facts & features
Interior
Bedrooms & bathrooms
- Bedrooms: 4
- Bathrooms: 3
- Full bathrooms: 3
Primary bedroom
- Features: Ceiling Fan(s), En Suite Bathroom, Walk-In Closet(s)
- Level: First
- Dimensions: 17 x 13
Bedroom
- Features: Ceiling Fan(s), Walk-In Closet(s)
- Level: First
- Dimensions: 13 x 12
Bedroom
- Features: Ceiling Fan(s)
- Level: First
- Dimensions: 11 x 10
Bedroom
- Features: Ceiling Fan(s)
- Level: First
- Dimensions: 10 x 10
Primary bathroom
- Features: Dual Sinks, En Suite Bathroom, Separate Shower
- Level: First
- Dimensions: 11 x 10
Bonus room
- Level: First
- Dimensions: 16 x 12
Breakfast room nook
- Level: First
- Dimensions: 12 x 9
Kitchen
- Features: Breakfast Bar, Eat-in Kitchen, Granite Counters, Pantry
- Level: First
- Dimensions: 14 x 13
Living room
- Features: Ceiling Fan(s)
- Level: First
- Dimensions: 17 x 16
Heating
- Central, Natural Gas
Cooling
- Central Air, Ceiling Fan(s), Electric
Appliances
- Included: Dishwasher, Disposal, Gas Range, Gas Water Heater, Microwave
- Laundry: In Garage
Features
- Decorative/Designer Lighting Fixtures, Double Vanity, Eat-in Kitchen, Granite Counters, Open Floorplan, Pantry, Walk-In Closet(s)
- Flooring: Carpet, Ceramic Tile, Luxury Vinyl Plank
- Windows: Window Coverings
- Has basement: No
- Has fireplace: No
Interior area
- Total interior livable area: 2,138 sqft
Video & virtual tour
Property
Parking
- Total spaces: 2
- Parking features: Door-Single, Garage Faces Front
- Attached garage spaces: 2
Accessibility
- Accessibility features: Accessible Full Bath, Accessible Bedroom, Grip-Accessible Features, Accessible Doors, Accessible Hallway(s)
Features
- Levels: One
- Stories: 1
- Patio & porch: Rear Porch, Covered
- Pool features: None
- Fencing: Back Yard,Privacy,Wood
Lot
- Size: 7,056 Square Feet
- Features: Back Yard, Interior Lot, Lawn, Landscaped, Sprinkler System
Details
- Parcel number: R723554
Construction
Type & style
- Home type: SingleFamily
- Architectural style: Traditional,Detached
- Property subtype: Single Family Residence
Condition
- Year built: 2019
Utilities & green energy
- Sewer: Public Sewer
- Water: Public
- Utilities for property: Sewer Available, Water Available
Community & HOA
Community
- Features: Sidewalks
- Subdivision: Harvest Hill
HOA
- Has HOA: Yes
- Services included: Association Management
- HOA fee: $200 semi-annually
- HOA name: Assured Management Inc.
- HOA phone: 469-480-8000
Location
- Region: Denton
Financial & listing details
- Price per square foot: $173/sqft
- Annual tax amount: $7,225
- Date on market: 5/7/2026
- Cumulative days on market: 188 days
- Listing terms: Cash,Conventional,FHA,VA Loan
Estimated market value
Not available
Estimated sales range
Not available
Not available
Price history
| Date | Event | Price |
|---|---|---|
| 9/15/2026 | Price change | $369,500-2.1%$173/sqft |
Source: NTREIS #21262621 Report a problem | ||
| 8/3/2026 | Price change | $377,500-1.9%$177/sqft |
Source: NTREIS #21262621 Report a problem | ||
| 6/13/2026 | Price change | $385,000-2.5%$180/sqft |
Source: NTREIS #21262621 Report a problem | ||
| 5/7/2026 | Listed for sale | $395,000+42.1%$185/sqft |
Source: NTREIS #21262621 Report a problem | ||
| 9/21/2019 | Listing removed | $277,990$130/sqft |
Source: D.R. Horton - DFW East Report a problem | ||
| 9/4/2019 | Listed for sale | $277,990$130/sqft |
Source: D.R. Horton - DFW East Report a problem | ||
| 8/26/2019 | Pending sale | $277,990$130/sqft |
Source: Jeanette Anderson Real Estate #14156804 Report a problem | ||
| 8/5/2019 | Listed for sale | $277,990$130/sqft |
Source: Jeanette Anderson Real Estate #14156804 Report a problem | ||
Public tax history
Tax history is unavailable.
Monthly payment
Est. payment
Payment breakdown
Explore the cost of this home by adjusting the details. Changes won't be saved.Climate risks
Neighborhood: 76209
Nearby schools
Schools provided by the listing agent
- Elementary: Nette Shultz
- Middle: Strickland
- High: Ryan H S
- District: Denton ISD
Source: NTREIS. This data may not be complete. We recommend contacting the local school district to confirm school assignments for this home.

Similar homes
- $375,0004 bd3 ba2.8k sqft3601 Oceanview Dr, Denton, TX 76208For Sale
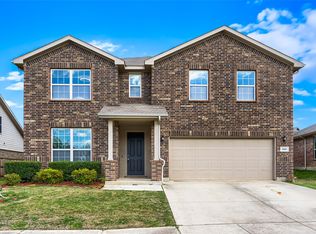 MLS ID #21429016, Lance Jennings. NTREIS
- $299,5003 bd2 ba1.4k sqft2208 Chebi Ln, Denton, TX 76209For Sale
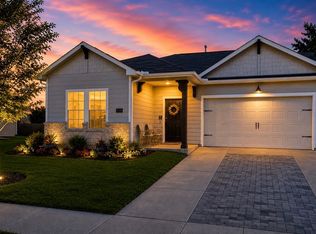 MLS ID #21328004, Shanna Baldree. NTREIS
- $339,9004 bd2 ba2.1k sqft3304 Adobe Vis, Aubrey, TX 76227For Sale
 MLS ID #21431886, Mary Wise. NTREIS
- $350,0003 bd2 ba1.7k sqft5709 Del Rey Dr, Denton, TX 76208For Sale
 MLS ID #21303858, Stephanie Wells. NTREIS
