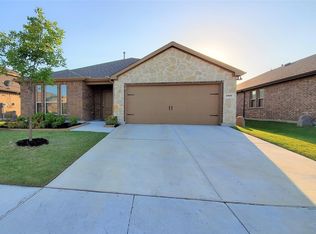
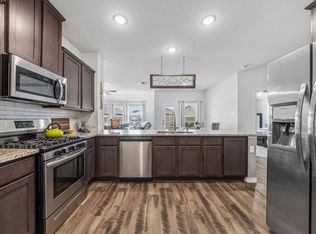
Welcome home! This beautiful 4 bedroom 2 bathroom like new home is ready for its new family! This home is only a few years old and gently lived in. Amazing attention to detail and care went into the owners time here. Bought new, this home still has a the remaining structural warranty from the original builder, as well as wonderful energy efficiencies! Solid flooring throughout the main areas, carpet in the bedrooms. Split bedrooms give the owner and secondary bedrooms some privacy from each other, while the centrally located kitchen is a chef's dream! Stainless steel appliances throughout, and the fridge will convey! Wonderful Denton ISD and quick access to Loop 288 will get you to almost anywhere in town in a flash! Check this one out before it's gone!
Sold
Price Unknown
4101 Spur Trail Dr, Denton, TX 76208
4beds
1,896sqft
Single Family Residence
Built in 2019
7,056 Square Feet Lot
$332,400 Zestimate®
$--/sqft
$2,417 Estimated rent
Home value
$332,400
$316,000 - $349,000
$2,417/mo
Zestimate® history
Owner options
List your home for rent
$2,417/mo
Rent Zestimate®
Find your next renter with Zillow Rental Manager. Plus, with online applications, you can quickly screen prospective tenants – for free.
$2,417/mo
Rent Zestimate®
Refinance and save
$200/mo
Est. payment
Refinancing to a lower rate could help reduce your monthly payments and save thousands over the life of the loan.
$200/mo
Est. payment
Explore your selling options
Work with a Zillow partner agent
Leverage their expertise and Zillow's premium Showcase listings to get your home seen by more buyers.
Get startedList with your own agent
Get your home in front of millions of buyers by listing it on Zillow.
Learn how to do itSell it yourself
Take full control of how buyers see your home on Zillow by listing For Sale by Owner (FSBO).
List your homeWhat's special
Split bedroomsSolid flooring throughout
Zillow last checked:
Listing updated:
Listed by:
Joseph Owen 0662362 972-339-8882,
EIGHTY4 REALTY, LLC 972-339-8882
Bought with:
Mary Bawary-Boueri
Coldwell Banker Apex, REALTORS
Source: NTREIS,MLS#: 20482931
Facts & features
Interior
Bedrooms & bathrooms
- Bedrooms: 4
- Bathrooms: 2
- Full bathrooms: 2
Primary bedroom
- Dimensions: 14 x 16
Bedroom
- Level: First
- Dimensions: 11 x 12
Bedroom
- Level: First
- Dimensions: 11 x 12
Bedroom
- Dimensions: 12 x 13
Living room
- Dimensions: 18 x 20
Appliances
- Included: Dishwasher, Disposal, Gas Range
Features
- Open Floorplan, Cable TV, Walk-In Closet(s)
- Has basement: No
- Has fireplace: No
Interior area
- Total interior livable area: 1,896 sqft
Property
Parking
- Total spaces: 2
- Parking features: Garage
- Attached garage spaces: 2
Features
- Levels: One
- Stories: 1
- Pool features: None
Lot
- Size: 7,056 Square Feet
Details
- Parcel number: R723552
Construction
Type & style
- Home type: SingleFamily
- Architectural style: Detached
- Property subtype: Single Family Residence
Condition
- Year built: 2019
Utilities & green energy
- Sewer: Public Sewer
- Water: Public
- Utilities for property: Sewer Available, Water Available, Cable Available
Community & HOA
Community
- Subdivision: Harvest Hill
HOA
- Has HOA: Yes
- Services included: Maintenance Grounds
- HOA fee: $200 semi-annually
- HOA name: Assured Management Inc
- HOA phone: 469-480-8000
Location
- Region: Denton
Financial & listing details
- Tax assessed value: $345,290
- Annual tax amount: $7,138
- Date on market: 11/29/2023
- Cumulative days on market: 10 days
- Exclusions: water treatment system in garage. will be professionally removed before closing.
Price history
| Date | Event | Price |
|---|---|---|
| 1/8/2024 | Sold | -- |
Source: NTREIS #20482931 Report a problem | ||
| 12/14/2023 | Pending sale | $349,900$185/sqft |
Source: NTREIS #20482931 Report a problem | ||
| 12/9/2023 | Contingent | $349,900$185/sqft |
Source: NTREIS #20482931 Report a problem | ||
| 11/26/2023 | Listed for sale | $349,900$185/sqft |
Source: NTREIS #20482931 Report a problem | ||
Public tax history
| Year | Property taxes | Tax assessment |
|---|---|---|
| 2025 | $5,137 -8.9% | $345,290 -1.8% |
| 2024 | $5,638 -21% | $351,487 -6% |
| 2023 | $7,138 +30.4% | $373,856 +45% |
| 2022 | $5,473 -0.6% | $257,829 +1.2% |
| 2021 | $5,504 -0.3% | $254,691 +2.5% |
| 2020 | $5,522 +1204.3% | $248,414 +1241% |
| 2019 | $423 -4.2% | $18,524 |
| 2018 | $442 | $18,524 |
Find assessor info on the county website
Neighborhood: 76208
Nearby homes
- $381,8004 bd2 ba2.7k sqft4105 Spur Trail Dr, Denton, TX 76208Off Market
- $344,7004 bd2 ba2.1k sqft4021 Spur Trail Dr, Denton, TX 76208Off Market
- $385,0004 bd3 ba2.1k sqft4109 Spur Trail Dr, Denton, TX 76208For Sale
- $320,2003 bd2 ba1.7k sqft4100 Harvest Glen Dr, Denton, TX 76208Off Market
- $356,3003 bd2 ba2k sqft4113 Spur Trl, Denton, TX 76208Off Market
- $344,5004 bd2 ba2k sqft4104 Harvest Glen Dr, Roanoke, TX 76208Off Market
- $381,1004 bd4 ba2.5k sqft4017 Spur Trail Dr, Denton, TX 76208Off Market
- $344,7004 bd2 ba2k sqft4113 Spur Trail Dr, Roanoke, TX 76208Off Market
Nearby schools
GreatSchools rating
- 8/10Nette Shultz Elementary SchoolGrades: PK-5Distance: 1 mi
- 4/10Strickland Middle SchoolGrades: 6-8Distance: 1.5 mi
- 6/10Ryan High SchoolGrades: 9-12Distance: 3.3 mi
Schools provided by the listing agent
- Elementary: Wilson
- Middle: Strickland
- High: Ryan H S
- District: Denton ISD
Source: NTREIS. This data may not be complete. We recommend contacting the local school district to confirm school assignments for this home.
Get a cash offer in 3 minutes
Find out how much your home could sell for in as little as 3 minutes with a no-obligation cash offer.
Estimated market value
$332,400
Get a cash offer in 3 minutes
Find out how much your home could sell for in as little as 3 minutes with a no-obligation cash offer.
Estimated market value
$332,400
- Texas
- Denton County
- Denton
- 76208
- 4101 Spur Trail Dr
Nearby cities
Nearby neighborhoods
Nearby zip codes
Other Denton Topics
