Welcome home to this beautifully designed 4-bedroom, 3-full bath residence in Harvest Hill, thoughtfully enhanced with ADA accessibility modifications for comfort, convenience, and flexibility. Featuring an open layout filled with natural light, large windows throughout create a bright, inviting atmosphere that enhances the spacious living areas—ideal for both everyday living and entertaining. Conveniently located just minutes from the University of North Texas (UNT) and Texas Woman's University (TWU), this home also offers easy access to shopping, dining, medical facilities, and all that Denton has to offer. The split-bedroom arrangement provides added privacy, with the primary suite thoughtfully separated from the secondary bedrooms, making this home an excellent option for multigenerational living. The spacious layout offers flexibility to accommodate a variety of lifestyles and needs. ADA modifications include zero-barrier entry at the front door and one garage threshold. Two secondary bedrooms currently have the doors removed to allow for wheelchair access. One of the secondary bedrooms features an ensuite bath with accessible design elements, including a large tiled shower seat, grab bars, and a sink with wheelchair clearance. Buyer is encouraged to verify accessibility features to ensure they meet their specific needs. A versatile bonus room currently serves as a dining area but could easily function as a home office, workout space, or second living area—offering flexibility to suit your lifestyle. Step outside to the covered back porch overlooking the large, fully fenced backyard with plenty of room for relaxing, entertaining, pets, and play. Blending comfort, functionality, and thoughtful accessibility, this home offers a flexible layout in a warm and welcoming setting within Denton ISD.
For sale
Price cut: $10K (6/13)
$385,000
4109 Spur Trail Dr, Denton, TX 76208
4beds
2,138sqft
:
Get pre-qualified$2,903/mo
Single Family Residence
Built in 2019
7,056 Square Feet Lot
$-- Zestimate®
$180/sqft
$33/mo HOA
What's special
Large fully fenced backyardLarge windows throughoutBright inviting atmosphereLarge tiled shower seatGrab barsSplit-bedroom arrangementCovered back porch
- 83 days |
- 217 |
- 10 |
Zillow last checked:
Listing updated:
Listed by:
Kim Gardner 0612510 817-455-9085,
Keller Williams Realty 817-329-8850
Source: NTREIS,MLS#: 21262621
Facts & features
Interior
Bedrooms & bathrooms
- Bedrooms: 4
- Bathrooms: 3
- Full bathrooms: 3
Primary bedroom
- Features: Ceiling Fan(s), En Suite Bathroom, Walk-In Closet(s)
- Level: First
- Dimensions: 17 x 13
Bedroom
- Features: Ceiling Fan(s), Walk-In Closet(s)
- Level: First
- Dimensions: 13 x 12
Bedroom
- Features: Ceiling Fan(s)
- Level: First
- Dimensions: 11 x 10
Bedroom
- Features: Ceiling Fan(s)
- Level: First
- Dimensions: 10 x 10
Primary bathroom
- Features: Dual Sinks, En Suite Bathroom, Separate Shower
- Level: First
- Dimensions: 11 x 10
Bonus room
- Level: First
- Dimensions: 16 x 12
Breakfast room nook
- Level: First
- Dimensions: 12 x 9
Kitchen
- Features: Breakfast Bar, Eat-in Kitchen, Granite Counters, Pantry
- Level: First
- Dimensions: 14 x 13
Living room
- Features: Ceiling Fan(s)
- Level: First
- Dimensions: 17 x 16
Heating
- Central, Natural Gas
Cooling
- Central Air, Ceiling Fan(s), Electric
Appliances
- Included: Dishwasher, Disposal, Gas Range, Gas Water Heater, Microwave
- Laundry: In Garage
Features
- Decorative/Designer Lighting Fixtures, Double Vanity, Eat-in Kitchen, Granite Counters, Open Floorplan, Pantry, Walk-In Closet(s)
- Flooring: Carpet, Ceramic Tile, Luxury Vinyl Plank
- Windows: Window Coverings
- Has basement: No
- Has fireplace: No
Interior area
- Total interior livable area: 2,138 sqft
Video & virtual tour
Property
Parking
- Total spaces: 2
- Parking features: Door-Single, Garage Faces Front
- Attached garage spaces: 2
Accessibility
- Accessibility features: Accessible Full Bath, Accessible Bedroom, Grip-Accessible Features, Accessible Doors, Accessible Hallway(s)
Features
- Levels: One
- Stories: 1
- Patio & porch: Rear Porch, Covered
- Pool features: None
- Fencing: Back Yard,Privacy,Wood
Lot
- Size: 7,056 Square Feet
- Features: Back Yard, Interior Lot, Lawn, Landscaped, Sprinkler System
Details
- Parcel number: R723554
Construction
Type & style
- Home type: SingleFamily
- Architectural style: Traditional,Detached
- Property subtype: Single Family Residence
Condition
- Year built: 2019
Utilities & green energy
- Sewer: Public Sewer
- Water: Public
- Utilities for property: Sewer Available, Water Available
Community & HOA
Community
- Features: Sidewalks
- Subdivision: Harvest Hill
HOA
- Has HOA: Yes
- Services included: Association Management
- HOA fee: $200 semi-annually
- HOA name: Assured Management Inc.
- HOA phone: 469-480-8000
Location
- Region: Denton
Financial & listing details
- Price per square foot: $180/sqft
- Tax assessed value: $359,991
- Annual tax amount: $7,225
- Date on market: 5/7/2026
- Cumulative days on market: 83 days
- Listing terms: Cash,Conventional,FHA,VA Loan
- Exclusions: Hanging stainless glass above kitchen counter
Estimated market value
Not available
Estimated sales range
Not available
Not available
Price history
| Date | Event | Price |
|---|---|---|
| 6/13/2026 | Price change | $385,000-2.5%$180/sqft |
Source: NTREIS #21262621 Report a problem | ||
| 5/7/2026 | Listed for sale | $395,000+8.2%$185/sqft |
Source: NTREIS #21262621 Report a problem | ||
| 10/17/2023 | Sold | -- |
Source: NTREIS #20401199 Report a problem | ||
| 9/27/2023 | Pending sale | $365,000$171/sqft |
Source: NTREIS #20401199 Report a problem | ||
| 9/18/2023 | Listing removed | -- |
Source: NTREIS #20401199 Report a problem | ||
| 9/15/2023 | Price change | $365,000-2.7%$171/sqft |
Source: NTREIS #20401199 Report a problem | ||
| 9/11/2023 | Price change | $375,000-2.6%$175/sqft |
Source: NTREIS #20401199 Report a problem | ||
| 8/30/2023 | Price change | $385,000-2.5%$180/sqft |
Source: NTREIS #20401199 Report a problem | ||
| 8/21/2023 | Price change | $395,000-1.3%$185/sqft |
Source: NTREIS #20401199 Report a problem | ||
| 8/11/2023 | Listed for sale | $400,000$187/sqft |
Source: NTREIS #20401199 Report a problem | ||
| 9/20/2019 | Sold | -- |
Source: Agent Provided Report a problem | ||
Public tax history
| Year | Property taxes | Tax assessment |
|---|---|---|
| 2024 | $5,753 +25.6% | $359,991 +18.9% |
| 2023 | $4,582 -13% | $302,656 +10% |
| 2022 | $5,264 -4.1% | $275,142 +1.3% |
| 2021 | $5,491 -0.9% | $271,728 +1.8% |
| 2020 | $5,542 +1208.8% | $266,951 +1341.1% |
| 2019 | $423 -4.2% | $18,524 |
| 2018 | $442 | $18,524 |
Find assessor info on the county website
Monthly payment
Est. payment
Payment breakdown
Explore the cost of this home by adjusting the details. Changes won't be saved.Climate risks
Neighborhood: 76208
Nearby schools
GreatSchools rating
- 8/10Nette Shultz Elementary SchoolGrades: PK-5Distance: 1 mi
- 4/10Strickland Middle SchoolGrades: 6-8Distance: 1.5 mi
- 6/10Ryan High SchoolGrades: 9-12Distance: 3.3 mi
Schools provided by the listing agent
- Elementary: Nette Shultz
- Middle: Strickland
- High: Ryan H S
- District: Denton ISD
Source: NTREIS. This data may not be complete. We recommend contacting the local school district to confirm school assignments for this home.
- $346,6004 bd2 ba2k sqft4113 Spur Trail Dr, Roanoke, TX 76208Off Market
- $383,0004 bd2 ba2.7k sqft4105 Spur Trail Dr, Denton, TX 76208Off Market
- $370,4004 bd3 ba2.5k sqft4117 Spur Trail Dr, Denton, TX 76208Off Market
- $--4 bd2 ba1.8k sqft4101 Spur Trail Dr, Denton, TX 76208Sold

- $--3 bd2 ba1.7k sqft4108 Harvest Glen Dr, Denton, TX 76208Sold
- $346,6004 bd2 ba2k sqft4104 Harvest Glen Dr, Roanoke, TX 76208Off Market
- $376,0004 bd3 ba2.6k sqft4112 Harvest Glen Dr, Denton, TX 76208Off Market
- $356,6004 bd2 ba2.1k sqft4121 Spur Trail Dr, Denton, TX 76208Off Market
A local agent can set up tours, give advice and negotiate with sellers.
Similar homes
- $378,5003 bd3 ba2.6k sqft5216 Pebble Beach Trl, Denton, TX 76208For Sale
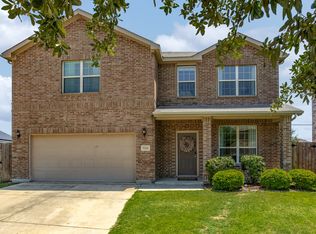 MLS ID #21250152, PAMELA TERRONEZ. NTREIS
 - $370,0004 bd3 ba2.3k sqft11204 Glover Ln, Aubrey, TX 76227For Sale
 MLS ID #21343982, Lexi Wilson. NTREIS
 - $360,0003 bd2 ba1.7k sqft5709 Del Rey Dr, Denton, TX 76208For Sale
 MLS ID #21303858, Stephanie Wells. NTREIS
 - $350,0004 bd3 ba2.2k sqft3112 Kingsgarden Rd, Denton, TX 76207For Sale
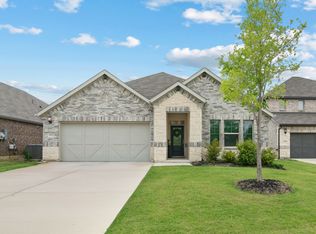 MLS ID #21321667, Sadee Hodges. NTREIS
 - $390,0004 bd2 ba1.8k sqft5525 Round Hill Rd, Denton, TX 76210For SaleMLS ID #21318070, Kourtney Schniederjan. NTREIS
- $385,0004 bd3 ba2.1k sqft6233 Ballenger Rd, Aubrey, TX 76227For SaleMLS ID #21339172, Rebecca Dominguez. NTREIS
- $335,0003 bd2 ba1.6k sqft1913 Briar Hill Dr, Denton, TX 76207For SaleMLS ID #21187958, Carissa Acker. NTREIS
- $400,0003 bd3 ba2.2k sqft2108 Moonsail Ln, Denton, TX 76210For SaleMLS ID #21264233, Bethany Thole. NTREIS
- $389,9004 bd3 ba2.4k sqft10509 Table Bluff St, Aubrey, TX 76227For SaleMLS ID #21243607, Robin Grisham. NTREIS
- $348,0004 bd2 ba2.1k sqft1443 Fox Hollow Rd, Krum, TX 76249For SaleMLS ID #21235714, Michelle Hilgendorf. NTREIS
- $350,0004 bd3 ba2.3k sqft1108 Central Village Dr, Denton, TX 76210For SaleMLS ID #21305470, Derrus Rogers. NTREIS
- $369,9004 bd2 ba2k sqft11316 Culberson Dr, Aubrey, TX 76227For SaleMLS ID #21321131, Bralyn Ladson. NTREIS
- $410,0004 bd3 ba2.6k sqft3305 Hornbeam St, Argyle, TX 76226For SaleMLS ID #21294590, Stephanie Wilson. NTREIS
- $395,0004 bd3 ba2.7k sqft4601 Karhold Rd, Aubrey, TX 76227For SaleMLS ID #21319684, Richard Mikus. NTREIS
- $375,0004 bd3 ba2.2k sqft10616 Breezeway Dr, Aubrey, TX 76227For SaleMLS ID #21300941, Javier Montemayor. NTREIS
- $415,0004 bd2 ba1.8k sqft3724 Ranchers Rdg, Krum, TX 76249For SaleMLS ID #21187947, Sunny Darden. NTREIS
- $420,0004 bd3 ba2.4k sqft10121 Table Bluff St, Aubrey, TX 76227For SaleMLS ID #21287748, Brittany Smith. NTREIS
- $364,9004 bd4 ba2.5k sqft6008 Tallisa Dr, Providence Village, TX 76227For SaleMLS ID #21250555, Ray Meeks. NTREIS
- $389,9004 bd3 ba2.3k sqft1508 Shire Dr, Aubrey, TX 76227For SaleMLS ID #21282456, Frank Loza. NTREIS
- $374,9004 bd3 ba2.2k sqft1805 Gold Mine Trl, Aubrey, TX 76227For SaleMLS ID #21252061, Marissa Brogan. NTREIS
