Discover the Dream Home You've Been Looking For!
Yes, it is possible to find a beautifully upgraded home with a detached office for under $400K—and it’s right here in the heart of Denton’s north loop! This gem is where Pottery Barn meets West Elm, a one-of-a-kind home that perfectly blends modern style with traditional charm.
Step into a spacious, light-filled home with thoughtful upgrades: added storage and display space, sleek roller shades, stylish light fixtures, and plenty of smart features. The gourmet white kitchen is a standout, boasting a walk-in pantry, gas range, water filter, built-in coffee bar, and a stunning island that seats six, perfect for gatherings. Open to both living and dining areas, it’s an entertainer’s dream!
The real showstopper? The custom-designed, detached home office. Crafted on-site, it offers heated and cooled comfort with French doors (with screens!), premium finishes, LVP floors, custom lighting, and a mini-split system for ultimate comfort and privacy.
For fitness enthusiasts, the garage's home gym is also available for purchase, complete with a ceiling fan, overhead storage. Energy efficiency is at the core of this home too, with a 16 SEER Carrier HVAC, radiant barrier roof decking, and a tankless water heater.
This smart home has app-controlled HVAC, garage door, lights, plugs, and a Ring security system.
Don’t miss out—join us for an open house this weekend! This unique home is ready to meet its perfect match—could it be you?
Sold
Price Unknown
4108 Harvest Glen Dr, Denton, TX 76208
3beds
1,753sqft
Single Family Residence
Built in 2020
7,056 Square Feet Lot
$356,000 Zestimate®
$--/sqft
$2,315 Estimated rent
Home value
$356,000
$338,000 - $374,000
$2,315/mo
Zestimate® history
Owner options
List your home for rent
$2,315/mo
Rent Zestimate®
Find your next renter with Zillow Rental Manager. Plus, with online applications, you can quickly screen prospective tenants – for free.
$2,315/mo
Rent Zestimate®
Refinance and save
$205/mo
Est. payment
Refinancing to a lower rate could help reduce your monthly payments and save thousands over the life of the loan.
$205/mo
Est. payment
Explore your selling options
Work with a Zillow partner agent
Leverage their expertise and Zillow's premium Showcase listings to get your home seen by more buyers.
Get startedList with your own agent
Get your home in front of millions of buyers by listing it on Zillow.
Learn how to do itSell it yourself
Take full control of how buyers see your home on Zillow by listing For Sale by Owner (FSBO).
List your homeWhat's special
Modern styleStylish light fixturesWater filterPremium finishesTraditional charmSpacious light-filled homeSleek roller shades
Zillow last checked:
Listing updated:
Listed by:
Becky Garrison 0539007 (972)539-3000,
Ebby Halliday, REALTORS 972-539-3000
Bought with:
Esmeralda Coplin
House Brokerage
Source: NTREIS,MLS#: 20778000
Facts & features
Interior
Bedrooms & bathrooms
- Bedrooms: 3
- Bathrooms: 2
- Full bathrooms: 2
Primary bedroom
- Features: Ceiling Fan(s), Dual Sinks, En Suite Bathroom, Separate Shower, Walk-In Closet(s)
- Level: First
- Dimensions: 15 x 13
Bedroom
- Features: Ceiling Fan(s)
- Level: First
- Dimensions: 13 x 11
Bedroom
- Features: Ceiling Fan(s)
- Level: First
- Dimensions: 12 x 10
Breakfast room nook
- Level: First
- Dimensions: 11 x 11
Kitchen
- Features: Breakfast Bar, Built-in Features, Granite Counters, Pantry, Stone Counters, Walk-In Pantry
- Level: First
- Dimensions: 13 x 11
Living room
- Features: Built-in Features, Ceiling Fan(s)
- Level: First
- Dimensions: 20 x 17
Heating
- Central, Natural Gas
Cooling
- Central Air, Electric
Appliances
- Included: Dishwasher, Disposal, Gas Range, Microwave, Tankless Water Heater
- Laundry: Washer Hookup, Electric Dryer Hookup, Laundry in Utility Room
Features
- Built-in Features, High Speed Internet, Open Floorplan, Pantry, Walk-In Closet(s)
- Flooring: Carpet, Ceramic Tile, Laminate
- Windows: Window Coverings
- Has basement: No
- Has fireplace: No
Interior area
- Total interior livable area: 1,753 sqft
Property
Parking
- Total spaces: 2
- Parking features: Door-Multi, Garage Faces Front, Garage, Garage Door Opener
- Attached garage spaces: 2
Features
- Levels: One
- Stories: 1
- Patio & porch: Covered
- Exterior features: Rain Gutters
- Pool features: None
- Fencing: Back Yard,Wood
Lot
- Size: 7,056 Square Feet
- Dimensions: 55 x 88
- Features: Interior Lot, Sprinkler System
Details
- Additional structures: See Remarks, Workshop
- Parcel number: R723563
Construction
Type & style
- Home type: SingleFamily
- Architectural style: Traditional,Detached
- Property subtype: Single Family Residence
Materials
- Brick
- Foundation: Slab
- Roof: Composition
Condition
- Year built: 2020
Utilities & green energy
- Sewer: Public Sewer
- Water: Public
- Utilities for property: Natural Gas Available, Sewer Available, Separate Meters, Underground Utilities, Water Available
Community & HOA
Community
- Features: Sidewalks
- Security: Security System Owned, Security System, Smoke Detector(s)
- Subdivision: Harvest Hill
HOA
- Has HOA: Yes
- Services included: Association Management
- HOA fee: $205 semi-annually
- HOA name: Asssured Management
- HOA phone: 469-480-8000
Location
- Region: Denton
Financial & listing details
- Tax assessed value: $375,541
- Annual tax amount: $6,337
- Date on market: 11/14/2024
- Cumulative days on market: 11 days
- Listing terms: Cash,Conventional,FHA,VA Loan
- Exclusions: Draperies and mirror in baby's room, mirror in primary BR. Workout system in garage is excluded unless the buyers would like to negotiate its purchase
Price history
| Date | Event | Price |
|---|---|---|
| 12/12/2024 | Sold | -- |
Source: NTREIS #20778000 Report a problem | ||
| 11/27/2024 | Pending sale | $375,000$214/sqft |
Source: NTREIS #20778000 Report a problem | ||
| 11/27/2024 | Contingent | $375,000$214/sqft |
Source: NTREIS #20778000 Report a problem | ||
| 11/14/2024 | Listed for sale | $375,000+42.1%$214/sqft |
Source: NTREIS #20778000 Report a problem | ||
| 8/28/2020 | Sold | -- |
Source: Ebby Halliday solds #14373500_76208 Report a problem | ||
| 7/3/2020 | Pending sale | $263,990$151/sqft |
Source: Jeanette Anderson Real Estate #14373500 Report a problem | ||
| 6/25/2020 | Listed for sale | $263,990$151/sqft |
Source: Jeanette Anderson Real Estate #14373500 Report a problem | ||
Public tax history
| Year | Property taxes | Tax assessment |
|---|---|---|
| 2025 | $5,738 +11.6% | $375,541 +14.4% |
| 2024 | $5,142 +14.2% | $328,316 -12.4% |
| 2023 | $4,502 -21.8% | $375,000 +38.2% |
| 2022 | $5,760 +9.7% | $271,335 +11.7% |
| 2021 | $5,249 +1174.6% | $242,893 +1211.2% |
| 2020 | $412 -2.7% | $18,524 |
| 2019 | $423 -4.2% | $18,524 |
| 2018 | $442 | $18,524 |
Find assessor info on the county website
Neighborhood: 76208
Nearby homes
- $366,4004 bd3 ba2.6k sqft4112 Harvest Glen Dr, Denton, TX 76208Off Market
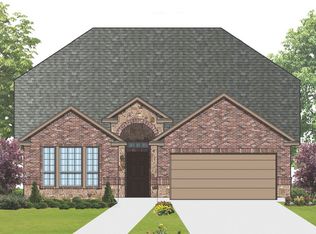
- $340,2004 bd2 ba2k sqft4104 Harvest Glen Dr, Roanoke, TX 76208Off Market
- $315,7003 bd2 ba1.7k sqft4100 Harvest Glen Dr, Denton, TX 76208Off Market
- $--4 bd2 ba2.1k sqft4109 Spur Trail Dr, Denton, TX 76208Sold
- $377,5004 bd3 ba2.1k sqft4109 Spur Trail Dr, Denton, TX 76209For Sale
- $339,1004 bd2 ba2k sqft4113 Spur Trail Dr, Roanoke, TX 76208Off Market
- $375,2004 bd2 ba2.7k sqft4105 Spur Trail Dr, Denton, TX 76208Off Market
- $395,4004 bd3 ba2.7k sqft4105 Harvest Glen Dr, Denton, TX 76208Off Market
Nearby schools
GreatSchools rating
- 8/10Nette Shultz Elementary SchoolGrades: PK-5Distance: 1 mi
- 4/10Strickland Middle SchoolGrades: 6-8Distance: 1.5 mi
- 6/10Ryan High SchoolGrades: 9-12Distance: 3.3 mi
Schools provided by the listing agent
- Elementary: Nette Shultz
- Middle: Strickland
- High: Ryan H S
- District: Denton ISD
Source: NTREIS. This data may not be complete. We recommend contacting the local school district to confirm school assignments for this home.
Get a cash offer in 3 minutes
Find out how much your home could sell for in as little as 3 minutes with a no-obligation cash offer.
Estimated market value
$356,000
Get a cash offer in 3 minutes
Find out how much your home could sell for in as little as 3 minutes with a no-obligation cash offer.
Estimated market value
$356,000
- Texas
- Denton County
- Denton
- 76208
- 4108 Harvest Glen Dr
