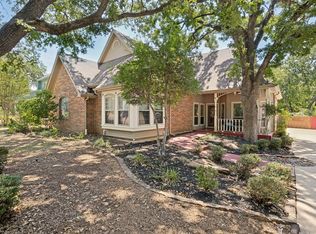
Beautifully maintained one-story home nestled in the quiet, established North Ridge neighborhood of North Denton. This warm and inviting home offers fantastic curb appeal with a charming brick façade, mature shade trees, and a functional open-concept floorplan filled with abundant natural light streaming through numerous windows. High ceilings and elegant crown molding in the living room, dining area, and kitchen enhance the spacious, airy feel throughout the home. The bright kitchen features ample cabinet and counter space, a pantry, and a sunlit breakfast nook perfect for everyday dining. The spacious primary suite serves as a peaceful retreat with a spa-inspired bath offering dual sinks, a relaxing garden tub, walk-in shower, and large walk-in closet. All secondary bedrooms include ceiling fans and walk-in closets for added comfort and storage. Step outside to enjoy the expansive stone patio overlooking the large fenced backyard complete with new fencing for added privacy and security, plus a convenient storage shed. Ideally located close to shopping, schools, parks, walking trails, tennis and pickleball courts, softball and baseball fields, and even a scenic catch-and-release fishing pond. This immaculate home combines comfort, functionality, and an unbeatable location. Schedule your private showing today and experience this exceptional Denton gem for yourself!
Under contract
Price cut: $15K (9/17)
$325,000
621 W Windsor Dr, Denton, TX 76207
3beds
1,660sqft
Single Family Residence
Built in 1995
10,628 Square Feet Lot
$-- Zestimate®
$196/sqft
$-- HOA
What's special
Beautifully maintained one-story homeHigh ceilingsExpansive stone patioFunctional open-concept floorplanLarge walk-in closetFantastic curb appealConvenient storage shed
- 164 days
- 369
- 46
Zillow last checked:
Listing updated:
Listed by:
Richy Miller 0603131 972-954-4791,
Redfin Corporation 972-954-4791
Source: NTREIS,MLS#: 21264438
Facts & features
Interior
Bedrooms & bathrooms
- Bedrooms: 3
- Bathrooms: 2
- Full bathrooms: 2
Primary bedroom
- Features: Ceiling Fan(s), En Suite Bathroom, Walk-In Closet(s)
- Level: First
- Dimensions: 16 x 14
Bedroom
- Features: Ceiling Fan(s), Walk-In Closet(s)
- Level: First
- Dimensions: 12 x 11
Bedroom
- Features: Ceiling Fan(s), Walk-In Closet(s)
- Level: First
- Dimensions: 12 x 12
Primary bathroom
- Features: Built-in Features, Dual Sinks, En Suite Bathroom, Garden Tub/Roman Tub, Solid Surface Counters, Separate Shower
- Level: First
- Dimensions: 14 x 12
Breakfast room nook
- Level: First
- Dimensions: 13 x 12
Other
- Features: Built-in Features, Solid Surface Counters
- Level: First
- Dimensions: 8 x 5
Kitchen
- Features: Built-in Features, Solid Surface Counters
- Level: First
- Dimensions: 12 x 10
Laundry
- Level: First
- Dimensions: 6 x 3
Living room
- Features: Ceiling Fan(s)
- Level: First
- Dimensions: 18 x 17
Heating
- Central, Natural Gas
Cooling
- Central Air, Ceiling Fan(s), Electric
Appliances
- Included: Dishwasher, Electric Oven, Electric Range, Disposal, Gas Water Heater, Microwave
- Laundry: Dryer Hookup, ElectricDryer Hookup, In Kitchen
Features
- Cable TV
- Flooring: Carpet, Ceramic Tile, Laminate, Tile
- Windows: Window Coverings
- Has basement: No
- Has fireplace: No
Interior area
- Total interior livable area: 1,660 sqft
Video & virtual tour
Property
Parking
- Total spaces: 2
- Parking features: Driveway, Garage, Garage Door Opener, Garage Faces Side, Secured, Storage
- Attached garage spaces: 2
Features
- Levels: One
- Stories: 1
- Patio & porch: Patio
- Exterior features: Rain Gutters
- Pool features: None
- Fencing: Back Yard,Privacy,Wood
Lot
- Size: 10,628 Square Feet
- Features: Back Yard, Interior Lot, Lawn, Landscaped, Level, Subdivision, Sprinkler System
- Residential vegetation: Cleared, Grassed, Partially Wooded
Details
- Parcel number: R105306
Construction
Type & style
- Home type: SingleFamily
- Architectural style: Traditional,Detached
- Property subtype: Single Family Residence
Materials
- Brick
- Foundation: Slab
- Roof: Composition
Condition
- Resale
- Year built: 1995
Utilities & green energy
- Sewer: Public Sewer
- Water: Public
- Utilities for property: Electricity Connected, Sewer Available, Separate Meters, Water Available, Cable Available
Community & HOA
Community
- Security: Security System Owned, Security System, Carbon Monoxide Detector(s), Smoke Detector(s)
- Subdivision: Northridge Sub
HOA
- Has HOA: No
Location
- Region: Denton
Financial & listing details
- Price per square foot: $196/sqft
- Tax assessed value: $278,505
- Annual tax amount: $5,537
- Date on market: 5/14/2026
- Cumulative days on market: 165 days
- Listing terms: Cash,Conventional,FHA,VA Loan
- Exclusions: None
Estimated market value
Not available
Estimated sales range
Not available
Not available
Price history
| Date | Event | Price |
|---|---|---|
| 10/23/2026 | Contingent | $325,000$196/sqft |
Source: NTREIS #21264438 Report a problem | ||
| 9/17/2026 | Price change | $325,000-4.4%$196/sqft |
Source: NTREIS #21264438 Report a problem | ||
| 8/6/2026 | Price change | $340,000-2.9%$205/sqft |
Source: NTREIS #21264438 Report a problem | ||
| 5/14/2026 | Listed for sale | $350,000+150.2%$211/sqft |
Source: NTREIS #21264438 Report a problem | ||
| 6/5/2008 | Listing removed | $139,900$84/sqft |
Source: Century 21 #10997170 Report a problem | ||
| 5/8/2008 | Listed for sale | $139,900$84/sqft |
Source: Century 21 #10997170 Report a problem | ||
Public tax history
| Year | Property taxes | Tax assessment |
|---|---|---|
| 2025 | $5,537 +1.3% | $278,505 -1.7% |
| 2024 | $5,469 -1.2% | $283,335 -2.3% |
| 2023 | $5,537 -0.4% | $290,000 +10.7% |
| 2022 | $5,562 +22.2% | $262,000 +24.3% |
| 2021 | $4,553 +4% | $210,706 +7% |
| 2020 | $4,379 -0.2% | $197,000 +2.6% |
| 2019 | $4,389 +8.2% | $192,000 +12.9% |
| 2018 | $4,056 +2.6% | $170,000 +6.3% |
| 2017 | $3,955 | $160,000 |
| 2016 | $3,955 +21.6% | $160,000 +23.1% |
| 2015 | $3,253 | $130,000 |
| 2014 | $3,253 | $130,000 +1.2% |
| 2013 | $3,253 | $128,450 -0.8% |
| 2012 | -- | $129,528 +0.9% |
| 2011 | -- | $128,426 -0.8% |
| 2010 | -- | $129,459 -0.4% |
| 2009 | -- | $130,000 -8.6% |
| 2007 | $3,433 -1.1% | $142,177 +2.3% |
| 2006 | $3,470 +3.4% | $139,031 +3.1% |
| 2005 | $3,355 | $134,859 +3.7% |
| 2004 | -- | $130,001 +1% |
| 2003 | -- | $128,698 +1.3% |
| 2002 | -- | $127,073 +5.5% |
| 2001 | -- | $120,396 |
Find assessor info on the county website
Monthly payment
Est. payment
Payment breakdown
Explore the cost of this home by adjusting the details. Changes won't be saved.Climate risks
Neighborhood: 76207
Nearby schools
Schools provided by the listing agent
- Elementary: Evers Park
- Middle: Strickland
- High: Denton
- District: Denton ISD
Source: NTREIS. This data may not be complete. We recommend contacting the local school district to confirm school assignments for this home.

Similar homes
- $299,9004 bd3 ba1.5k sqft2313 Southway, Denton, TX 76207For Sale
 MLS ID #21283570, Saydonica Schultz. NTREIS
 - $289,9003 bd2 ba1.3k sqft1125 Bayfield Dr, Denton, TX 76209For Sale
 MLS ID #21404695, Chris Decoste. NTREIS
 - $339,9003 bd2 ba2k sqft1925 Highland Park Cir, Denton, TX 76205For Sale
 MLS ID #21351964, J.D. Walker. NTREIS
 - $350,0003 bd2 ba2k sqft1929 Highland Park Cir, Denton, TX 76205For Sale
 MLS ID #21383161, Jennifer Fowler. NTREIS
