Welcome to this beautifully maintained 4-bedroom, 2-bath home on an oversized lot in the desirable Sanger Circle community, where thoughtful design, an open-concept layout, owned solar panels, and an expansive backyard create the perfect place to call home.
The kitchen and dining area flow seamlessly into the spacious living room, creating the heart of the home and an inviting space for both everyday living and entertaining. The living room is filled with an abundance of windows that flood the space with natural light, while the open layout keeps everyone connected whether you're preparing meals, hosting guests, or enjoying a cozy night at home. The kitchen features granite countertops, under-mount sinks, recessed lighting, ample prep space, and overlooks the main living area. Privately situated at the back of the home, the primary suite offers a large walk-in closet and a relaxing ensuite bath complete with dual sinks, a garden tub, and a separate shower.
Step outside to an expansive backyard that backs to an open field, offering endless possibilities for a future pool, playset, outdoor kitchen, garden, or simply plenty of room for pets and play. The attractive brick and stone elevation adds timeless curb appeal.
Residents of Sanger Circle enjoy neighborhood amenities including a playground and catch-and-release fishing pond. Conveniently located within walking distance of Butterfield Elementary, Sanger Middle School, and Sanger High School, this home also offers quick access to Lake Ray Roberts and the shopping, dining, and entertainment of the city of Sanger, providing the perfect blend of small-town charm and convenience.
Don't miss your opportunity to make this exceptional Sanger home your own. Schedule your private showing today!
For sale
$359,900
3901 Kensington Dr, Sanger, TX 76266
4beds
1,943sqft
:
Get pre-qualified$2,719/mo
Single Family Residence
Built in 2017
0.29 Acres Lot
$353,300 Zestimate®
$185/sqft
$35/mo HOA
What's special
Expansive backyardRecessed lightingGranite countertopsLarge walk-in closetRelaxing ensuite bathOversized lotDual sinks
- 7 days |
- 422 |
- 20 |
Likely to sell faster than
Zillow last checked:
Listing updated:
Listed by:
Rey Reyes 0701464 940-395-8484,
Post Oak Realty, LLC 940-384-7355
Source: NTREIS,MLS#: 21337633
Facts & features
Interior
Bedrooms & bathrooms
- Bedrooms: 4
- Bathrooms: 2
- Full bathrooms: 2
Primary bedroom
- Features: Ceiling Fan(s)
- Level: First
- Dimensions: 13 x 15
Bedroom
- Features: Ceiling Fan(s)
- Level: First
- Dimensions: 9 x 10
Bedroom
- Features: Ceiling Fan(s)
- Level: First
- Dimensions: 9 x 13
Bedroom
- Features: Ceiling Fan(s)
- Level: First
- Dimensions: 12 x 9
Primary bathroom
- Features: Dual Sinks, Garden Tub/Roman Tub, Linen Closet, Separate Shower
- Level: First
- Dimensions: 8 x 8
Dining room
- Level: First
- Dimensions: 13 x 14
Other
- Level: First
- Dimensions: 9 x 4
Kitchen
- Features: Eat-in Kitchen, Granite Counters, Kitchen Island, Pantry
- Level: First
- Dimensions: 13 x 8
Laundry
- Level: First
- Dimensions: 7 x 7
Living room
- Features: Ceiling Fan(s)
- Level: First
- Dimensions: 13 x 22
Heating
- Central, Electric
Cooling
- Central Air, Ceiling Fan(s), Electric
Appliances
- Included: Dishwasher, Electric Cooktop, Electric Oven, Electric Water Heater, Disposal
- Laundry: Washer Hookup, Dryer Hookup, Stacked
Features
- Decorative/Designer Lighting Fixtures, Eat-in Kitchen, Granite Counters, High Speed Internet, Kitchen Island, Open Floorplan, Pantry, Cable TV
- Flooring: Carpet, Ceramic Tile
- Windows: Window Coverings
- Has basement: No
- Has fireplace: No
Interior area
- Total interior livable area: 1,943 sqft
Video & virtual tour
Property
Parking
- Total spaces: 2
- Parking features: Concrete, Driveway, Garage Faces Front, Garage, Garage Door Opener
- Attached garage spaces: 2
Features
- Levels: One
- Stories: 1
- Patio & porch: Patio, Covered
- Exterior features: Lighting, Private Yard, Rain Gutters
- Pool features: None
- Fencing: Back Yard,Fenced,Wood
Lot
- Size: 0.29 Acres
- Features: Back Yard, Cleared, Interior Lot, Lawn, Few Trees
- Residential vegetation: Cleared, Grassed
Details
- Parcel number: R675589
Construction
Type & style
- Home type: SingleFamily
- Architectural style: Detached
- Property subtype: Single Family Residence
- Attached to another structure: Yes
Materials
- Brick
- Foundation: Slab
- Roof: Composition,Shingle
Condition
- Year built: 2017
Utilities & green energy
- Sewer: Public Sewer
- Water: Public
- Utilities for property: Electricity Available, Electricity Connected, Sewer Available, Separate Meters, Water Available, Cable Available
Green energy
- Energy generation: Solar
Community & HOA
Community
- Features: Fishing, Playground, Sidewalks, Trails/Paths
- Security: Security System, Smoke Detector(s)
- Subdivision: Sanger Circle Ph 3
HOA
- Has HOA: Yes
- Services included: Association Management, Maintenance Grounds
- HOA fee: $105 quarterly
- HOA name: Sanger Circle Hoa
- HOA phone: 972-428-2030
Location
- Region: Sanger
Financial & listing details
- Price per square foot: $185/sqft
- Tax assessed value: $351,272
- Annual tax amount: $7,092
- Date on market: 7/22/2026
- Listing terms: Cash,Conventional,FHA,VA Loan
- Exclusions: All televisions and television mounts.
Estimated market value
$353,300
$336,000 - $371,000
$2,215/mo
Price history
| Date | Event | Price |
|---|---|---|
| 7/22/2026 | Listed for sale | $359,900-5.3%$185/sqft |
Source: NTREIS #21337633 Report a problem | ||
| 6/6/2022 | Sold | -- |
Source: NTREIS #20043720 Report a problem | ||
| 5/18/2022 | Pending sale | $380,000$196/sqft |
Source: NTREIS #20043720 Report a problem | ||
| 5/10/2022 | Contingent | $380,000$196/sqft |
Source: NTREIS #20043720 Report a problem | ||
| 5/6/2022 | Listed for sale | $380,000+41.3%$196/sqft |
Source: NTREIS #20043720 Report a problem | ||
| 9/30/2020 | Sold | -- |
Source: Agent Provided Report a problem | ||
| 8/14/2020 | Listed for sale | $269,000$138/sqft |
Source: Fathom Realty, LLC #14404867 Report a problem | ||
Public tax history
| Year | Property taxes | Tax assessment |
|---|---|---|
| 2025 | -- | $351,272 -3% |
| 2024 | -- | $362,129 0% |
| 2023 | -- | $362,280 +10% |
| 2022 | $7,304 +35.2% | $329,345 +22.5% |
| 2021 | $5,402 +8.3% | $268,900 +6.6% |
| 2020 | $4,991 -0.4% | $252,234 +4.6% |
| 2019 | $5,010 +0.8% | $241,191 +3.3% |
| 2018 | $4,972 | $233,463 +395.1% |
| 2017 | -- | $47,156 +358.3% |
| 2016 | -- | $10,289 |
Find assessor info on the county website
Monthly payment
Est. payment
Payment breakdown
Explore the cost of this home by adjusting the details. Changes won't be saved.Climate risks
Neighborhood: Sanger Trails
Nearby schools
GreatSchools rating
- 8/10Butterfield Elementary SchoolGrades: 1-5Distance: 0.7 mi
- 7/10Sanger Sixth Grade CenterGrades: 6Distance: 1.1 mi
- 6/10Sanger High SchoolGrades: 9-12Distance: 0.3 mi
Schools provided by the listing agent
- Elementary: Butterfield
- Middle: Sanger
- High: Sanger
- District: Sanger ISD
Source: NTREIS. This data may not be complete. We recommend contacting the local school district to confirm school assignments for this home.
- $--4 bd3 ba2.4k sqft3899 Kensington Dr, Sanger, TX 76266Sold

- $495,0003 bd2 ba3k sqft3900-3902 Ashton Dr, Sanger, TX 76266Off Market
- $256,6003 bd3 ba1.4k sqft3914 Ashton Dr #3914, Sanger, TX 76266Off Market
- $--3 bd3 ba1.5k sqft3908 Ashton Dr #1, Sanger, TX 76266Off Market
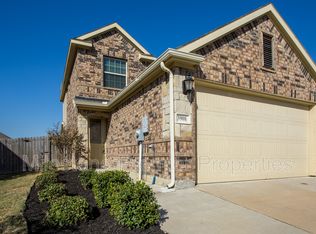
- $338,5003 bd2 ba2k sqft3903 Kensington Dr, Sanger, TX 76266Off Market
- $385,8003 bd2 ba3k sqft3904-3906 Ashton Dr, Sanger, TX 76266Off Market
- $364,2003 bd2 ba1.4k sqft3900 Ashton Dr, Sanger, TX 76266Off Market
- $364,2003 bd2 ba1.4k sqft3906 Ashton Dr, Sanger, TX 76266Off Market
A local agent can set up tours, give advice and negotiate with sellers.
Similar homes
- $379,9003 bd3 ba2.3k sqft4023 Wagon Wheel Dr, Sanger, TX 76266For Sale
 MLS ID #21341158, Amy Cavins. NTREIS
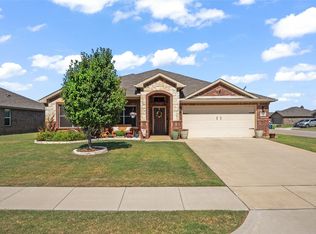
 - $369,0003 bd2 ba2k sqft4126 Bridle Path Ln, Sanger, TX 76266For Sale
 MLS ID #21222653, JUSTIN NEWLAND. NTREIS
 - $325,0003 bd2 ba1.8k sqft3905 Bridle Path Ln, Sanger, TX 76266For Sale
 MLS ID #21265825, J.D. Walker. NTREIS
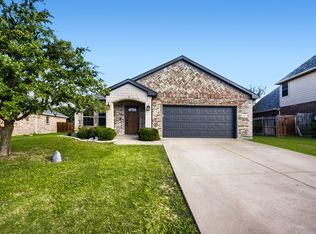
 - $450,0004 bd3 ba2.4k sqft47 Kramer Ln, Sanger, TX 76266For Sale
 MLS ID #21304702, Tobious Dickens. NTREIS
 - $335,0004 bd2 ba1.8k sqft5135 Crystal Lake Ave, Krum, TX 76249For SaleMLS ID #21273533, Kelly Taber. NTREIS
- $370,0004 bd3 ba2.3k sqft11204 Glover Ln, Aubrey, TX 76227For SaleMLS ID #21343982, Lexi Wilson. NTREIS
- $345,0003 bd2 ba1.6k sqft711 Hadley Ln, Valley View, TX 76272For SaleMLS ID #21328635, Sadee Hodges. NTREIS
- $348,0004 bd2 ba2.1k sqft1443 Fox Hollow Rd, Krum, TX 76249For SaleMLS ID #21235714, Michelle Hilgendorf. NTREIS
- $365,0003 bd2 ba1.7k sqft1616 Morin Dr, Denton, TX 76207For SaleMLS ID #21219543, Ginger Pickett. NTREIS
- $349,0004 bd2 ba1.8k sqft1204 Cutler St, Tioga, TX 76271For SaleMLS ID #21294953, Shaquata Jones. NTREIS
- $329,0003 bd2 ba1.5k sqft792 E Northside Dr, Pilot Point, TX 76258For SaleMLS ID #21326773, Kim Chimblo. NTREIS
- $350,0004 bd3 ba2.2k sqft3112 Kingsgarden Rd, Denton, TX 76207For SaleMLS ID #21321667, Sadee Hodges. NTREIS
- $375,0003 bd2 ba2k sqft1000 Longhorn Dr, Aubrey, TX 76227For SaleMLS ID #21338936, Heather Rickman. NTREIS
- $350,0004 bd3 ba2.3k sqft1108 Central Village Dr, Denton, TX 76210For SaleMLS ID #21305470, Derrus Rogers. NTREIS
- $365,0003 bd2 ba1.5k sqft9600 Applewood Trl, Denton, TX 76207For SaleMLS ID #21334101, Liz Andino. NTREIS
- $385,0004 bd3 ba2.1k sqft4109 Spur Trail Dr, Denton, TX 76208For SaleMLS ID #21262621, Kim Gardner. NTREIS
- $375,0004 bd2 ba2.2k sqft3505 Mustang Dr, Denton, TX 76210For SaleMLS ID #21316336, Jennifer Ladd. NTREIS
- $350,0004 bd2 ba1.8k sqft3223 Hunters Glen Dr, Aubrey, TX 76227For SaleMLS ID #21318846, Jessica Self. NTREIS
- $359,0003 bd3 ba1.8k sqft1371 Orange Blossom Ct, Gainesville, TX 76240For SaleMLS ID #21286925, Tabatha Polley. NTREIS
- $321,9003 bd2 ba1.7k sqft3227 Texas Trl, Aubrey, TX 76227For SaleMLS ID #21340190, Stephen Reddy. NTREIS
