Welcome to 704 Darlington Trail, a well-maintained 3-bedroom, 2-bath home in the established Creekwood Addition of North Fort Worth, conveniently located near the Saginaw area. Offering 1,875 square feet of comfortable living space and competitively priced at $325,000, this home presents an excellent opportunity for both owner-occupants and investors.
The thoughtfully designed floor plan features a spacious living area centered around a cozy fireplace, creating an inviting gathering space for everyday living and entertaining. The private primary suite offers a comfortable retreat, while generously sized secondary bedrooms provide flexibility for family, guests, or a home office.
The kitchen and dining areas flow seamlessly together, creating a functional layout for both casual meals and entertaining. Ample natural light throughout adds to the home's warm and welcoming atmosphere.
A two-car garage provides convenient parking and additional storage. Located in Eagle Mountain-Saginaw ISD, the home also offers convenient access to major thoroughfares, shopping, dining, and the growing North Fort Worth area.
Whether you're searching for a place to call home or an attractive addition to your investment portfolio, 704 Darlington Trail offers space, location, and exceptional value at $325,000. Schedule your showing today!
For sale
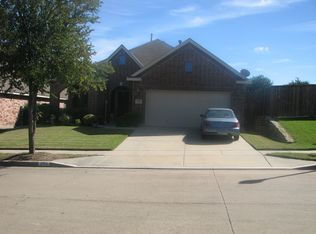
$325,000
704 Darlington Trl, Fort Worth, TX 76131
3beds
1,875sqft
Single Family Residence
Built in 2004
5,488 Square Feet Lot
$321,600 Zestimate®
$173/sqft
$44/mo HOA
What's special
Cozy fireplaceTwo-car garageAmple natural light throughoutPrivate primary suiteGenerously sized secondary bedrooms
- 23 days
- 245
- 8
Zillow last checked:
Listing updated:
Listed by:
Jonathan Roberts 0648745 469-240-2600,
Keller Williams Frisco Stars 972-712-9898,
Harlow Hagee 0683093 214-384-6974,
Keller Williams Frisco Stars
Source: NTREIS,MLS#: 21361835
Facts & features
Interior
Bedrooms & bathrooms
- Bedrooms: 3
- Bathrooms: 2
- Full bathrooms: 2
Primary bedroom
- Features: Ceiling Fan(s), Walk-In Closet(s)
- Level: First
- Dimensions: 16 x 12
Bedroom
- Features: Ceiling Fan(s)
- Level: First
- Dimensions: 11 x 10
Bedroom
- Features: Ceiling Fan(s)
- Level: First
- Dimensions: 12 x 11
Primary bathroom
- Features: Built-in Features, Solid Surface Counters
- Level: First
- Dimensions: 9 x 8
Breakfast room nook
- Level: First
- Dimensions: 16 x 9
Dining room
- Level: First
- Dimensions: 12 x 11
Other
- Features: Built-in Features, Solid Surface Counters
- Level: First
- Dimensions: 8 x 5
Kitchen
- Features: Breakfast Bar, Built-in Features, Pantry
- Level: First
- Dimensions: 12 x 10
Living room
- Features: Ceiling Fan(s), Fireplace
- Level: First
- Dimensions: 15 x 14
Utility room
- Features: Built-in Features
- Level: First
- Dimensions: 7 x 6
Heating
- Central, Natural Gas
Cooling
- Central Air, Ceiling Fan(s), Electric
Appliances
- Included: Dishwasher, Electric Range, Disposal, Microwave
Features
- High Speed Internet, Open Floorplan, Pantry, Cable TV
- Flooring: Carpet, Ceramic Tile
- Has basement: No
- Number of fireplaces: 1
- Fireplace features: Gas
Interior area
- Total interior livable area: 1,875 sqft
Video & virtual tour
Property
Parking
- Total spaces: 2
- Parking features: Door-Multi, Driveway, Garage Faces Front, Garage, Garage Door Opener
- Attached garage spaces: 2
Features
- Levels: One
- Stories: 1
- Pool features: None
- Fencing: Back Yard,Wood
Lot
- Size: 5,488 Square Feet
Details
- Parcel number: 40260690
Construction
Type & style
- Home type: SingleFamily
- Architectural style: Traditional,Detached
- Property subtype: Single Family Residence
Materials
- Brick
- Foundation: Slab
- Roof: Composition
Condition
- Year built: 2004
Utilities & green energy
- Sewer: Public Sewer
- Water: Public
- Utilities for property: Natural Gas Available, Sewer Available, Separate Meters, Water Available, Cable Available
Community & HOA
Community
- Features: Curbs
- Subdivision: Creekwood Add
HOA
- Has HOA: Yes
- Amenities included: Maintenance Front Yard
- Services included: Association Management, Maintenance Grounds
- HOA fee: $265 semi-annually
- HOA name: Goodwin And Co
- HOA phone: 214-445-2700
Location
- Region: Fort Worth
Financial & listing details
- Price per square foot: $173/sqft
- Tax assessed value: $290,000
- Annual tax amount: $7,721
- Date on market: 8/17/2026
- Cumulative days on market: 23 days
- Listing terms: Cash,Conventional,1031 Exchange,FHA,Texas Vet,VA Loan
Estimated market value
$321,600
$306,000 - $338,000
$2,186/mo
Price history
| Date | Event | Price |
|---|---|---|
| 8/17/2026 | Listed for sale | $325,000-1.5%$173/sqft |
Source: NTREIS #21361835 Report a problem | ||
| 7/15/2026 | Listing removed | $329,900$176/sqft |
Source: NTREIS #21196357 Report a problem | ||
| 5/18/2026 | Price change | $329,900-5.7%$176/sqft |
Source: NTREIS #21196357 Report a problem | ||
| 3/3/2026 | Listed for sale | $349,900$187/sqft |
Source: NTREIS #21196357 Report a problem | ||
| 3/24/2021 | Listing removed | -- |
Source: Owner Report a problem | ||
| 2/7/2020 | Listing removed | $1,499$1/sqft |
Source: Owner Report a problem | ||
| 2/6/2020 | Price change | $1,499+0.7%$1/sqft |
Source: Owner Report a problem | ||
| 2/4/2020 | Listed for rent | $1,489-0.7%$1/sqft |
Source: Owner Report a problem | ||
| 12/27/2019 | Listing removed | $1,499$1/sqft |
Source: Owner Report a problem | ||
| 12/18/2019 | Listed for rent | $1,499+0.7%$1/sqft |
Source: Owner Report a problem | ||
| 10/3/2019 | Listing removed | $1,489$1/sqft |
Source: Owner Report a problem | ||
| 9/24/2019 | Listed for rent | $1,489$1/sqft |
Source: Owner Report a problem | ||
Public tax history
| Year | Property taxes | Tax assessment |
|---|---|---|
| 2025 | $6,976 -9.6% | $290,000 -8.8% |
| 2024 | $7,721 | $318,097 -5.3% |
| 2023 | -- | $336,000 +16.8% |
| 2022 | $7,916 +34.5% | $287,577 +36.9% |
| 2021 | $5,885 -2.1% | $210,000 |
| 2020 | $6,009 -0.7% | $210,000 |
| 2019 | $6,054 +3% | $210,000 +5% |
| 2018 | $5,878 +5.3% | $200,000 +6.5% |
| 2017 | $5,584 +1.9% | $187,824 +3.5% |
| 2016 | $5,480 +19.5% | $181,401 +20.9% |
| 2015 | $4,585 | $150,000 |
| 2014 | $4,585 | $150,000 -3.4% |
| 2013 | -- | $155,200 +12.5% |
| 2012 | -- | $138,000 |
| 2011 | -- | $138,000 +5.5% |
| 2010 | -- | $130,800 -15.6% |
| 2009 | -- | $155,000 +14% |
| 2008 | -- | $136,000 |
| 2007 | -- | $136,000 -1.9% |
| 2006 | -- | $138,600 +10.8% |
| 2005 | -- | $125,100 +472% |
| 2004 | -- | $21,870 |
Find assessor info on the county website
Monthly payment
Est. payment
Payment breakdown
Explore the cost of this home by adjusting the details. Changes won't be saved.Climate risks
Neighborhood: Creekwood
Nearby schools
Schools provided by the listing agent
- Elementary: Copper Creek
- Middle: Prairie Vista
- High: Saginaw
- District: Eagle MT-Saginaw ISD
Source: NTREIS. This data may not be complete. We recommend contacting the local school district to confirm school assignments for this home.

Similar homes
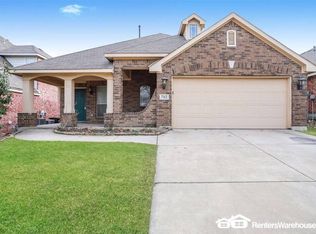
- $318,0004 bd3 ba2.3k sqft1740 White Feather Ln, Fort Worth, TX 76131For Sale
 MLS ID #21303104, Prince Chinje. NTREIS
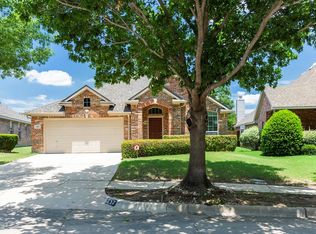
 - $329,0003 bd2 ba1.8k sqft1025 Highland Station Dr, Saginaw, TX 76131For Sale
 MLS ID #21326372, Erica Tito. NTREIS
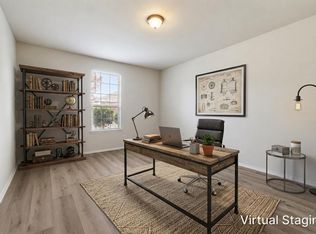
 - $329,9003 bd2 ba1.9k sqft2408 Lohani Ln, Fort Worth, TX 76131For Sale
 MLS ID #21335248, David DeVries. NTREIS
 - $370,0004 bd2 ba2k sqft729 Rebecca Ln, Saginaw, TX 76131For Sale
 MLS ID #21353745, Basanta Giri. NTREIS
