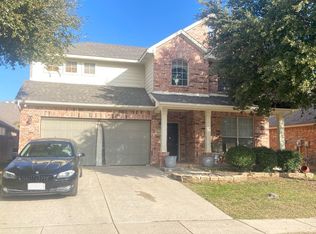
Beautifully renovated 3-bedroom, 2-bath home situated on a landscaped corner lot in the highly sought-after Woodland Springs community and award-winning Keller ISD. This move-in-ready home features an open floor plan with two spacious living areas, split bedrooms, soaring ceilings, and abundant natural light that creates an inviting atmosphere throughout. Luxury vinyl plank flooring flows through the main living areas, with plush carpet in the bedrooms.
The updated kitchen is designed for both everyday living , perfect for entertaining, featuring granite countertops, a subway tile backsplash, breakfast bar, decorative lighting, ample cabinetry, and a bright breakfast area overlooking the living room. The living room showcases a beautifully refaced fireplace with modern gray subway tile.
The spacious primary suite offers a relaxing retreat with a large walk-in custom closet and an updated ensuite bath featuring a granite double-sink vanity, garden tub, and separate shower. Additional improvements include updated modern fixtures throughout, toilets, lighting, ceiling fans, door hardware, and cabinet pulls throughout.
Enjoy the covered patio arbor and spacious backyard, perfect for relaxing or gatherings. Major updates provide peace of mind, including a roof replacement and water heater (2022), foundation repairs completed in 2025 with engineer’s report, passed hydrostatic testing with warranty, added attic insulation (2025), and fencing (2025), garage door motor mount (2025) and a recently serviced HVAC system. 2022 Washer, Dryer, Fridge & pool table light are negotiable with sale. Woodland Springs offers exceptional amenities, including five community pools, a clubhouse, fishing ponds, walking and jogging trails, bike paths, parks, and playgrounds, providing an outstanding lifestyle in one of North Fort Worth’s most desirable neighborhood. Grass is digitally enhanced.
For sale
Price cut: $14.9K (8/11)
$345,000
11528 Cactus Springs Dr, Fort Worth, TX 76244
3beds
1,962sqft
:
Get pre-qualified$2,636/mo
Single Family Residence
Built in 2003
5,096 Square Feet Lot
$357,600 Zestimate®
$176/sqft
$73/mo HOA
What's special
Updated modern fixtures throughoutSpacious backyardOpen floor planLandscaped corner lotAbundant natural lightLuxury vinyl plank flooringGranite countertops
- 26 days |
- 487 |
- 27 |
Zillow last checked:
Listing updated:
Listed by:
Melissa Hailey 0555794 469-759-3899,
Best Home Realty 469-759-3899,
Billie Peters 0684816 972-809-3066,
Best Home Realty
Source: NTREIS,MLS#: 21332551
Facts & features
Interior
Bedrooms & bathrooms
- Bedrooms: 3
- Bathrooms: 2
- Full bathrooms: 2
Primary bedroom
- Features: En Suite Bathroom, Separate Shower, Walk-In Closet(s)
- Level: First
- Dimensions: 17 x 12
Bedroom
- Features: Ceiling Fan(s), Split Bedrooms, Walk-In Closet(s)
- Level: First
- Dimensions: 13 x 10
Bedroom
- Features: Ceiling Fan(s), Split Bedrooms, Walk-In Closet(s)
- Level: First
- Dimensions: 10 x 13
Primary bathroom
- Features: Built-in Features, Closet Cabinetry, Dual Sinks, En Suite Bathroom, Granite Counters, Garden Tub/Roman Tub, Linen Closet, Stone Counters, Separate Shower
- Level: First
- Dimensions: 11 x 9
Dining room
- Features: Ceiling Fan(s)
- Level: First
- Dimensions: 17 x 9
Other
- Features: Built-in Features, Granite Counters
- Level: First
- Dimensions: 7 x 4
Kitchen
- Features: Breakfast Bar, Built-in Features, Eat-in Kitchen, Granite Counters, Pantry
- Level: First
- Dimensions: 16 x 13
Laundry
- Level: First
- Dimensions: 6 x 5
Living room
- Features: Ceiling Fan(s), Fireplace
- Level: First
- Dimensions: 17 x 16
Other
- Features: Ceiling Fan(s)
- Level: First
- Dimensions: 17 x 18
Heating
- Central, Natural Gas
Cooling
- Central Air, Ceiling Fan(s), Electric, Roof Turbine(s)
Appliances
- Included: Some Gas Appliances, Convection Oven, Dryer, Dishwasher, Disposal, Gas Range, Microwave, Plumbed For Gas, Vented Exhaust Fan, Washer
- Laundry: Washer Hookup, Dryer Hookup, ElectricDryer Hookup, GasDryer Hookup, Laundry in Utility Room
Features
- Built-in Features, Chandelier, Decorative/Designer Lighting Fixtures, Double Vanity, Eat-in Kitchen, Granite Counters, High Speed Internet, Open Floorplan, Pantry, Cable TV, Vaulted Ceiling(s), Natural Woodwork, Walk-In Closet(s)
- Flooring: Carpet, Luxury Vinyl Plank, Simulated Wood
- Windows: Window Coverings
- Has basement: No
- Number of fireplaces: 1
- Fireplace features: Gas Starter, Living Room, Wood Burning
Interior area
- Total interior livable area: 1,962 sqft
Video & virtual tour
Property
Parking
- Total spaces: 2
- Parking features: Concrete, Door-Single, Driveway, Garage Faces Front, Garage, Garage Door Opener, Inside Entrance, Lighted, On Street
- Attached garage spaces: 2
Features
- Levels: One
- Stories: 1
- Patio & porch: Patio, Covered
- Exterior features: Lighting, Rain Gutters
- Pool features: None, Community
- Fencing: Back Yard,Fenced,Gate,Wood
Lot
- Size: 5,096 Square Feet
- Features: Back Yard, Corner Lot, Lawn, Landscaped, Subdivision, Sprinkler System, Few Trees
- Residential vegetation: Grassed
Details
- Parcel number: 40053296
Construction
Type & style
- Home type: SingleFamily
- Architectural style: Contemporary/Modern,Detached
- Property subtype: Single Family Residence
Materials
- Brick
- Foundation: Slab
- Roof: Composition
Condition
- Year built: 2003
Utilities & green energy
- Sewer: Public Sewer
- Water: Public
- Utilities for property: Natural Gas Available, Sewer Available, Separate Meters, Underground Utilities, Water Available, Cable Available
Green energy
- Water conservation: Low-Flow Fixtures
Community & HOA
Community
- Features: Clubhouse, Fishing, Playground, Park, Pool, Sidewalks, Trails/Paths, Curbs
- Security: Security System Owned, Security System, Smoke Detector(s)
- Subdivision: Villages Of Woodland Spgs
HOA
- Has HOA: Yes
- Services included: All Facilities, Association Management
- HOA fee: $436 semi-annually
- HOA name: Villages Of Woodland Springs
- HOA phone: 214-741-1719
Location
- Region: Fort Worth
Financial & listing details
- Price per square foot: $176/sqft
- Tax assessed value: $369,936
- Annual tax amount: $8,208
- Date on market: 7/18/2026
- Cumulative days on market: 26 days
- Listing terms: Cash,Conventional,FHA,VA Loan
- Exclusions: Pool light, gray coffee cup shelf, curtain rods, handles, hangers, and curtains
- Road surface type: Dirt
Estimated market value
$357,600
$340,000 - $375,000
$2,363/mo
Price history
| Date | Event | Price |
|---|---|---|
| 8/11/2026 | Price change | $345,000-4.1%$176/sqft |
Source: NTREIS #21332551 Report a problem | ||
| 8/7/2026 | Price change | $359,900-1.4%$183/sqft |
Source: NTREIS #21332551 Report a problem | ||
| 7/29/2026 | Price change | $365,000-1.3%$186/sqft |
Source: NTREIS #21332551 Report a problem | ||
| 7/18/2026 | Listed for sale | $369,900+6%$189/sqft |
Source: NTREIS #21332551 Report a problem | ||
| 4/6/2023 | Listing removed | -- |
Source: NTREIS #20045053 Report a problem | ||
| 6/30/2022 | Sold | -- |
Source: NTREIS #20066174 Report a problem | ||
| 6/4/2022 | Pending sale | $349,000$178/sqft |
Source: NTREIS #20066174 Report a problem | ||
| 5/28/2022 | Listed for sale | $349,000-11%$178/sqft |
Source: NTREIS #20066174 Report a problem | ||
| 5/24/2022 | Listing removed | $392,000$200/sqft |
Source: NTREIS #20045053 Report a problem | ||
| 5/6/2022 | Listed for sale | $392,000+181%$200/sqft |
Source: NTREIS #20045053 Report a problem | ||
| 4/14/2014 | Listing removed | $1,430$1/sqft |
Source: Keller Williams Realty Report a problem | ||
| 3/15/2014 | Price change | $1,430-1.4%$1/sqft |
Source: Keller Williams Realty #12087256 Report a problem | ||
| 2/21/2014 | Price change | $1,450-2%$1/sqft |
Source: Keller Williams Realty #12087256 Report a problem | ||
| 2/7/2014 | Listed for rent | $1,480+2.1%$1/sqft |
Source: Keller Williams Realty #12087256 Report a problem | ||
| 3/21/2013 | Listing removed | $1,450$1/sqft |
Source: Parker Davis Real Estate #11907452 Report a problem | ||
| 3/6/2013 | Price change | $1,450-1.7%$1/sqft |
Source: Parker Davis Real Estate #11907452 Report a problem | ||
| 2/27/2013 | Listed for rent | $1,475$1/sqft |
Source: Parker Davis Real Estate #11907452 Report a problem | ||
| 2/22/2013 | Sold | -- |
Source: Public Record Report a problem | ||
| 10/17/2012 | Price change | $139,500-2.4%$71/sqft |
Source: Coldwell Banker Residential Brokerage - #11824117 Report a problem | ||
| 10/14/2012 | Price change | $142,900-2.5%$73/sqft |
Source: Coldwell Banker Residential Brokerage - #11824117 Report a problem | ||
| 9/24/2012 | Price change | $146,500-2.3%$75/sqft |
Source: Coldwell Banker Residential Brokerage - #11824117 Report a problem | ||
| 8/19/2012 | Listed for sale | $149,900$76/sqft |
Source: Coldwell Banker Residential #11824117 Report a problem | ||
Public tax history
| Year | Property taxes | Tax assessment |
|---|---|---|
| 2025 | $5,927 -7.7% | $369,936 |
| 2024 | $6,424 -4.8% | $369,936 -1.5% |
| 2023 | $6,748 -13.4% | $375,562 +23.6% |
| 2022 | $7,792 +33.1% | $303,899 +38.1% |
| 2021 | $5,852 | $220,000 |
| 2020 | -- | $220,000 |
| 2019 | $6,038 +10% | $220,000 +15.8% |
| 2018 | $5,490 -1.5% | $190,000 |
| 2017 | $5,574 +8.4% | $190,000 +10.2% |
| 2016 | $5,141 +25.6% | $172,413 +28% |
| 2015 | $4,092 | $134,750 -15.7% |
| 2014 | $4,092 | $159,900 +6.1% |
| 2013 | -- | $150,700 +3.4% |
| 2012 | -- | $145,800 |
| 2011 | -- | $145,800 -0.1% |
| 2010 | -- | $145,900 -3.2% |
| 2009 | -- | $150,800 +1.5% |
| 2008 | -- | $148,600 +6.9% |
| 2007 | -- | $139,000 |
| 2006 | -- | $139,000 +5.4% |
| 2005 | -- | $131,900 |
| 2004 | -- | $131,900 +477.4% |
| 2003 | -- | $22,842 |
Find assessor info on the county website
Monthly payment
Est. payment
Payment breakdown
Explore the cost of this home by adjusting the details. Changes won't be saved.Climate risks
Neighborhood: Villages of Woodland Springs
Nearby schools
GreatSchools rating
- 7/10Independence Elementary SchoolGrades: PK-4Distance: 0.4 mi
- 6/10Trinity Springs Middle SchoolGrades: 7-8Distance: 0.6 mi
- 6/10Timber Creek High SchoolGrades: 9-12Distance: 1.1 mi
Schools provided by the listing agent
- Elementary: Independence
- Middle: Trinity Springs,Trinity Meadows
- High: Timber Creek
- District: Keller ISD
Source: NTREIS. This data may not be complete. We recommend contacting the local school district to confirm school assignments for this home.
- $343,4004 bd2 ba2.1k sqft11524 Cactus Springs Dr, Fort Worth, TX 76244Off Market

- $362,3004 bd2 ba2.1k sqft11524 Cactus Springs Dr, Keller, TX 76248Off Market
- $--4 bd3 ba2.8k sqft11533 Aspen Creek Dr, Fort Worth, TX 76244Sold
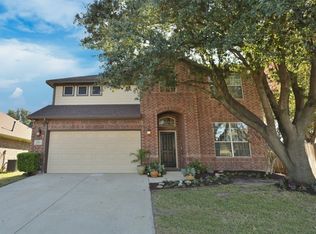
- $422,6003 bd2 ba2.4k sqft11516 Cactus Springs Dr, Fort Worth, TX 76244Off Market
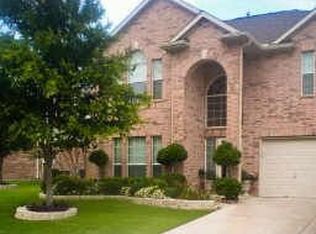
- $353,7004 bd2 ba2.3k sqft11540 Aspen Creek Dr, Fort Worth, TX 76244Off Market
- $342,1003 bd2 ba1.8k sqft11521 Aspen Creek Dr, Fort Worth, TX 76244Off Market
- $340,9004 bd2 ba1.9k sqft11532 Aspen Creek Dr, Fort Worth, TX 76244Off Market
- $350,1003 bd2 ba1.9k sqft11601 Aspen Creek Dr, Fort Worth, TX 76244Off Market
A local agent can set up tours, give advice and negotiate with sellers.
A local lender can help you make sure your offer is ready when you are.
Similar homes
- $344,9994 bd2 ba1.9k sqft11513 Netleaf Ln, Fort Worth, TX 76244For Sale
 MLS ID #21355487, Bola Morgan. NTREIS
 - $345,0003 bd3 ba2k sqft11648 Aspen Creek Dr, Fort Worth, TX 76244For Sale
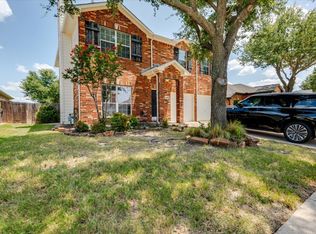 MLS ID #21329188, Ryan Owen. NTREIS
 - $350,0004 bd3 ba2.1k sqft4868 Ambrosia Dr, Fort Worth, TX 76244For Sale
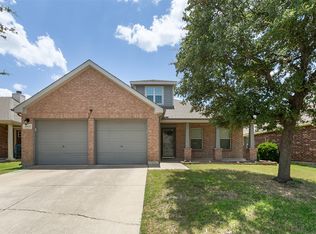 MLS ID #21352585, Bobby Green. NTREIS
 - $--3 bd2 ba2.8k sqft4613 Prickly Pear Dr, Fort Worth, TX 76244Auction
 Auction.com 2
 - $325,0003 bd2 ba1.7k sqft11501 Emory Trl, Fort Worth, TX 76244For SaleMLS ID #21338804, Chandler Crouch. NTREIS
- $--3 bd2 ba2.8k sqft5137 Gadsden Ave, Fort Worth, TX 76244AuctionAuction.com 2
- $329,9003 bd2 ba1.5k sqft3804 Wellsburg Way, Fort Worth, TX 76244For SaleMLS ID #21355848, Cheryl Kypreos. NTREIS
- $335,0003 bd2 ba1.8k sqft12628 Clarksburg Trl, Fort Worth, TX 76244For SaleMLS ID #21345794, David Brock. NTREIS
- $349,9003 bd2 ba1.8k sqft12109 Angel Food Ln, Fort Worth, TX 76244For SaleMLS ID #21313628, Melissa Fain. NTREIS
- $349,0004 bd2 ba1.9k sqft12301 Angel Food Ln, Fort Worth, TX 76244For SaleMLS ID #21313556, Jane Taylor. NTREIS
- $320,0003 bd2 ba1.6k sqft4921 Thorn Hollow Dr, Fort Worth, TX 76244For SaleMLS ID #21349049, Shahin Shakeri. NTREIS
- $335,0004 bd2 ba2k sqft11916 Hickory Cir, Fort Worth, TX 76244For SaleMLS ID #21316697, Marcus Ku. NTREIS
- $349,9004 bd2 ba2.1k sqft10028 Voss Ave, Fort Worth, TX 76244For SaleMLS ID #21339056, Gary Wang. NTREIS
- $325,0003 bd2 ba1.7k sqft4601 Indian Rock Dr, Fort Worth, TX 76244For SaleMLS ID #21349030, Charles Brown. NTREIS
- $352,0003 bd2 ba1.7k sqft4517 Fir Dr, Fort Worth, TX 76244For SaleMLS ID #21324053, Mari Rodriguez. NTREIS
- $359,9003 bd2 ba2.1k sqft4528 Indian Rock Dr, Fort Worth, TX 76244For SaleMLS ID #21297578, Shana Martin. NTREIS
- $345,9003 bd3 ba1.8k sqft12161 Thicket Bend Dr, Fort Worth, TX 76244For SaleMLS ID #21295877, Christian Wallace. NTREIS
- $319,5003 bd2 ba1.6k sqft4412 Jessica St, Fort Worth, TX 76244For SaleMLS ID #21350187, John Sturges. NTREIS
- $335,0004 bd2 ba2.1k sqft4605 Prairie Crossing Dr, Fort Worth, TX 76244For SaleMLS ID #21345785, Art Acosta. NTREIS
- $364,9993 bd3 ba2.3k sqft12620 Mourning Dove Ln, Fort Worth, TX 76244For SaleMLS ID #21341406, Lydia Goitom. NTREIS
