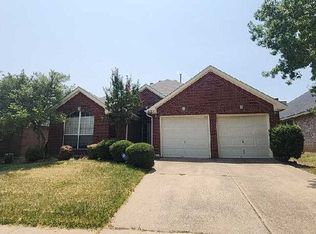
***$3000 Flooring Allowance***Great DR Horton home located in a highly sought after school district. Located just minutes from shopping, restaurants, and major highways. Split bedroom open floorplan with a central kitchen with a skylight, gas range, built-in microwave, extensive cabinets, countertops and breakfast bar, large living room overlooking the landscaped backyard that boasts a gas fireplace. Primary suite has an ensuite bathroom with double sinks, soaking tub and separate shower adjacent to a large walk-in closet. The front of the home offers an office, library or media room adorned with French doors. Home backs to a greenbelt and has extensive landscaping for privacy. Additional features are decorative lighting, ceiling fans and a utility sink in garage. There is a whole home water filtration system and a gas line on the back patio for a gas grill. Roof replaced December 2022 and water heater replaced April 2024. Interior painted summer 2025 and all baseboards and door trim painted August 2026. The neighborhood offers a catch and release pond, community pool with a pavilion with picnic tables and charcoal grills. There is also a neighborhood park and playground along with an additional pavilion. Call me today for a private showing.
Under contract
$335,000
12628 Clarksburg Trl, Fort Worth, TX 76244
3beds
1,872sqft
Single Family Residence
Built in 2004
6,054 Square Feet Lot
$328,800 Zestimate®
$179/sqft
$46/mo HOA
What's special
Gas fireplaceUtility sink in garageLandscaped backyardSplit bedroom open floorplanBuilt-in microwaveCeiling fansLarge walk-in closet
- 16 days |
- 392 |
- 50 |
Likely to sell faster than
Zillow last checked:
Listing updated:
Listed by:
David Brock 0478797 817-715-9092,
Your Home Realty 817-715-9092
Source: NTREIS,MLS#: 21345794
Facts & features
Interior
Bedrooms & bathrooms
- Bedrooms: 3
- Bathrooms: 2
- Full bathrooms: 2
Primary bedroom
- Features: Ceiling Fan(s), Garden Tub/Roman Tub, Separate Shower, Walk-In Closet(s)
- Level: First
- Dimensions: 15 x 12
Bedroom
- Features: Ceiling Fan(s), Split Bedrooms, Walk-In Closet(s)
- Level: First
- Dimensions: 11 x 10
Bedroom
- Features: Ceiling Fan(s), Split Bedrooms, Walk-In Closet(s)
- Level: First
- Dimensions: 11 x 10
Breakfast room nook
- Level: First
- Dimensions: 11 x 11
Kitchen
- Features: Breakfast Bar, Built-in Features, Kitchen Island, Pantry, Walk-In Pantry
- Level: First
- Dimensions: 16 x 12
Living room
- Features: Fireplace
- Level: First
- Dimensions: 15 x 14
Office
- Features: Ceiling Fan(s)
- Level: First
- Dimensions: 12 x 11
Utility room
- Features: Utility Room
- Level: First
- Dimensions: 6 x 7
Heating
- Central, Fireplace(s), Natural Gas
Cooling
- Central Air, Ceiling Fan(s)
Appliances
- Included: Some Gas Appliances, Dishwasher, Disposal, Gas Range, Microwave, Plumbed For Gas, Water Softener, Water Purifier
- Laundry: Washer Hookup, Dryer Hookup, ElectricDryer Hookup, Laundry in Utility Room
Features
- Decorative/Designer Lighting Fixtures, High Speed Internet, Kitchen Island, Open Floorplan, Pantry, Cable TV, Walk-In Closet(s), Wired for Sound
- Flooring: Concrete, Ceramic Tile
- Windows: Window Coverings
- Has basement: No
- Number of fireplaces: 1
- Fireplace features: Gas Log
Interior area
- Total interior livable area: 1,872 sqft
Video & virtual tour
Property
Parking
- Total spaces: 2
- Parking features: Garage Faces Front, Garage, Garage Door Opener
- Attached garage spaces: 2
Features
- Levels: One
- Stories: 1
- Patio & porch: Patio, Covered
- Pool features: None, Community
- Fencing: Metal,Wood
Lot
- Size: 6,054 Square Feet
- Features: Backs to Greenbelt/Park, Greenbelt, Interior Lot, Landscaped
Details
- Parcel number: 40399052
Construction
Type & style
- Home type: SingleFamily
- Architectural style: Traditional,Detached
- Property subtype: Single Family Residence
Materials
- Brick
- Foundation: Slab
- Roof: Composition
Condition
- Resale
- Year built: 2004
Utilities & green energy
- Sewer: Public Sewer
- Water: Public
- Utilities for property: Electricity Available, Natural Gas Available, Sewer Available, Separate Meters, Water Available, Cable Available
Community & HOA
Community
- Features: Fishing, Lake, Pool, Sidewalks, Trails/Paths
- Subdivision: Mc Pherson Ranch
HOA
- Has HOA: Yes
- Services included: All Facilities, Association Management
- HOA fee: $550 annually
- HOA name: First Service Residential
- HOA phone: 817-717-7821
Location
- Region: Fort Worth
Financial & listing details
- Price per square foot: $179/sqft
- Tax assessed value: $379,108
- Annual tax amount: $8,407
- Date on market: 8/4/2026
- Cumulative days on market: 15 days
- Listing terms: Cash,Conventional,FHA,VA Loan
Estimated market value
$328,800
$312,000 - $345,000
$2,385/mo
Price history
| Date | Event | Price |
|---|---|---|
| 8/18/2026 | Contingent | $335,000$179/sqft |
Source: NTREIS #21345794 Report a problem | ||
| 8/6/2026 | Listed for sale | $335,000+123.5%$179/sqft |
Source: NTREIS #21345794 Report a problem | ||
| 7/11/2025 | Listing removed | $2,300$1/sqft |
Source: Zillow Rentals Report a problem | ||
| 6/11/2025 | Listed for rent | $2,300+24.3%$1/sqft |
Source: Zillow Rentals Report a problem | ||
| 9/18/2018 | Listing removed | $1,850$1/sqft |
Source: Thomas Lail Report a problem | ||
| 9/4/2018 | Listed for rent | $1,850$1/sqft |
Source: Thomas Lail Report a problem | ||
| 7/29/2011 | Sold | -- |
Source: Agent Provided Report a problem | ||
| 4/10/2011 | Listed for sale | $149,900$80/sqft |
Source: Coldwell Banker Residential Brokerage - #11573734 Report a problem | ||
Public tax history
| Year | Property taxes | Tax assessment |
|---|---|---|
| 2025 | $4,297 -1.8% | $379,108 |
| 2024 | $4,378 +1% | $379,108 +2.7% |
| 2023 | $4,334 +6.1% | $369,302 +16.7% |
| 2022 | $4,086 +16.3% | $316,506 +18.6% |
| 2021 | $3,513 +21.8% | $266,928 +6.2% |
| 2020 | $2,884 +10% | $251,270 -0.4% |
| 2019 | $2,622 +6.8% | $252,211 +25.6% |
| 2018 | $2,455 -47% | $200,848 -6.7% |
| 2017 | $4,635 +10.4% | $215,345 +11.1% |
| 2016 | $4,197 +5.6% | $193,914 +28.5% |
| 2015 | $3,974 | $150,900 |
| 2014 | $3,974 | $150,900 +5.1% |
| 2013 | -- | $143,600 +6.4% |
| 2012 | -- | $134,900 |
| 2011 | -- | $134,900 -6.8% |
| 2010 | -- | $144,700 -2.5% |
| 2009 | -- | $148,400 -2.8% |
| 2008 | -- | $152,600 +0.1% |
| 2007 | -- | $152,511 +7.4% |
| 2006 | -- | $142,061 +10% |
| 2005 | -- | $129,108 +330.4% |
| 2004 | -- | $30,000 |
Find assessor info on the county website
Monthly payment
Est. payment
Payment breakdown
Explore the cost of this home by adjusting the details. Changes won't be saved.Climate risks
Neighborhood: McPherson Ranch
Nearby schools
GreatSchools rating
- 9/10Kay Granger Elementary SchoolGrades: PK-5Distance: 0.7 mi
- 8/10John M Tidwell Middle SchoolGrades: 6-8Distance: 1.6 mi
- 8/10Byron Nelson High SchoolGrades: 9-12Distance: 6 mi
Schools provided by the listing agent
- Elementary: Kay Granger
- Middle: John M Tidwell
- High: Byron Nelson
- District: Northwest ISD
Source: NTREIS. This data may not be complete. We recommend contacting the local school district to confirm school assignments for this home.
- $310,7003 bd2 ba1.5k sqft12632 Clarksburg Trl, Fort Worth, TX 76244Off Market
- $321,3004 bd2 ba1.6k sqft12624 Clarksburg Trl, Fort Worth, TX 76244Off Market
- $323,7003 bd2 ba1.6k sqft12636 Clarksburg Trl, Fort Worth, TX 76244Off Market
- $429,9004 bd3 ba2.5k sqft12620 Clarksburg Trl, Fort Worth, TX 76244Off Market

- $365,4004 bd2 ba2.3k sqft12613 Clarksburg Trl, Fort Worth, TX 76244Off Market
- $412,0004 bd2 ba2.3k sqft12613 Clarksburg Trl, Keller, TX 76248Off Market
- $317,4003 bd2 ba1.5k sqft12640 Clarksburg Trl, Fort Worth, TX 76244Off Market
- $316,4003 bd2 ba1.5k sqft3840 Brandywine Ln, Fort Worth, TX 76244Off Market
A local agent can set up tours, give advice and negotiate with sellers.
A local lender can help you make sure your offer is ready when you are.
Similar homes
- $375,0004 bd3 ba2.2k sqft12129 Walden Wood Dr, Fort Worth, TX 76244For Sale
 MLS ID #21336753, Gisela Ruelas. NTREIS
 - $--3 bd2 ba2.8k sqft13725 Lost Spurs Rd, Roanoke, TX 76262Auction
 Auction.com 2
 - $--3 bd2 ba1.6k sqft4528 Paloverde Dr, Fort Worth, TX 76137Auction
 Auction.com 2
 - $--3 bd2 ba1.8k sqft2325 Boot Jack Rd, Fort Worth, TX 76177Auction
 Auction.com 2
 - $310,0003 bd2 ba2.1k sqft3437 Family Dr, Saginaw, TX 76179For SaleMLS ID #21363699, Marilyn Read. NTREIS
- $--3 bd2 ba2k sqft560 Winbridge Ln, Haslet, TX 76052AuctionAuction.com 2
- $--3 bd2 ba2.6k sqft10037 Chrysalis Dr, Fort Worth, TX 76131AuctionAuction.com 2
- $--3 bd2 ba2.4k sqft8321 Tribute Ln, Fort Worth, TX 76131AuctionAuction.com 2
- $--4 bd2 ba2.6k sqft13841 Ranch Horse Run, Haslet, TX 76052AuctionAuction.com 2
- $--3 bd2 ba1.5k sqft5928 Sidewinder Trl, Fort Worth, TX 76131AuctionAuction.com 2
- $--3 bd2 ba2.5k sqft8104 Odell St, North Richland Hills, TX 76182AuctionAuction.com 2
- $369,9003 bd2 ba1.9k sqft9524 Brittlebrush Trl, Fort Worth, TX 76177For SaleMLS ID #21335175, Shannon Schreyer. NTREIS
- $--3 bd2 ba2.5k sqft8504 Gray Shale Dr, Fort Worth, TX 76179AuctionAuction.com 2
- $335,0003 bd2 ba1.8k sqft6717 Dream Dust Dr, North Richland Hills, TX 76180For SaleMLS ID #21348526, Paul Epperley. NTREIS
- $425,0004 bd3 ba2.6k sqft11516 Round Leaf Dr, Fort Worth, TX 76244For SaleMLS ID #21311306, Vipul Raval. NTREIS
- $--4 bd3 ba2.4k sqft824 Wilmott Ter, Justin, TX 76247AuctionAuction.com 2
- $370,0003 bd2 ba1.8k sqft9020 Bronze Meadow Dr, Fort Worth, TX 76131For SaleMLS ID #21255911, Amy Vanrachack. NTREIS
- $--4 bd2 ba2.7k sqft824 Willow Ct, Saginaw, TX 76179AuctionAuction.com 2
- $--3 bd2 ba1.7k sqft12623 Bay Ave, Euless, TX 76040AuctionAuction.com 2
- $--3 bd2 ba1.6k sqft2601 Chesapeake St, Euless, TX 76040AuctionAuction.com 2
