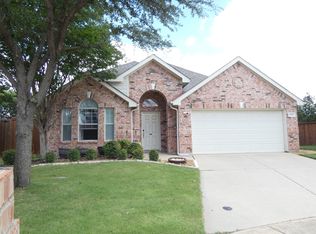
Lovely home in Keller ISD at Villages of Woodland Springs. Nice 4 bedroom 2.5 bathroom home. NEW Luxury Vinyl Plank floors on the first floor floor. New Carpet in all bedrooms and game room. New elegant paint , New lights. Ready to move in for your family before the school year. Home has huge game room and covered patio to entertain family and friends. Central location close to Hwy 35. New HEB grocery store nearby and plenty of restaurants and attractions to enjoy. Very nice community facilities with multiple pools , parks ,walking trails for the whole family. Make friends and memories.
For sale
Price cut: $1K (7/25)
$444,000
11516 Round Leaf Dr, Fort Worth, TX 76244
4beds
2,633sqft
:
Get pre-qualified$3,329/mo
Single Family Residence
Built in 2008
5,488 Square Feet Lot
$440,200 Zestimate®
$169/sqft
$63/mo HOA
What's special
New paintNew lightsHuge game room
- 31 days |
- 376 |
- 31 |
Zillow last checked:
Listing updated:
Listed by:
Vipul Raval 0589775 817-929-9259,
MAXWORTH REAL ESTATE GROUP LLC 817-929-9259,
Parth Raval 0802025 817-727-0295,
MAXWORTH REAL ESTATE GROUP LLC
Source: NTREIS,MLS#: 21311306
Facts & features
Interior
Bedrooms & bathrooms
- Bedrooms: 4
- Bathrooms: 3
- Full bathrooms: 2
- 1/2 bathrooms: 1
Primary bedroom
- Features: Built-in Features, Dual Sinks, Garden Tub/Roman Tub, Separate Shower, Walk-In Closet(s)
- Level: First
- Dimensions: 14 x 17
Bedroom
- Features: Built-in Features, Split Bedrooms
- Level: Second
- Dimensions: 14 x 12
Bedroom
- Features: Built-in Features
- Level: Second
- Dimensions: 12 x 10
Bedroom
- Features: Walk-In Closet(s)
- Level: Second
- Dimensions: 11 x 10
Family room
- Features: Fireplace
- Level: First
- Dimensions: 18 x 15
Game room
- Level: Second
- Dimensions: 17 x 14
Kitchen
- Level: First
- Dimensions: 13 x 11
Living room
- Level: First
- Dimensions: 11 x 10
Heating
- Central, Natural Gas
Cooling
- Central Air, Electric
Appliances
- Included: Convection Oven, Disposal, Gas Range, Gas Water Heater, Wine Cooler
Features
- Decorative/Designer Lighting Fixtures, Eat-in Kitchen, Granite Counters, High Speed Internet, Kitchen Island, Open Floorplan, Pantry
- Has basement: No
- Number of fireplaces: 1
- Fireplace features: Family Room, Gas Log, Gas Starter, Wood Burning
Interior area
- Total interior livable area: 2,633 sqft
Video & virtual tour
Property
Parking
- Total spaces: 2
- Parking features: Covered, Door-Multi, Direct Access, Garage Faces Front, Garage, Garage Door Opener
- Attached garage spaces: 2
Features
- Levels: Two,Multi/Split
- Stories: 2
- Patio & porch: Covered
- Pool features: None
- Fencing: Wood
Lot
- Size: 5,488 Square Feet
- Features: Back Yard, Lawn, Landscaped, Level
- Residential vegetation: Grassed
Details
- Parcel number: 41116127
Construction
Type & style
- Home type: SingleFamily
- Architectural style: Split Level,Traditional,Detached
- Property subtype: Single Family Residence
Materials
- Brick, Rock, Stone
Condition
- Year built: 2008
Utilities & green energy
- Sewer: Public Sewer
- Water: Public
- Utilities for property: Cable Available, Natural Gas Available, Sewer Available, Separate Meters, Water Available
Community & HOA
Community
- Features: Curbs
- Subdivision: Villages Of Woodland Spgs W
HOA
- Has HOA: Yes
- Services included: All Facilities, Association Management
- HOA fee: $760 annually
- HOA name: Villages Of Woodland Springs
- HOA phone: 817-741-1719
Location
- Region: Fort Worth
Financial & listing details
- Price per square foot: $169/sqft
- Tax assessed value: $346,993
- Annual tax amount: $7,699
- Date on market: 6/26/2026
- Cumulative days on market: 32 days
- Listing terms: Cash,Conventional,FHA,USDA Loan,VA Loan
- Exclusions: None
Estimated market value
$440,200
$418,000 - $462,000
$2,783/mo
Price history
| Date | Event | Price |
|---|---|---|
| 7/25/2026 | Listed for sale | $444,000-0.2%$169/sqft |
Source: NTREIS #21311306 Report a problem | ||
| 7/22/2026 | Contingent | $445,000$169/sqft |
Source: NTREIS #21311306 Report a problem | ||
| 7/16/2026 | Price change | $445,000-0.9%$169/sqft |
Source: NTREIS #21311306 Report a problem | ||
| 7/7/2026 | Price change | $448,900-0.2%$170/sqft |
Source: NTREIS #21311306 Report a problem | ||
| 7/1/2026 | Price change | $449,900-2.2%$171/sqft |
Source: NTREIS #21311306 Report a problem | ||
| 6/26/2026 | Listed for sale | $459,900+67.2%$175/sqft |
Source: NTREIS #21311306 Report a problem | ||
| 3/24/2021 | Listing removed | -- |
Source: Owner Report a problem | ||
| 6/1/2018 | Listing removed | $2,200$1/sqft |
Source: Owner Report a problem | ||
| 5/23/2018 | Listed for rent | $2,200+11.4%$1/sqft |
Source: Owner Report a problem | ||
| 7/10/2017 | Listing removed | $1,975$1/sqft |
Source: Fair Deal Realty Inc. #13638480 Report a problem | ||
| 7/2/2017 | Listed for rent | $1,975$1/sqft |
Source: Fair Deal Realty Inc. #13638480 Report a problem | ||
| 6/30/2017 | Listing removed | $275,000$104/sqft |
Source: Keller Williams Realty #13598081 Report a problem | ||
| 5/30/2017 | Pending sale | $275,000$104/sqft |
Source: Dallas DFW #13598081 Report a problem | ||
| 5/12/2017 | Listed for sale | $275,000$104/sqft |
Source: Keller Williams Realty #13598081 Report a problem | ||
| 5/18/2009 | Sold | -- |
Source: Agent Provided Report a problem | ||
Public tax history
| Year | Property taxes | Tax assessment |
|---|---|---|
| 2025 | $7,699 -14.7% | $346,993 -13.9% |
| 2024 | $9,027 -0.7% | $403,000 +0.2% |
| 2023 | $9,090 -1.5% | $402,000 +11.6% |
| 2022 | $9,233 +11.5% | $360,085 +15.7% |
| 2021 | $8,277 +3.6% | $311,145 +7.5% |
| 2020 | $7,986 -0.9% | $289,409 -0.4% |
| 2019 | $8,056 +1.7% | $290,510 +6.6% |
| 2018 | $7,924 +27.7% | $272,414 +6.9% |
| 2017 | $6,207 +8.9% | $254,809 +6.7% |
| 2016 | $5,699 +5.6% | $238,701 +22.4% |
| 2015 | $5,396 | $195,000 |
| 2014 | $5,396 | $195,000 -1.7% |
| 2013 | -- | $198,300 +17.3% |
| 2012 | -- | $169,000 -12.4% |
| 2011 | -- | $192,900 |
| 2010 | -- | $192,900 -5.5% |
| 2009 | -- | $204,100 +712.8% |
| 2008 | -- | $25,110 |
| 2007 | -- | $25,110 |
Find assessor info on the county website
Monthly payment
Est. payment
Payment breakdown
Explore the cost of this home by adjusting the details. Changes won't be saved.Climate risks
Neighborhood: Villages of Woodland Springs
Nearby schools
GreatSchools rating
- 5/10Caprock Elementary SchoolGrades: PK-4Distance: 0.9 mi
- 6/10Trinity Springs Middle SchoolGrades: 7-8Distance: 1.1 mi
- 6/10Timber Creek High SchoolGrades: 9-12Distance: 1.2 mi
Schools provided by the listing agent
- Elementary: Caprock
- Middle: Trinity Springs
- High: Timber Creek
- District: Keller ISD
Source: NTREIS. This data may not be complete. We recommend contacting the local school district to confirm school assignments for this home.
- $436,0004 bd2 ba2.5k sqft11516 Round Leaf Dr, Keller, TX 76248Off Market
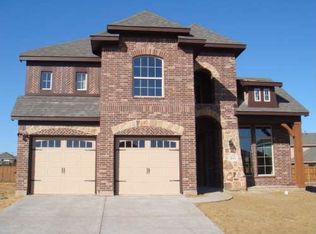
- $333,5003 bd2 ba1.6k sqft11512 Round Leaf Dr, Fort Worth, TX 76244Off Market
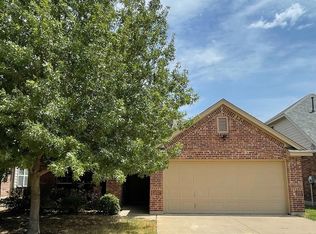
- $425,2004 bd3 ba2.6k sqft11520 Round Leaf Dr, Fort Worth, TX 76244Off Market
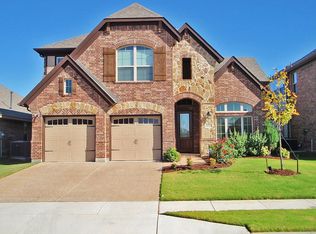
- $404,9004 bd3 ba2.5k sqft11508 Round Leaf Dr, Fort Worth, TX 76244Off Market
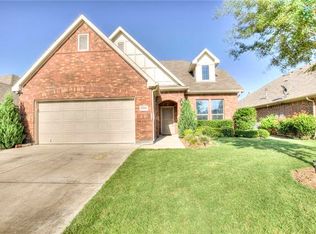
- $322,6003 bd2 ba1.6k sqft11524 Round Leaf Dr, Fort Worth, TX 76244Off Market
- $391,1003 bd2 ba2k sqft11437 Turning Leaf Trl, Fort Worth, TX 76244Off Market
- $420,7004 bd3 ba2.6k sqft11441 Turning Leaf Trl, Fort Worth, TX 76244Off Market
- $453,0005 bd3 ba2.5k sqft11433 Turning Leaf Trl, Fort Worth, TX 76244Off Market
A local agent can set up tours, give advice and negotiate with sellers.
A local lender can help you make sure your offer is ready when you are.
Similar homes
- $--4 bd2 ba2.7k sqft5017 Carrotwood Dr, Fort Worth, TX 76244Auction
 Auction.com 2
 - $399,5004 bd2 ba2k sqft4681 Lance Leaf Dr, Fort Worth, TX 76244For Sale
 MLS ID #21300311, Tommy Tran. NTREIS
 - $309,9004 bd2 ba1.5k sqft11900 Porcupine Dr, Fort Worth, TX 76244For Sale
 MLS ID #21317164, Michael Olmstead. NTREIS
 - $535,0005 bd4 ba3.6k sqft4805 Eddleman Dr, Fort Worth, TX 76244For Sale
 MLS ID #21326617, Melanie Hunt. NTREIS
 - $485,0004 bd3 ba2.8k sqft10036 Bodega Bay Rd, Fort Worth, TX 76177For SaleMLS ID #21329253, Jayant Malik. NTREIS
- $445,0003 bd3 ba2k sqft602 San Clemente Dr, Keller, TX 76248For SaleMLS ID #21061496, Mike Williams. NTREIS
- $315,0004 bd2 ba2k sqft5540 Camarillo Dr, Fort Worth, TX 76244For SaleMLS ID #21209971, Raquel Ortiz. NTREIS
- $359,9005 bd3 ba2.9k sqft1724 Quails Nest Dr, Fort Worth, TX 76177For SaleMLS ID #21220838, Alicia Young. NTREIS
- $410,0003 bd3 ba2.4k sqft1316 Cog Hill Dr, Fort Worth, TX 76120For SaleMLS ID #21337898, Luke Pham. NTREIS
- $374,9004 bd2 ba2.4k sqft5856 Echo Bluff Dr, Haltom City, TX 76137For SaleMLS ID #21326596, Christian Wallace. NTREIS
- $399,0004 bd3 ba2.2k sqft9901 Diamondhead Dr, Fort Worth, TX 76179For SaleMLS ID #21284568, Vipul Raval. NTREIS
- $299,9004 bd3 ba2.3k sqft1429 Trading Post Dr, Fort Worth, TX 76131For SaleMLS ID #21197247, Ian McKenzie. NTREIS
- $405,0003 bd2 ba2.2k sqft529 Continental Dr, Lewisville, TX 75067For SaleMLS ID #21340416, Connie Wilson. NTREIS
- $384,0004 bd4 ba2.8k sqft14028 Zippo Way, Haslet, TX 76052For SaleMLS ID #21000263, Mark Selby. NTREIS
- $359,0004 bd3 ba2.4k sqft6144 Nathan Creek Dr, Fort Worth, TX 76179For SaleMLS ID #21336335, Galyna Grybchuk. NTREIS
- $530,0004 bd4 ba3k sqft2143 Serene Ct, Keller, TX 76248For SaleMLS ID #21222423, Alejandra Lablanca. NTREIS
- $304,9004 bd2 ba1.7k sqft3601 Lasso Rd, Roanoke, TX 76262For SaleMLS ID #21320886, Adam Wilson. NTREIS
- $470,0003 bd2 ba2.1k sqft2841 Southridge Dr, Grapevine, TX 76051For SaleMLS ID #21317395, Michael Olmstead. NTREIS
- $419,5004 bd3 ba2.3k sqft1817 Rhinevalley Dr, Arlington, TX 76012For SaleMLS ID #21287205, Alec Butcher. NTREIS
- $329,0003 bd3 ba1.5k sqft3913 Wrenwood Dr, Fort Worth, TX 76137For SaleMLS ID #21307057, Rhonda Garrett. NTREIS
