Beautifully maintained home in the highly sought-after Keller ISD, offering a perfect blend of comfort, functionality, and location. This spacious residence features an open-concept layout with abundant natural light, a well-appointed kitchen ideal for entertaining, and generous living areas designed for everyday living. The primary suite provides a relaxing retreat with ample space and a private bath. NO HOA, roof installed 2023, ac unit installed 2024.
Conveniently located near shopping, dining, and major highways, this home offers easy access to everything the DFW area has to offer while still being nestled in a quiet, established neighborhood. Move-in ready home in one of the most desirable areas of North Fort Worth.
For sale
Price cut: $15K (7/13)
$315,000
5540 Camarillo Dr, Fort Worth, TX 76244
4beds
2,064sqft
:
Get pre-qualified$2,340/mo
Single Family Residence
Built in 2002
5,227 Square Feet Lot
$312,300 Zestimate®
$153/sqft
$-- HOA
What's special
Abundant natural lightOpen-concept layout
- 116 days |
- 551 |
- 18 |
Likely to sell faster than
Zillow last checked:
Listing updated:
Listed by:
Raquel Ortiz 0833089 210-844-8683,
Texas Premier Realty 210-844-8683
Source: NTREIS,MLS#: 21209971
Facts & features
Interior
Bedrooms & bathrooms
- Bedrooms: 4
- Bathrooms: 2
- Full bathrooms: 2
Primary bedroom
- Level: First
- Dimensions: 12 x 12
Dining room
- Level: First
- Dimensions: 10 x 10
Living room
- Level: First
- Dimensions: 10 x 10
Heating
- Electric
Cooling
- Ceiling Fan(s), Electric
Appliances
- Included: Electric Water Heater, Refrigerator
Features
- Pantry, Cable TV, Walk-In Closet(s)
- Has basement: No
- Number of fireplaces: 2
- Fireplace features: Electric
Interior area
- Total interior livable area: 2,064 sqft
Video & virtual tour
Property
Parking
- Total spaces: 2
- Parking features: Additional Parking, Garage Faces Front, Garage, Garage Door Opener
- Attached garage spaces: 2
Accessibility
- Accessibility features: Accessible Full Bath, Accessible Kitchen, Accessible Entrance, Accessible Hallway(s)
Features
- Levels: One
- Stories: 1
- Pool features: None
Lot
- Size: 5,227 Square Feet
Details
- Parcel number: 07770200
Construction
Type & style
- Home type: SingleFamily
- Architectural style: Detached
- Property subtype: Single Family Residence
Condition
- Year built: 2002
Utilities & green energy
- Sewer: Public Sewer
- Water: Public
- Utilities for property: Sewer Available, Water Available, Cable Available
Community & HOA
Community
- Subdivision: Vineyards At Heritage The
HOA
- Has HOA: No
Location
- Region: Fort Worth
Financial & listing details
- Price per square foot: $153/sqft
- Tax assessed value: $335,166
- Annual tax amount: $7,597
- Date on market: 4/1/2026
- Cumulative days on market: 117 days
Estimated market value
$312,300
$297,000 - $328,000
$2,330/mo
Price history
| Date | Event | Price |
|---|---|---|
| 7/13/2026 | Price change | $315,000-4.5%$153/sqft |
Source: NTREIS #21209971 Report a problem | ||
| 4/1/2026 | Listed for sale | $330,000$160/sqft |
Source: NTREIS #21209971 Report a problem | ||
| 3/2/2023 | Listing removed | -- |
Source: Zillow Rentals Report a problem | ||
| 2/19/2023 | Price change | $1,995-9.1%$1/sqft |
Source: Zillow Rentals Report a problem | ||
| 11/23/2022 | Listed for rent | $2,195+37.6%$1/sqft |
Source: Zillow Rental Network Premium Report a problem | ||
| 2/3/2019 | Listing removed | $1,595$1/sqft |
Source: Northpoint Real Estate #14013637 Report a problem | ||
| 1/31/2019 | Listed for rent | $1,595$1/sqft |
Source: Northpoint Real Estate #14013637 Report a problem | ||
Public tax history
| Year | Property taxes | Tax assessment |
|---|---|---|
| 2025 | $7,525 -0.9% | $335,166 |
| 2024 | $7,597 +5.9% | $335,166 +6.9% |
| 2023 | $7,174 +4% | $313,549 +17.7% |
| 2022 | $6,901 +4.5% | $266,337 +8.5% |
| 2021 | $6,600 +4.4% | $245,478 +7.1% |
| 2020 | $6,322 -0.9% | $229,099 -0.4% |
| 2019 | $6,377 +5.3% | $229,946 +10.5% |
| 2018 | $6,054 +6.9% | $208,122 +8.5% |
| 2017 | $5,663 +9.2% | $191,772 +11% |
| 2016 | $5,186 +16.5% | $172,807 +18.6% |
| 2015 | $4,453 | $145,700 |
| 2014 | $4,453 | $145,700 +9.6% |
| 2013 | -- | $132,900 +7.1% |
| 2012 | -- | $124,100 -8.3% |
| 2011 | -- | $135,400 +1.8% |
| 2010 | -- | $133,000 -0.5% |
| 2009 | -- | $133,700 |
| 2008 | -- | $133,700 +4.8% |
| 2007 | -- | $127,600 |
| 2006 | -- | $127,600 |
| 2005 | -- | $127,600 |
| 2004 | -- | $127,600 |
| 2003 | -- | $127,600 +556.4% |
| 2002 | -- | $19,440 |
Find assessor info on the county website
Monthly payment
Est. payment
Payment breakdown
Explore the cost of this home by adjusting the details. Changes won't be saved.Climate risks
Neighborhood: The Vineyards at Heritage
Nearby schools
GreatSchools rating
- 6/10Friendship Elementary SchoolGrades: PK-4Distance: 0.4 mi
- 8/10Hillwood Middle SchoolGrades: 7-8Distance: 1.3 mi
- 6/10Central High SchoolGrades: 9-12Distance: 0.3 mi
Schools provided by the listing agent
- Elementary: Friendship
- Middle: Hillwood
- High: Central
- District: Keller ISD
Source: NTREIS. This data may not be complete. We recommend contacting the local school district to confirm school assignments for this home.
- $296,3003 bd2 ba1.6k sqft5544 Camarillo Dr, Fort Worth, TX 76244Off Market
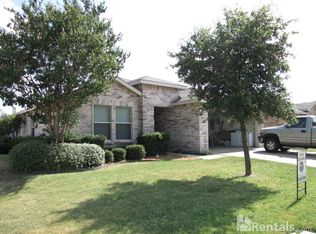
- $316,8003 bd2 ba1.8k sqft5536 Camarillo Dr, Fort Worth, TX 76244Off Market

- $352,5004 bd2 ba2.9k sqft5532 Camarillo Dr, Fort Worth, TX 76244Off Market
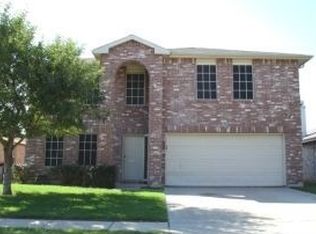
- $329,9003 bd2 ba1.8k sqft5537 Costa Mesa Dr, Fort Worth, TX 76244Off Market
- $362,7004 bd2 ba2.6k sqft5541 Costa Mesa Dr, Fort Worth, TX 76244Off Market
- $303,7003 bd2 ba1.6k sqft5533 Costa Mesa Dr, Fort Worth, TX 76244Off Market
- $308,0003 bd2 ba1.8k sqft5528 Camarillo Dr, Fort Worth, TX 76244Off Market
- $337,3003 bd2 ba2.2k sqft5541 Camarillo Dr, Fort Worth, TX 76244Off Market
A local agent can set up tours, give advice and negotiate with sellers.
A local lender can help you make sure your offer is ready when you are.
Similar homes
- $309,9004 bd2 ba1.5k sqft11900 Porcupine Dr, Fort Worth, TX 76244For Sale
 MLS ID #21317164, Michael Olmstead. NTREIS
 - $399,9003 bd3 ba2.2k sqft8805 Graywolf Ridge Trl, Fort Worth, TX 76244For Sale
 MLS ID #21264373, Samona Altman. NTREIS
 - $310,0003 bd2 ba1.6k sqft4100 Longleaf Ln, Fort Worth, TX 76137For Sale
 MLS ID #21301320, Thuy Tran. NTREIS
 - $399,5004 bd2 ba2k sqft4681 Lance Leaf Dr, Fort Worth, TX 76244For Sale
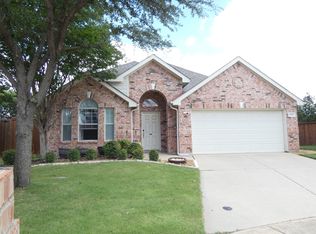 MLS ID #21300311, Tommy Tran. NTREIS
 - $--3 bd2 ba1.2k sqft6432 Grasshopper Dr, Watauga, TX 76148AuctionAuction.com 2
- $444,0004 bd3 ba2.6k sqft11516 Round Leaf Dr, Fort Worth, TX 76244For SaleMLS ID #21311306, Vipul Raval. NTREIS
- $335,0003 bd2 ba1.5k sqft7221 Post Oak Dr, North Richland Hills, TX 76182For Sale By Owner
- $315,0003 bd2 ba1.2k sqft705 Vine St, Euless, TX 76040For SaleMLS ID #21334564, Nicholas Barz. NTREIS
- $259,9003 bd2 ba1.4k sqft7629 Misty Ridge Dr N, Fort Worth, TX 76137For SaleMLS ID #21169105, Carrie Rush. NTREIS
- $325,0003 bd2 ba1.6k sqft1109 Westgrove Dr, Fort Worth, TX 76179For SaleMLS ID #21256874, Gaby Ruseva. NTREIS
- $285,0003 bd3 ba2.4k sqft1712 Yolanda Dr, Fort Worth, TX 76112For SaleMLS ID #21309276, Chandler Crouch. NTREIS
- $329,0006 bd2 ba1.9k sqft3100 Hale Ave, Fort Worth, TX 76106For SaleMLS ID #21009385, Jed Johnsrud. NTREIS
- $287,0003 bd2 ba1.4k sqft804 Stafford Station Dr, Saginaw, TX 76131For SaleMLS ID #21150643, Kimloan Tran. NTREIS
- $309,9003 bd2 ba1.9k sqft7449 Monterrey Dr, Fort Worth, TX 76112For SaleMLS ID #21302267, Tim Russell. NTREIS
- $290,0004 bd2 ba2k sqft1901 J Cheshier Rd, Justin, TX 76247For SaleMLS ID #21276894, Ashley Pedersen. NTREIS
- $299,9003 bd2 ba2.8k sqft7232 Brooks Ave, Richland Hills, TX 76118For SaleMLS ID #21201698, Paul Curtis. NTREIS
- $300,0003 bd2 ba1.5k sqft2216 Daisy Ln, Fort Worth, TX 76111For SaleMLS ID #21324709, Joseph Martinez. NTREIS
- $289,9993 bd2 ba1.3k sqft3913 Schwartz Ave, Fort Worth, TX 76106For SaleMLS ID #21278632, Tomas Rodriguez. NTREIS
- $330,0003 bd2 ba1.7k sqft7000 Overhill Rd, Fort Worth, TX 76116For SaleMLS ID #21328726, Katie Saldivar. NTREIS
- $299,0003 bd2 ba1.5k sqft1144 Norwood Dr, Hurst, TX 76053For SaleMLS ID #21226558, Larry Colgrove. NTREIS
