Welcome to this well-maintained home in ready to move in condition, Home built in 2021. 4-2-2 with open floor plan style with living-kitchen-breakfast nook. Split Master bedroom for privacy in rear of home. 3 bedrooms and bath up front. Home features granite kitchen cooktop island in kitchen. Tankless water heater, covered patio, large back yard, smart home features
Pending
Price cut: $14.6K (6/30)
$279,900
9604 Hickory Knob Dr, Fort Worth, TX 76108
4beds
1,776sqft
:
Get pre-qualified$2,147/mo
Single Family Residence
Built in 2021
5,662 Square Feet Lot
$279,500 Zestimate®
$158/sqft
$67/mo HOA
What's special
Open floor plan styleCovered patioLiving-kitchen-breakfast nookSmart home featuresTankless water heaterGranite kitchen cooktop island
- 104 days |
- 382 |
- 24 |
Zillow last checked:
Listing updated:
Listed by:
Marty Martinez 0289391 817-929-0588,
Int. Consultants of RE, LLC 817-929-0588
Source: NTREIS,MLS#: 21243633
Facts & features
Interior
Bedrooms & bathrooms
- Bedrooms: 4
- Bathrooms: 2
- Full bathrooms: 2
Primary bedroom
- Features: Walk-In Closet(s)
- Level: First
- Dimensions: 15 x 13
Bedroom
- Level: First
- Dimensions: 12 x 10
Bedroom
- Level: First
- Dimensions: 11 x 10
Bedroom
- Level: First
- Dimensions: 12 x 10
Breakfast room nook
- Level: First
- Dimensions: 11 x 10
Kitchen
- Features: Built-in Features, Granite Counters
- Level: First
- Dimensions: 12 x 10
Living room
- Level: First
- Dimensions: 18 x 15
Heating
- Central
Cooling
- Central Air, Ceiling Fan(s), Electric
Appliances
- Included: Dishwasher, Electric Oven, Disposal, Gas Range, Microwave
- Laundry: Electric Dryer Hookup, Laundry in Utility Room
Features
- Eat-in Kitchen, Kitchen Island, Open Floorplan, Smart Home, Cable TV, Wired for Sound
- Flooring: Ceramic Tile
- Has basement: No
- Has fireplace: No
Interior area
- Total interior livable area: 1,776 sqft
Video & virtual tour
Property
Parking
- Total spaces: 2
- Parking features: Assigned, Covered, Garage, Garage Door Opener
- Attached garage spaces: 2
Features
- Levels: One
- Stories: 1
- Patio & porch: Covered
- Pool features: None, Community
- Fencing: Wood
Lot
- Size: 5,662 Square Feet
Details
- Parcel number: 42761172
Construction
Type & style
- Home type: SingleFamily
- Architectural style: Traditional,Detached
- Property subtype: Single Family Residence
Materials
- Foundation: Slab
- Roof: Composition
Condition
- Year built: 2021
Utilities & green energy
- Sewer: Public Sewer
- Water: Public
- Utilities for property: Electricity Connected, Natural Gas Available, Sewer Available, Separate Meters, Underground Utilities, Water Available, Cable Available
Community & HOA
Community
- Features: Clubhouse, Pool, Curbs, Sidewalks
- Subdivision: Chapel Creek
HOA
- Has HOA: Yes
- Services included: All Facilities, Association Management
- HOA fee: $800 annually
- HOA name: Vision Communities Management
- HOA phone: 972-612-2303
Location
- Region: Fort Worth
Financial & listing details
- Price per square foot: $158/sqft
- Tax assessed value: $314,261
- Date on market: 4/18/2026
- Cumulative days on market: 58 days
- Listing terms: Cash,Conventional,FHA,Texas Vet,VA Loan
- Road surface type: Asphalt
Estimated market value
$279,500
$266,000 - $293,000
$2,213/mo
Price history
| Date | Event | Price |
|---|---|---|
| 7/21/2026 | Pending sale | $279,900$158/sqft |
Source: NTREIS #21243633 Report a problem | ||
| 6/30/2026 | Price change | $279,900-5%$158/sqft |
Source: NTREIS #21243633 Report a problem | ||
| 6/18/2026 | Listed for sale | $294,500$166/sqft |
Source: NTREIS #21243633 Report a problem | ||
| 6/6/2026 | Pending sale | $294,500$166/sqft |
Source: NTREIS #21243633 Report a problem | ||
| 5/21/2026 | Price change | $294,500-4.2%$166/sqft |
Source: NTREIS #21243633 Report a problem | ||
| 4/18/2026 | Listed for sale | $307,500+2.5%$173/sqft |
Source: NTREIS #21243633 Report a problem | ||
| 2/24/2026 | Sold | -- |
Source: Public Record Report a problem | ||
| 2/12/2026 | Price change | $300,000-4.8%$169/sqft |
Source: NTREIS #21000233 Report a problem | ||
| 1/21/2026 | Price change | $315,000-4.3%$177/sqft |
Source: NTREIS #21000233 Report a problem | ||
| 7/29/2025 | Listed for sale | $329,000+4.1%$185/sqft |
Source: NTREIS #21000233 Report a problem | ||
| 4/29/2024 | Sold | -- |
Source: NTREIS #20492433 Report a problem | ||
| 3/25/2024 | Pending sale | $316,000$178/sqft |
Source: NTREIS #20492433 Report a problem | ||
| 3/18/2024 | Contingent | $316,000$178/sqft |
Source: NTREIS #20492433 Report a problem | ||
| 2/17/2024 | Price change | $316,000-1.3%$178/sqft |
Source: NTREIS #20492433 Report a problem | ||
| 1/30/2024 | Listed for sale | $320,000$180/sqft |
Source: NTREIS #20492433 Report a problem | ||
| 1/5/2024 | Listing removed | -- |
Source: NTREIS #20492433 Report a problem | ||
| 12/11/2023 | Listed for sale | $320,000-2.3%$180/sqft |
Source: NTREIS #20492433 Report a problem | ||
| 9/16/2023 | Listing removed | -- |
Source: NTREIS #20364496 Report a problem | ||
| 8/15/2023 | Price change | $327,550-0.7%$184/sqft |
Source: NTREIS #20364496 Report a problem | ||
| 8/8/2023 | Price change | $329,901+0%$186/sqft |
Source: NTREIS #20364496 Report a problem | ||
| 7/13/2023 | Price change | $329,900-1.5%$186/sqft |
Source: NTREIS #20364496 Report a problem | ||
| 6/24/2023 | Listed for sale | $335,000$189/sqft |
Source: NTREIS #20364496 Report a problem | ||
Public tax history
| Year | Property taxes | Tax assessment |
|---|---|---|
| 2025 | -- | $314,261 -12.4% |
| 2024 | $2,016 -67.8% | $358,807 -0.2% |
| 2023 | $6,255 -14.5% | $359,557 +12.8% |
| 2022 | $7,317 | $318,636 |
Find assessor info on the county website
Monthly payment
Est. payment
Payment breakdown
Explore the cost of this home by adjusting the details. Changes won't be saved.Climate risks
Neighborhood: Chapel Creek
Nearby schools
GreatSchools rating
- 5/10Waverly Park Elementary SchoolGrades: PK-5Distance: 2 mi
- 2/10Leonard Middle SchoolGrades: 6-8Distance: 1.7 mi
- 2/10Western Hills High SchoolGrades: 9-12Distance: 2.4 mi
Schools provided by the listing agent
- Elementary: Waverlypar
- Middle: Leonard
- High: Westn Hill
- District: Fort Worth ISD
Source: NTREIS. This data may not be complete. We recommend contacting the local school district to confirm school assignments for this home.
- $--4 bd2 ba1.7k sqft9616 Hickory Knob Dr, Fort Worth, TX 76108Sold
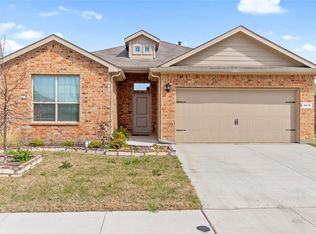
- $320,000-- bd-- ba1.8k sqft9608 Hickory Knob Dr, Fort Worth, TX 76108Off Market
- $302,300-- bd-- ba1.5k sqft9600 Hickory Knob Dr, Fort Worth, TX 76108Off Market
- $1-- bd-- ba-- sqft9612 Hickory Knob Dr, Fort Worth, TX 76108Off Market
- $1-- bd-- ba-- sqft9576 Hickory Knob Dr, Fort Worth, TX 76108Off Market
- $325,0003 bd2 ba1.6k sqft9620 Hickory Knob Dr, Fort Worth, TX 76108For Sale
- $357,300-- bd-- ba2.4k sqft9613 Hickory Knob Dr, Fort Worth, TX 76108Off Market
- $293,400-- bd-- ba1.5k sqft9621 Mint Hill Dr, Fort Worth, TX 76108Off Market
A local agent can set up tours, give advice and negotiate with sellers.
A local lender can help you make sure your offer is ready when you are.
Similar homes
- $262,5003 bd2 ba1.4k sqft9741 Olanta Trl, Fort Worth, TX 76108For Sale
 MLS ID #21329121, Susy Saldivar. NTREIS
 - $284,9004 bd2 ba1.8k sqft9932 Mount Pheasant Rd, Fort Worth, TX 76108For Sale
 MLS ID #21321878, Brandon Arnold. NTREIS
 - $342,5004 bd2 ba1.7k sqft9752 New Bern Dr, Fort Worth, TX 76108For Sale
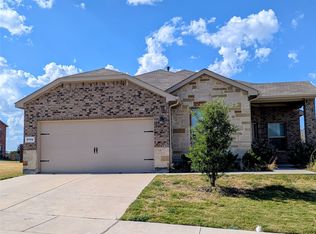 MLS ID #21324516, Yasmin Olivas. NTREIS
 - $280,0003 bd3 ba2.1k sqft9209 Nathan Dr, White Settlement, TX 76108For Sale
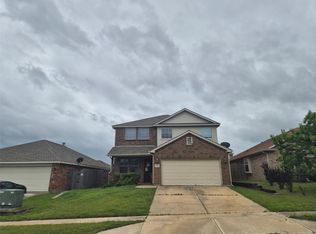 MLS ID #21239626, Carl Bailey. NTREIS
 - $287,0003 bd3 ba1.8k sqft10012 Long Rifle Dr, Fort Worth, TX 76108For SaleMLS ID #21250019, Javier Puente. NTREIS
- $377,8935 bd2 ba2.1k sqft2440 Edisto Beach Dr, Fort Worth, TX 76108For SaleMLS ID #21250197, Judi Greely. NTREIS
- $228,0003 bd3 ba2.1k sqft601 Elektoy Way, Fort Worth, TX 76108For SaleMLS ID #21303839, Susy Saldivar. NTREIS
- $301,9004 bd2 ba2k sqft6709 Ridgecrest Ct, Fort Worth, TX 76133For SaleMLS ID #21261466, Deannie Compton. NTREIS
- $285,0004 bd2 ba2.1k sqft4016 Tarpon Springs Dr, Fort Worth, TX 76123For SaleMLS ID #21290375, Ravi Raghavan. NTREIS
- $330,0003 bd2 ba1.7k sqft7000 Overhill Rd, Fort Worth, TX 76116For SaleMLS ID #21328726, Katie Saldivar. NTREIS
- $219,0004 bd2 ba1.3k sqft3108 Bideker Ave, Fort Worth, TX 76105For SaleMLS ID #21342180, Ariel Del Fierro. NTREIS
- $295,0004 bd1 ba1.4k sqft4653 Selkirk Dr, Fort Worth, TX 76109For SaleMLS ID #21226446, Marty Goin. NTREIS
- $268,5003 bd2 ba1.4k sqft4821 Saint Thomas Pl, Fort Worth, TX 76135For SaleMLS ID #21261684, Gene Monroe. NTREIS
- $300,0003 bd2 ba1.4k sqft1516 E Maddox Ave, Fort Worth, TX 76104For SaleMLS ID #21285204, Lacy Milani-Ingalls. NTREIS
- $285,0003 bd3 ba2.4k sqft1712 Yolanda Dr, Fort Worth, TX 76112For SaleMLS ID #21309276, Chandler Crouch. NTREIS
- $199,9003 bd2 ba1k sqft8409 Wyatt Dr, White Settlement, TX 76108For SaleMLS ID #21299793, Jeremy Hoffman. NTREIS
- $289,9993 bd2 ba1.3k sqft3913 Schwartz Ave, Fort Worth, TX 76106For SaleMLS ID #21278632, Tomas Rodriguez. NTREIS
- $265,0004 bd3 ba2.1k sqft205 S Line St, Weatherford, TX 76086For SaleMLS ID #21328676, Sherri Matney. NTREIS
- $289,0003 bd2 ba1.8k sqft3701 South Ct, Fort Worth, TX 76133For SaleMLS ID #21331394, Sandra Graham. NTREIS
- $186,0003 bd2 ba980 sqft8813 Myra St, White Settlement, TX 76108For SaleMLS ID #21320885, Bertha Lambright Bertling. NTREIS
