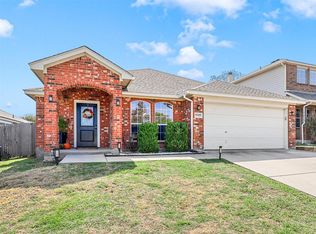
Beautifully maintained and thoughtfully designed, this 3-bedroom, 2.5-bath, 2,156 sq ft home offers comfort, space, and modern convenience in the desirable Sunview Addition with no HOA. Built in 2007, the residence features an inviting open-concept layout ideal for both everyday living and entertaining.
The spacious kitchen is equipped with stainless steel appliances, a large island, eat-in dining, and a walk-in pantry, flowing seamlessly into the main living area. A cozy brick fireplace anchors the family room, creating a warm and welcoming atmosphere.
Upstairs, the private primary suite includes a walk-in closet, dual vanities, and a well-appointed bath. Two additional bedrooms, a full bath, and a game room provide flexible space for work, play, or relaxation.
Step outside to a comfortable backyard—perfect for unwinding or hosting gatherings. With a 2-car garage, updated interior features, and proximity to White Settlement ISD schools, shopping, and dining, this home offers exceptional value and convenience.
For sale
Price cut: $15K (7/1)
$280,000
9209 Nathan Dr, White Settlement, TX 76108
3beds
2,156sqft
:
Get pre-qualified$2,098/mo
Single Family Residence
Built in 2007
5,793 Square Feet Lot
$278,200 Zestimate®
$130/sqft
$-- HOA
What's special
Cozy brick fireplaceComfortable backyardStainless steel appliancesEat-in diningGame roomSpacious kitchenWalk-in closet
- 108 days |
- 319 |
- 31 |
Zillow last checked:
Listing updated:
Listed by:
Carl Bailey 0738443 469-629-8856,
Unlimited Realty Solutions 469-629-8856,
Deborah Bailey 0774146 817-939-6261,
Unlimited Realty Solutions
Source: NTREIS,MLS#: 21239626
Facts & features
Interior
Bedrooms & bathrooms
- Bedrooms: 3
- Bathrooms: 3
- Full bathrooms: 2
- 1/2 bathrooms: 1
Primary bedroom
- Level: Second
- Dimensions: 15 x 17
Bedroom
- Level: Second
- Dimensions: 10 x 13
Bedroom
- Level: Second
- Dimensions: 10 x 12
Breakfast room nook
- Level: First
- Dimensions: 14 x 9
Dining room
- Level: First
- Dimensions: 9 x 11
Game room
- Level: Second
- Dimensions: 20 x 13
Laundry
- Level: First
- Dimensions: 9 x 9
Living room
- Level: First
- Dimensions: 20 x 14
Heating
- Central
Cooling
- Central Air
Appliances
- Included: Dishwasher, Electric Oven, Electric Range, Disposal
Features
- Kitchen Island, Open Floorplan
- Flooring: Carpet, Ceramic Tile, Luxury Vinyl Plank, Tile
- Has basement: No
- Number of fireplaces: 1
- Fireplace features: Den
Interior area
- Total interior livable area: 2,156 sqft
Video & virtual tour
Property
Parking
- Total spaces: 2
- Parking features: Door-Single
- Attached garage spaces: 2
Features
- Levels: Two
- Stories: 2
- Patio & porch: Covered
- Pool features: None
Lot
- Size: 5,793 Square Feet
Details
- Parcel number: 40438201
Construction
Type & style
- Home type: SingleFamily
- Architectural style: Detached
- Property subtype: Single Family Residence
Materials
- Foundation: Slab
- Roof: Composition
Condition
- Year built: 2007
Utilities & green energy
- Sewer: Public Sewer
- Water: Public
- Utilities for property: Electricity Available, Sewer Available, Water Available
Community & HOA
Community
- Security: Smoke Detector(s)
- Subdivision: Sunview Add
HOA
- Has HOA: No
Location
- Region: White Settlement
Financial & listing details
- Price per square foot: $130/sqft
- Tax assessed value: $346,479
- Annual tax amount: $8,114
- Date on market: 4/15/2026
- Cumulative days on market: 110 days
- Listing terms: Cash,Conventional,FHA
Estimated market value
$278,200
$264,000 - $292,000
$2,148/mo
Price history
| Date | Event | Price |
|---|---|---|
| 7/1/2026 | Price change | $280,000-5.1%$130/sqft |
Source: NTREIS #21239626 Report a problem | ||
| 5/20/2026 | Price change | $295,000-3.8%$137/sqft |
Source: NTREIS #21239626 Report a problem | ||
| 4/15/2026 | Listed for sale | $306,500-1.1%$142/sqft |
Source: NTREIS #21239626 Report a problem | ||
| 10/1/2025 | Listing removed | $310,000$144/sqft |
Source: NTREIS #20892363 Report a problem | ||
| 4/3/2025 | Listed for sale | $310,000-1.6%$144/sqft |
Source: NTREIS #20892363 Report a problem | ||
| 3/3/2023 | Sold | -- |
Source: NTREIS #20209432 Report a problem | ||
| 2/10/2023 | Pending sale | $315,000$146/sqft |
Source: NTREIS #20209432 Report a problem | ||
| 2/3/2023 | Contingent | $315,000$146/sqft |
Source: NTREIS #20209432 Report a problem | ||
| 1/30/2023 | Price change | $315,000-1.5%$146/sqft |
Source: NTREIS #20209432 Report a problem | ||
| 1/6/2023 | Price change | $319,900-1.6%$148/sqft |
Source: NTREIS #20209432 Report a problem | ||
| 12/29/2022 | Price change | $325,000-1.5%$151/sqft |
Source: NTREIS #20209432 Report a problem | ||
| 12/9/2022 | Price change | $330,000-0.9%$153/sqft |
Source: NTREIS #20209432 Report a problem | ||
| 12/3/2022 | Price change | $333,000-0.6%$154/sqft |
Source: NTREIS #20209432 Report a problem | ||
| 11/18/2022 | Listed for sale | $335,000+67.6%$155/sqft |
Source: NTREIS #20209432 Report a problem | ||
| 4/19/2017 | Sold | -- |
Source: Agent Provided Report a problem | ||
| 4/19/2017 | Pending sale | $199,900$93/sqft |
Source: Alexander Chandler Realty LLC #13576269 Report a problem | ||
| 4/13/2017 | Listed for sale | $199,900+55.1%$93/sqft |
Source: Alexander Chandler Realty LLC #13576269 Report a problem | ||
| 12/11/2009 | Listing removed | $128,900$60/sqft |
Source: Terry Weakley #11305045 Report a problem | ||
| 11/27/2009 | Price change | $128,900-5.8%$60/sqft |
Source: Terry Weakley #11305045 Report a problem | ||
| 11/25/2009 | Listed for sale | $136,900$63/sqft |
Source: Terry Weakley #11305045 Report a problem | ||
Public tax history
| Year | Property taxes | Tax assessment |
|---|---|---|
| 2025 | -- | $346,479 |
| 2024 | -- | $346,479 +1.9% |
| 2023 | $889 -85.8% | $340,090 +23.1% |
| 2022 | $6,251 +4.1% | $276,180 +14.3% |
| 2021 | $6,007 +5.6% | $241,593 +4% |
| 2020 | $5,687 +4.9% | $232,201 -0.4% |
| 2019 | $5,423 +6.8% | $233,111 +16.3% |
| 2018 | $5,080 +9.9% | $200,414 +7% |
| 2017 | $4,621 +10.4% | $187,272 +13.5% |
| 2016 | $4,187 +11% | $165,000 +9.1% |
| 2015 | $3,772 | $151,220 +2.1% |
| 2014 | $3,772 | $148,100 +8.4% |
| 2013 | -- | $136,600 +12.9% |
| 2012 | -- | $121,000 |
| 2011 | -- | $121,000 |
| 2010 | -- | $121,000 -22.8% |
| 2009 | -- | $156,800 +20.2% |
| 2008 | -- | $130,400 +544% |
| 2007 | -- | $20,250 |
| 2006 | -- | $20,250 +37.4% |
| 2005 | -- | $14,742 |
Find assessor info on the county website
Monthly payment
Est. payment
Payment breakdown
Explore the cost of this home by adjusting the details. Changes won't be saved.Climate risks
Neighborhood: Sunview
Nearby schools
GreatSchools rating
- NAWest Elementary SchoolGrades: PK-KDistance: 0.9 mi
- 5/10Brewer Middle SchoolGrades: 6-8Distance: 1.3 mi
- 3/10Brewer High SchoolGrades: 9-12Distance: 2.5 mi
Schools provided by the listing agent
- Elementary: North
- Middle: Brewer,Tannahill
- High: Brewer
- District: White Settlement ISD
Source: NTREIS. This data may not be complete. We recommend contacting the local school district to confirm school assignments for this home.
- $--3 bd2 ba1.7k sqft9205 Nathan Dr, White Settlement, TX 76108Sold
- $---- bd-- ba-- sqft9205 Nathan Dr, Fort Worth, TX 76108Off Market
- $297,6003 bd2 ba2k sqft9213 Nathan Dr, White Settlement, TX 76108Off Market
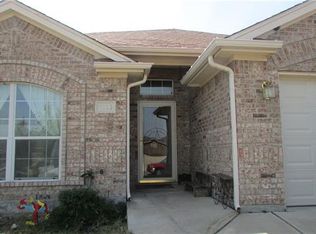
- $304,0003 bd2 ba1.9k sqft9201 Nathan Dr, White Settlement, TX 76108Off Market
- $262,8003 bd2 ba1.4k sqft9217 Nathan Dr, White Settlement, TX 76108Off Market
- $301,3003 bd2 ba1.9k sqft9212 Alyssa Dr, White Settlement, TX 76108Off Market
- $338,1004 bd2 ba2k sqft9216 Alyssa Dr, White Settlement, TX 76108Off Market
- $276,3003 bd2 ba1.5k sqft9208 Alyssa Dr, White Settlement, TX 76108Off Market
A local agent can set up tours, give advice and negotiate with sellers.
A local lender can help you make sure your offer is ready when you are.
Similar homes
- $265,0004 bd2 ba1.7k sqft8237 Albert St, White Settlement, TX 76108For Sale
 MLS ID #21283772, Moussa Mikhel. NTREIS
 - $284,9004 bd2 ba1.8k sqft9932 Mount Pheasant Rd, Fort Worth, TX 76108For Sale
 MLS ID #21321878, Brandon Arnold. NTREIS
 - $284,9004 bd2 ba1.8k sqft10245 Brea Canyon Rd, Fort Worth, TX 76108For Sale
 MLS ID #21328545, Joel Broyles. NTREIS
 - $287,0003 bd3 ba1.8k sqft10012 Long Rifle Dr, Fort Worth, TX 76108For Sale
 MLS ID #21250019, Javier Puente. NTREIS
 - $274,9953 bd2 ba1.5k sqft2529 Ensenada Ln, Fort Worth, TX 76108For SaleMLS ID #21212737, Lance De Los Santos. NTREIS
- $262,5003 bd2 ba1.4k sqft9741 Olanta Trl, Fort Worth, TX 76108For SaleMLS ID #21329121, Susy Saldivar. NTREIS
- $210,0003 bd2 ba1.2k sqft651 Meadow Park Dr, White Settlement, TX 76108For SaleMLS ID #21223431, Renee Kolar. NTREIS
- $228,0003 bd3 ba2.1k sqft601 Elektoy Way, Fort Worth, TX 76108For SaleMLS ID #21303839, Susy Saldivar. NTREIS
- $347,0003 bd2 ba2k sqft1105 Prairie Heights Dr, Fort Worth, TX 76108For SaleMLS ID #21319321, Steve Koleno. NTREIS
- $240,0003 bd1 ba1.2k sqft3233 Hiawatha Trl, Lake Worth, TX 76135For SaleMLS ID #21342998, Renee Kolar. NTREIS
- $285,0003 bd2 ba1.6k sqft6337 Pontoon St, Fort Worth, TX 76179For SaleMLS ID #21342519, Amber Broadway. NTREIS
- $240,0004 bd3 ba2.7k sqft10128 Chapel Springs Trl, Fort Worth, TX 76116For SaleMLS ID #21338115, Edward Mcclintick. NTREIS
- $377,8935 bd2 ba2.1k sqft2440 Edisto Beach Dr, Fort Worth, TX 76108For SaleMLS ID #21250197, Judi Greely. NTREIS
- $390,0004 bd3 ba2.6k sqft10336 Bradshaw Dr, Fort Worth, TX 76108For SaleMLS ID #21303641, Stephanie Sanders. NTREIS
- $301,9004 bd2 ba2k sqft6709 Ridgecrest Ct, Fort Worth, TX 76133For SaleMLS ID #21261466, Deannie Compton. NTREIS
- $295,0004 bd2 ba2.1k sqft4808 Spoon Drift Dr, Fort Worth, TX 76135For SaleMLS ID #21248231, Saul Castro. NTREIS
- $305,0005 bd3 ba2.7k sqft176 Banjo Trl, Newark, TX 76071For SaleMLS ID #21342171, Marilyn Read. NTREIS
- $267,0003 bd2 ba1.4k sqft4821 Saint Thomas Pl, Fort Worth, TX 76135For SaleMLS ID #21261684, Gene Monroe. NTREIS
- $285,0003 bd2 ba1.6k sqft224 Spring Hollow Dr, Saginaw, TX 76131For SaleMLS ID #21328228, Steve Koleno. NTREIS
- $330,0003 bd2 ba1.7k sqft7000 Overhill Rd, Fort Worth, TX 76116For SaleMLS ID #21328726, Katie Saldivar. NTREIS
