Single-story brick home featuring 3 bedrooms, 2 baths, and an open-concept design. The eat-in kitchen offers granite countertops, dark cabinetry, stainless steel appliances, a walk-in pantry, and a large center island with sink and breakfast bar that opens to the living area. Additional features include a 2-car garage and a Puronics water filtration system. All measurements, square footage, and school information are approximate and should be independently verified. Property is owned by the Secretary of Veterans Affairs and is being sold AS IS. Visit VRMProperties for more information.
For sale
$262,500
9741 Olanta Trl, Fort Worth, TX 76108
3beds
1,476sqft
:
Get pre-qualified$2,033/mo
Single Family Residence
Built in 2023
5,749 Square Feet Lot
$260,700 Zestimate®
$178/sqft
$67/mo HOA
What's special
Single-story brick homeStainless steel appliancesGranite countertopsEat-in kitchenWalk-in pantryDark cabinetryOpen-concept design
- 13 days |
- 333 |
- 44 |
Likely to sell faster than
Zillow last checked:
Listing updated:
Listed by:
Susy Saldivar 0438050 817-846-3584,
Susy Saldivar Real Estate 817-846-3584,
Josie Nava 0728712 361-655-5555,
Susy Saldivar Real Estate
Source: NTREIS,MLS#: 21329121
Facts & features
Interior
Bedrooms & bathrooms
- Bedrooms: 3
- Bathrooms: 2
- Full bathrooms: 2
Primary bedroom
- Level: First
- Dimensions: 12 x 14
Bedroom
- Level: First
- Dimensions: 11 x 10
Bedroom
- Level: First
- Dimensions: 10 x 11
Dining room
- Level: First
- Dimensions: 10 x 8
Kitchen
- Features: Breakfast Bar, Eat-in Kitchen, Granite Counters
- Level: First
- Dimensions: 9 x 15
Living room
- Level: First
- Dimensions: 16 x 14
Utility room
- Level: First
- Dimensions: 5 x 7
Heating
- Central, Natural Gas
Cooling
- Central Air, Electric
Appliances
- Included: Dishwasher, Disposal, Gas Range, Gas Water Heater, Microwave
- Laundry: Washer Hookup, Dryer Hookup
Features
- Eat-in Kitchen, Granite Counters, High Speed Internet, Kitchen Island, Open Floorplan, Walk-In Closet(s)
- Flooring: Concrete, Ceramic Tile
- Has basement: No
- Has fireplace: No
Interior area
- Total interior livable area: 1,476 sqft
Video & virtual tour
Property
Parking
- Total spaces: 2
- Parking features: Garage Faces Front, Garage
- Attached garage spaces: 2
Features
- Levels: One
- Stories: 1
- Patio & porch: Covered
- Pool features: None
- Fencing: Wood
Lot
- Size: 5,749 Square Feet
- Features: Interior Lot
Details
- Parcel number: 42876689
Construction
Type & style
- Home type: SingleFamily
- Architectural style: Traditional,Detached
- Property subtype: Single Family Residence
Materials
- Brick
- Foundation: Slab
- Roof: Composition
Condition
- Year built: 2023
Utilities & green energy
- Sewer: Public Sewer
- Water: Public
- Utilities for property: Natural Gas Available, Sewer Available, Separate Meters, Water Available
Community & HOA
Community
- Features: Curbs, Sidewalks
- Security: Smoke Detector(s)
- Subdivision: Chapel Crk
HOA
- Has HOA: Yes
- Services included: All Facilities, Association Management
- HOA fee: $800 annually
- HOA name: Vcm, Inc.
- HOA phone: 972-612-2303
Location
- Region: Fort Worth
Financial & listing details
- Price per square foot: $178/sqft
- Annual tax amount: $6,735
- Date on market: 7/13/2026
- Cumulative days on market: 14 days
- Listing terms: Cash,Conventional
Estimated market value
$260,700
$248,000 - $274,000
$2,208/mo
Price history
| Date | Event | Price |
|---|---|---|
| 7/13/2026 | Listed for sale | $262,500-18%$178/sqft |
Source: NTREIS #21329121 Report a problem | ||
| 12/9/2023 | Listing removed | $319,990$217/sqft |
Source: Century 21 Mike Bowman Inc. #20414785 Report a problem | ||
| 11/30/2023 | Price change | $319,990-0.9%$217/sqft |
Source: NTREIS #20414785 Report a problem | ||
| 9/21/2023 | Price change | $322,990-0.6%$219/sqft |
Source: NTREIS #20414785 Report a problem | ||
| 8/23/2023 | Listed for sale | $324,990$220/sqft |
Source: NTREIS #20414785 Report a problem | ||
Public tax history
Tax history is unavailable.
Monthly payment
Est. payment
Payment breakdown
Explore the cost of this home by adjusting the details. Changes won't be saved.Climate risks
Neighborhood: 76108
Nearby schools
GreatSchools rating
- 4/10Blue Haze Elementary SchoolGrades: 1-5Distance: 0.7 mi
- 5/10Brewer Middle SchoolGrades: 6-8Distance: 2.4 mi
- 3/10Brewer High SchoolGrades: 9-12Distance: 2.8 mi
Schools provided by the listing agent
- Elementary: Bluehaze
- Middle: Brewer,Tannahill
- High: Brewer
- District: White Settlement ISD
Source: NTREIS. This data may not be complete. We recommend contacting the local school district to confirm school assignments for this home.
- $--4 bd2 ba1.7k sqft9737 Olanta Trl, Fort Worth, TX 76108Sold
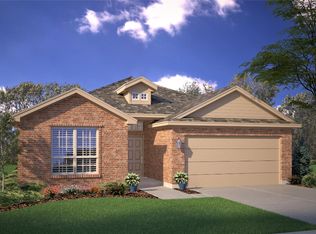
- $364,900-- bd-- ba2.1k sqft9745 Olanta Trl, Fort Worth, TX 76108Off Market
- $--4 bd3 ba2.2k sqft9733 Olanta Trl, Fort Worth, TX 76108Sold
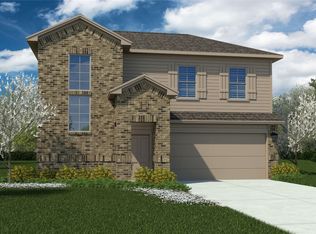
- $--4 bd2 ba1.7k sqft9749 Olanta Trl, Fort Worth, TX 76108Sold
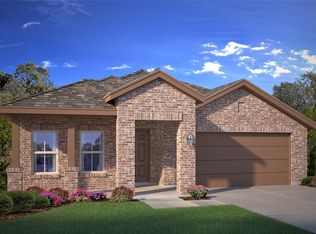
- $310,8004 bd-- ba1.5k sqft9753 Olanta Trl, Fort Worth, TX 76108Off Market
- $--4 bd2 ba1.8k sqft9729 Olanta Trl, Fort Worth, TX 76108Sold
- $1-- bd-- ba-- sqft2113 Academy Dr, Fort Worth, TX 76108Off Market
- $328,600-- bd-- ba1.8k sqft9740 Olanta Trl, Fort Worth, TX 76108Off Market
A local agent can set up tours, give advice and negotiate with sellers.
A local lender can help you make sure your offer is ready when you are.
Similar homes
- $342,5004 bd2 ba1.7k sqft9752 New Bern Dr, Fort Worth, TX 76108For Sale
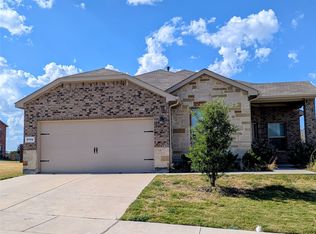 MLS ID #21324516, Yasmin Olivas. NTREIS
 - $290,0004 bd2 ba1.8k sqft9932 Mount Pheasant Rd, Fort Worth, TX 76108For Sale
 MLS ID #21321878, Brandon Arnold. NTREIS
 - $264,9973 bd2 ba1.3k sqft4017 Devonaire Dr, Fort Worth, TX 76108For Sale
 MLS ID #21310046, Patricia Mounce. NTREIS
 - $228,0003 bd3 ba2.1k sqft601 Elektoy Way, Fort Worth, TX 76108For Sale
 MLS ID #21303839, Susy Saldivar. NTREIS
 - $268,0004 bd2 ba1.7k sqft8237 Albert St, White Settlement, TX 76108For SaleMLS ID #21283772, Moussa Mikhel. NTREIS
- $289,0003 bd3 ba1.8k sqft10012 Long Rifle Dr, Fort Worth, TX 76108For SaleMLS ID #21250019, Javier Puente. NTREIS
- $280,0003 bd3 ba2.1k sqft9209 Nathan Dr, White Settlement, TX 76108For SaleMLS ID #21239626, Carl Bailey. NTREIS
- $347,0003 bd2 ba2k sqft1105 Prairie Heights Dr, Fort Worth, TX 76108For SaleMLS ID #21319321, Steve Koleno. NTREIS
- $377,8935 bd2 ba2.1k sqft2440 Edisto Beach Dr, Fort Worth, TX 76108For SaleMLS ID #21250197, Judi Greely. NTREIS
- $253,0003 bd2 ba1.5k sqft619 E Arlington Ave, Fort Worth, TX 76104For SaleMLS ID #21310211, Amber Broadway. NTREIS
- $199,9003 bd2 ba1k sqft8409 Wyatt Dr, White Settlement, TX 76108For SaleMLS ID #21299793, Jeremy Hoffman. NTREIS
- $259,9003 bd2 ba1.6k sqft3220 Winoak Dr, Fort Worth, TX 76123For SaleMLS ID #21268028, Norma Boggs. NTREIS
- $284,0003 bd2 ba1.7k sqft4617 Deal Dr, Fort Worth, TX 76135For SaleMLS ID #21269697, Amber Broadway. NTREIS
- $270,0003 bd2 ba1.4k sqft6367 Rainwater Way, Fort Worth, TX 76179For SaleMLS ID #21293846, Amber Broadway. NTREIS
- $300,0003 bd2 ba1.4k sqft1516 E Maddox Ave, Fort Worth, TX 76104For SaleMLS ID #21285204, Lacy Milani-Ingalls. NTREIS
- $277,0003 bd2 ba1.8k sqft4437 Bloomfield Ct, Fort Worth, TX 76123For SaleMLS ID #21268938, Natalie Martinez. NTREIS
- $285,0003 bd2 ba1.6k sqft6957 Big Wichita Dr, Fort Worth, TX 76179For SaleMLS ID #21310292, Susan Kendrick. NTREIS
- $260,0003 bd2 ba1.6k sqft2608 Prickly Pine Trl, Fort Worth, TX 76123For SaleMLS ID #21114462, Rafael Chavez. NTREIS
- $270,0003 bd2 ba1.3k sqft8636 Becker Ave, Fort Worth, TX 76123For SaleMLS ID #21300254, David Coben. NTREIS
- $259,9003 bd2 ba1.3k sqft2504 Buffalo Run, Burleson, TX 76028For SaleMLS ID #21322942, Hans Kautz. NTREIS
