Spacious two-story home featuring 3 bedrooms, 2.5 bathrooms, 2 dining areas, and a 2-car garage. A closet was added to the front dining room, which was likely used as a fourth bedroom, office, or flex room. The property is located in west Fort Worth with easy access to I-30, Loop 820, and Highway 183, providing convenient access to downtown Fort Worth, shopping, dining, schools, and other amenities. Property is being sold AS IS and is in need of repairs, updates, and improvements. Ideal for buyers, investors, or renovators seeking an opportunity to repair, update, and customize a home to their preferences. All measurements, square footage, and school information are approximate and should be independently verified. Property is owned by the Secretary of Veterans Affairs and is being sold AS IS. Visit VRMProperties for more information.
Pending
Price cut: $11K (7/20)
$228,000
601 Elektoy Way, Fort Worth, TX 76108
3beds
2,184sqft
Single Family Residence
Built in 1992
6,882 Square Feet Lot
$226,900 Zestimate®
$104/sqft
$-- HOA
What's special
Spacious two-story home
- 92 days
- 435
- 27
Likely to sell faster than
Zillow last checked:
Listing updated:
Listed by:
Susy Saldivar 0438050 817-846-3584,
Susy Saldivar Real Estate 817-846-3584,
Josie Nava 0728712 361-655-5555,
Susy Saldivar Real Estate
Source: NTREIS,MLS#: 21303839
Facts & features
Interior
Bedrooms & bathrooms
- Bedrooms: 3
- Bathrooms: 3
- Full bathrooms: 2
- 1/2 bathrooms: 1
Primary bedroom
- Level: First
- Dimensions: 12 x 15
Bedroom
- Level: Second
- Dimensions: 13 x 10
Bedroom
- Level: Second
- Dimensions: 12 x 11
Breakfast room nook
- Level: First
- Dimensions: 9 x 9
Dining room
- Level: First
- Dimensions: 12 x 11
Game room
- Level: Second
- Dimensions: 14 x 17
Kitchen
- Features: Eat-in Kitchen
- Level: First
- Dimensions: 12 x 12
Living room
- Features: Ceiling Fan(s), Fireplace
- Level: First
- Dimensions: 20 x 13
Utility room
- Level: First
- Dimensions: 6 x 5
Heating
- Natural Gas
Cooling
- Central Air, Electric
Appliances
- Included: Dishwasher, Disposal, Gas Range, Gas Water Heater
- Laundry: Washer Hookup, Dryer Hookup, Laundry in Utility Room
Features
- Eat-in Kitchen, High Speed Internet
- Flooring: Ceramic Tile, Laminate
- Has basement: No
- Number of fireplaces: 1
- Fireplace features: Gas Starter, Wood Burning
Interior area
- Total interior livable area: 2,184 sqft
Video & virtual tour
Property
Parking
- Total spaces: 2
- Parking features: Garage Faces Front, Garage
- Attached garage spaces: 2
Features
- Levels: Two
- Stories: 2
- Pool features: None
Lot
- Size: 6,882 Square Feet
Details
- Parcel number: 06184170
Construction
Type & style
- Home type: SingleFamily
- Architectural style: Traditional,Detached
- Property subtype: Single Family Residence
Materials
- Brick
- Foundation: Slab
- Roof: Composition
Condition
- Resale
- Year built: 1992
Utilities & green energy
- Sewer: Public Sewer
- Water: Public
- Utilities for property: Sewer Available, Water Available
Community & HOA
Community
- Subdivision: Chapel Creek Ranch Add
HOA
- Has HOA: No
Location
- Region: Fort Worth
Financial & listing details
- Price per square foot: $104/sqft
- Tax assessed value: $333,723
- Annual tax amount: $7,754
- Date on market: 6/16/2026
- Cumulative days on market: 92 days
- Listing terms: Cash,Conventional
Estimated market value
$226,900
$216,000 - $238,000
$2,263/mo
Price history
| Date | Event | Price |
|---|---|---|
| 8/21/2026 | Pending sale | $228,000$104/sqft |
Source: NTREIS #21303839 Report a problem | ||
| 8/21/2026 | Contingent | $228,000$104/sqft |
Source: NTREIS #21303839 Report a problem | ||
| 7/20/2026 | Price change | $228,000-4.6%$104/sqft |
Source: NTREIS #21303839 Report a problem | ||
| 6/16/2026 | Listed for sale | $239,000-19%$109/sqft |
Source: NTREIS #21303839 Report a problem | ||
| 3/17/2022 | Sold | -- |
Source: NTREIS #14740466 Report a problem | ||
| 2/21/2022 | Pending sale | $295,000$135/sqft |
Source: NTREIS #14740466 Report a problem | ||
| 2/17/2022 | Contingent | $295,000$135/sqft |
Source: NTREIS #14740466 Report a problem | ||
| 2/14/2022 | Listed for sale | $295,000$135/sqft |
Source: NTREIS #14740466 Report a problem | ||
| 1/24/2022 | Pending sale | $295,000$135/sqft |
Source: NTREIS #14740466 Report a problem | ||
| 1/18/2022 | Contingent | $295,000$135/sqft |
Source: NTREIS #14740466 Report a problem | ||
| 1/15/2022 | Listed for sale | $295,000+110.9%$135/sqft |
Source: NTREIS #14740466 Report a problem | ||
| 12/13/2019 | Listing removed | $1,650$1/sqft |
Source: True Guard Property Management Report a problem | ||
| 11/26/2019 | Listed for rent | $1,650$1/sqft |
Source: True Guard Property Management Report a problem | ||
| 2/19/2019 | Listing removed | $1,650$1/sqft |
Source: True Guard Property Management Report a problem | ||
| 1/31/2019 | Price change | $1,650-5.7%$1/sqft |
Source: True Guard Property Management #14005427 Report a problem | ||
| 1/18/2019 | Listed for rent | $1,750+6.1%$1/sqft |
Source: True Guard Property Management #14005427 Report a problem | ||
| 6/17/2017 | Listing removed | $1,650$1/sqft |
Source: Owner Report a problem | ||
| 5/11/2017 | Listed for rent | $1,650+24.5%$1/sqft |
Source: Listing Results, LLC #13598438 Report a problem | ||
| 5/8/2013 | Listing removed | $1,325$1/sqft |
Source: Zillow Rental Network Report a problem | ||
| 5/5/2013 | Listed for rent | $1,325$1/sqft |
Source: Carlos Estevez Report a problem | ||
| 4/30/2010 | Listing removed | $139,900$64/sqft |
Source: NRT Dallas #11372328 Report a problem | ||
| 3/28/2010 | Listed for sale | $139,900$64/sqft |
Source: NRT Dallas #11372328 Report a problem | ||
Public tax history
| Year | Property taxes | Tax assessment |
|---|---|---|
| 2025 | $7,754 -2.7% | $333,723 |
| 2024 | $7,971 -3.7% | $333,723 -2.9% |
| 2023 | $8,279 +14.9% | $343,587 +30.5% |
| 2022 | $7,204 +12.2% | $263,352 +15.1% |
| 2021 | $6,420 +0.2% | $228,870 -0.7% |
| 2020 | $6,406 +4.8% | $230,377 +6.1% |
| 2019 | $6,110 +5.7% | $217,069 +9.7% |
| 2018 | $5,778 +12.1% | $197,961 +14.2% |
| 2017 | $5,154 +9.6% | $173,371 +11.3% |
| 2016 | $4,705 +28.5% | $155,732 +30% |
| 2015 | $3,662 | $119,800 |
| 2014 | $3,662 | $119,800 +6.6% |
| 2013 | -- | $112,400 +0.8% |
| 2012 | -- | $111,500 -7.1% |
| 2011 | -- | $120,000 -0.2% |
| 2010 | -- | $120,200 -2.2% |
| 2009 | -- | $122,900 -9.9% |
| 2008 | -- | $136,400 +7.1% |
| 2007 | -- | $127,400 |
| 2006 | -- | $127,400 +6.6% |
| 2005 | -- | $119,500 -1.9% |
| 2004 | -- | $121,800 +4.8% |
| 2003 | -- | $116,200 +3.4% |
| 2002 | -- | $112,400 +8.9% |
| 2001 | -- | $103,200 +0.8% |
| 2000 | -- | $102,400 |
Find assessor info on the county website
Monthly payment
Est. payment
Payment breakdown
Explore the cost of this home by adjusting the details. Changes won't be saved.Climate risks
Neighborhood: Central Chapel Creek
Nearby schools
Schools provided by the listing agent
- Elementary: Bluehaze
- Middle: Brewer,Tannahill
- High: Brewer
- District: White Settlement ISD
Source: NTREIS. This data may not be complete. We recommend contacting the local school district to confirm school assignments for this home.
Similar homes
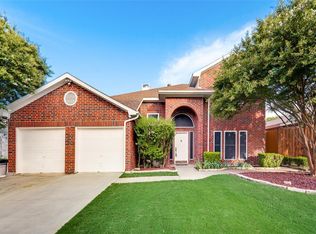
- $259,9004 bd2 ba1.8k sqft9932 Mount Pheasant Rd, Fort Worth, TX 76108For Sale
 MLS ID #21321878, Brandon Arnold. NTREIS
 - $249,9003 bd3 ba2.1k sqft9209 Nathan Dr, White Settlement, TX 76108For Sale
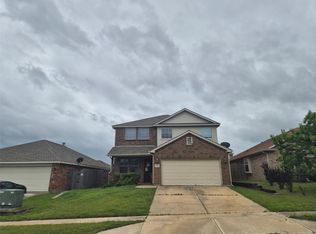 MLS ID #21239626, Carl Bailey. NTREIS
 - $265,0003 bd2 ba1.1k sqft8216 Richard St, White Settlement, TX 76108For Sale
 MLS ID #21384953, Maria Arellano. NTREIS
 - $209,9004 bd2 ba1.7k sqft6313 Overlake Dr, Fort Worth, TX 76135For Sale
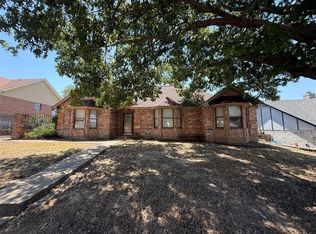 MLS ID #21373615, Casey Smith. NTREIS
