Welcome to this beautifully refreshed home offering comfortable living, thoughtful updates, and flexible spnace in a convenient Azle location. This charming 3-bedroom, 1.5-bath home features new interior paint and new flooring, creating a clean, fresh, move-in-ready feel.
The inviting kitchen features updated white cabinetry, granite countertops, a stylish tile backsplash, and a stainless-steel double sink, along with plenty of cabinet and counter space for everyday living and entertaining. The spacious living area provides a comfortable setting for relaxing or gathering with family and friends.
Three well-sized bedrooms offer plenty of room for family, guests, or a home office. A partially converted garage adds valuable flexible space, with a separate laundry area and an additional room that could serve as a 4th bedroom, office, hobby room, or bonus space. The garage remains functional, with the garage door still operational and an area retained for storage, tools, or workshop use—offering the best of both worlds with added living space and practical storage.
Step outside to enjoy the large yard with mature trees and plenty of room to relax, garden, play, or entertain. One of the property's special features is the opportunity to enjoy nature right at home, with deer regularly visiting the yard, creating a peaceful and unique Texas setting.
Additional features include ceramic tile, durable laminate flooring, ceiling fans, central air and heat, and a new roof for added peace of mind. Fresh, updated, and versatile, this home offers more usable space than you might expect. Come see all this special Azle property has to offer!
Pending
$239,900
732 Dunaway Ln, Azle, TX 76020
3beds
1,324sqft
Single Family Residence
Built in 1975
10,367 Square Feet Lot
$235,700 Zestimate®
$181/sqft
$-- HOA
What's special
Beautifully refreshed homeGarage door still operationalNew interior paintNew flooringUpdated white cabinetryCeiling fansCentral air and heat
- 50 days
- 244
- 16
Likely to sell faster than
Zillow last checked:
Listing updated:
Listed by:
Marlene Bone 0492378 817-406-4400,
KINGDOM Real Estate 817-406-4400
Source: NTREIS,MLS#: 21366814
Facts & features
Interior
Bedrooms & bathrooms
- Bedrooms: 3
- Bathrooms: 2
- Full bathrooms: 1
- 1/2 bathrooms: 1
Primary bedroom
- Level: First
- Dimensions: 1 x 1
Living room
- Level: First
- Dimensions: 1 x 1
Heating
- Central, Electric
Cooling
- Central Air, Electric
Appliances
- Included: Dishwasher, Electric Cooktop
- Laundry: Electric Dryer Hookup, Laundry in Utility Room
Features
- Decorative/Designer Lighting Fixtures, Granite Counters, High Speed Internet, Open Floorplan, Cable TV
- Flooring: Ceramic Tile, Laminate
- Has basement: No
- Has fireplace: No
Interior area
- Total interior livable area: 1,324 sqft
Video & virtual tour
Property
Parking
- Parking features: Garage Faces Front
Features
- Levels: One
- Stories: 1
- Patio & porch: Covered
- Pool features: None
- Fencing: Chain Link
Lot
- Size: 10,367 Square Feet
- Features: Few Trees
Details
- Parcel number: 01267914
Construction
Type & style
- Home type: SingleFamily
- Architectural style: Contemporary/Modern,Detached
- Property subtype: Single Family Residence
- Attached to another structure: Yes
Materials
- Brick
Condition
- Year built: 1975
Utilities & green energy
- Sewer: Public Sewer
- Water: Public
- Utilities for property: Sewer Available, Water Available, Cable Available
Community & HOA
Community
- Subdivision: High School Add
HOA
- Has HOA: No
Location
- Region: Azle
Financial & listing details
- Price per square foot: $181/sqft
- Tax assessed value: $199,241
- Annual tax amount: $3,237
- Date on market: 8/22/2026
- Cumulative days on market: 50 days
Estimated market value
$235,700
$224,000 - $247,000
$1,805/mo
Price history
| Date | Event | Price |
|---|---|---|
| 10/5/2026 | Pending sale | $239,900$181/sqft |
Source: NTREIS #21366814 Report a problem | ||
| 9/28/2026 | Contingent | $239,900$181/sqft |
Source: NTREIS #21366814 Report a problem | ||
| 8/22/2026 | Listed for sale | $239,900+296.5%$181/sqft |
Source: NTREIS #21366814 Report a problem | ||
| 8/6/2013 | Sold | -- |
Source: Public Record Report a problem | ||
| 5/24/2013 | Listed for sale | $60,500-13.4%$46/sqft |
Source: The Property Shop #11957633 Report a problem | ||
| 3/12/2013 | Sold | -- |
Source: Public Record Report a problem | ||
| 1/24/2013 | Price change | $69,900-2.9%$53/sqft |
Source: MARSHA HARDIN REAL ESTATE #11957633 Report a problem | ||
| 1/10/2013 | Price change | $72,000-8.9%$54/sqft |
Source: MARSHA HARDIN REAL ESTATE #11957633 Report a problem | ||
| 12/29/2012 | Listed for sale | $79,000-1.1%$60/sqft |
Source: MARSHA HARDIN REAL ESTATE #11957633 Report a problem | ||
| 2/28/2008 | Listing removed | $79,900$60/sqft |
Source: RealBird #10870620 Report a problem | ||
| 1/30/2008 | Listed for sale | $79,900$60/sqft |
Source: Listhub #10870620 Report a problem | ||
| 10/2/2002 | Sold | -- |
Source: Public Record Report a problem | ||
Public tax history
| Year | Property taxes | Tax assessment |
|---|---|---|
| 2025 | $3,237 +111.7% | $199,241 -0.1% |
| 2024 | $1,529 +18.4% | $199,415 +1.5% |
| 2023 | $1,291 -35.1% | $196,392 +11.9% |
| 2022 | $1,988 +0.4% | $175,560 +9.1% |
| 2021 | $1,980 +10% | $160,967 +13.1% |
| 2020 | $1,800 +11.9% | $142,311 +15.8% |
| 2019 | $1,608 +9.1% | $122,940 +77.6% |
| 2018 | $1,474 +11.6% | $69,212 -31.3% |
| 2017 | $1,322 +15.4% | $100,675 +31.9% |
| 2016 | $1,146 +0.8% | $76,312 +46.8% |
| 2015 | $1,136 | $52,000 |
| 2014 | $1,136 | $52,000 -26% |
| 2013 | -- | $70,300 +0.1% |
| 2012 | -- | $70,200 |
| 2011 | -- | $70,200 -0.4% |
| 2010 | -- | $70,500 -5.7% |
| 2009 | -- | $74,800 -3.4% |
| 2008 | -- | $77,400 -2.6% |
| 2007 | -- | $79,500 +14.1% |
| 2006 | -- | $69,700 -5.3% |
| 2005 | -- | $73,600 |
| 2004 | -- | $73,600 |
| 2003 | -- | $73,600 +8.7% |
| 2002 | -- | $67,700 +7% |
| 2001 | -- | $63,300 +7.5% |
| 2000 | -- | $58,900 |
Find assessor info on the county website
Monthly payment
Est. payment
Payment breakdown
Explore the cost of this home by adjusting the details. Changes won't be saved.Climate risks
Neighborhood: 76020
Nearby schools
Schools provided by the listing agent
- Elementary: Walnut Creek
- Middle: Azle
- High: Azle
- District: Azle ISD
Source: NTREIS. This data may not be complete. We recommend contacting the local school district to confirm school assignments for this home.
Similar homes
- $265,6003 bd2 ba1.6k sqft132 Skylark Dr, Azle, TX 76020For Sale
 MLS ID #21326014, Brenda Zambrano. NTREIS
 - $279,9003 bd2 ba1.3k sqft729 Stribling Cir, Azle, TX 76020For Sale
 MLS ID #21376463, Jonathan Minerick. NTREIS
 - $194,9003 bd2 ba1k sqft11204 Liberty School Rd, Azle, TX 76020For Sale
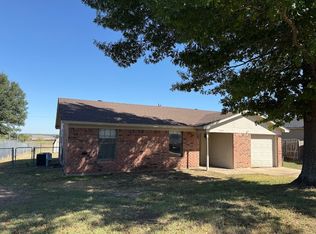 MLS ID #21299526, Darlene Carter. NTREIS
 - $298,9003 bd2 ba1.5k sqft6880 Sandy Beach Rd, Azle, TX 76020For Sale
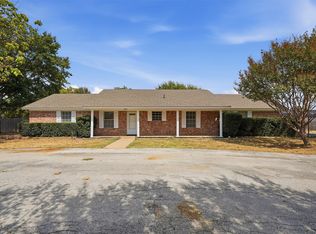 MLS ID #21401731, Moses Druxman. NTREIS
