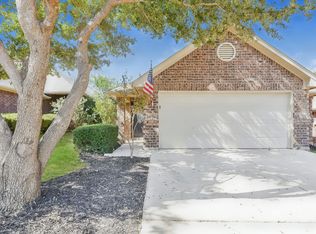
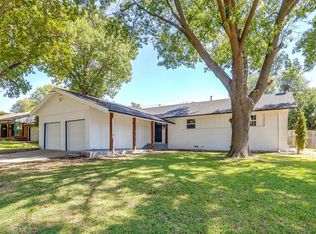
Welcome to this inviting 3-bedroom, 2-bath Azle home with a comfortable open layout designed for everyday living and entertaining. The updated kitchen features painted cabinetry, granite countertops, a newer island, and recently replaced oven and dishwasher. Additional improvements include a roof replaced in 2025, a new water heater, fresh interior paint, and a freshly sodded yard. The private primary suite offers a relaxing bath with a soaking tub and separate shower. Enjoy convenient access to Shady Grove Park, baseball fields, local schools, downtown Azle, shopping, dining, and recreation near Eagle Mountain Lake. With thoughtful updates, welcoming living spaces, and major improvements already completed, this home is ready for its next owner!
For sale
$279,900
729 Stribling Cir, Azle, TX 76020
3beds
1,330sqft
Single Family Residence
Built in 2005
5,601 Square Feet Lot
$276,800 Zestimate®
$210/sqft
$-- HOA
What's special
Fresh interior paintGranite countertopsFreshly sodded yardNewer islandPrivate primary suitePainted cabinetryUpdated kitchen
- 36 days
- 155
- 15
Zillow last checked:
Listing updated:
Listed by:
Jonathan Minerick 0799871 888-400-2513,
HomeCoin.com 888-400-2513
Source: NTREIS,MLS#: 21376463
Facts & features
Interior
Bedrooms & bathrooms
- Bedrooms: 3
- Bathrooms: 2
- Full bathrooms: 2
Primary bedroom
- Level: First
- Dimensions: 0 x 0
Bedroom
- Features: Split Bedrooms
- Level: First
- Dimensions: 0 x 0
Bedroom
- Features: Split Bedrooms
- Level: First
- Dimensions: 0 x 0
Dining room
- Level: First
- Dimensions: 0 x 0
Other
- Features: En Suite Bathroom, Garden Tub/Roman Tub, Separate Shower, Walk-In Shower
- Level: First
- Dimensions: 0 x 0
Other
- Level: First
- Dimensions: 0 x 0
Kitchen
- Features: Built-in Features, Eat-in Kitchen, Granite Counters, Kitchen Island, Pantry
- Level: First
- Dimensions: 0 x 0
Living room
- Level: First
- Dimensions: 0 x 0
Heating
- Central, Electric
Cooling
- Central Air, Ceiling Fan(s), Electric
Appliances
- Included: Convection Oven, Dishwasher, Electric Cooktop, Electric Oven, Electric Water Heater, Disposal, Ice Maker, Microwave, Refrigerator
- Laundry: Washer Hookup, Electric Dryer Hookup, Laundry in Utility Room
Features
- Chandelier, Granite Counters, High Speed Internet, Kitchen Island, Open Floorplan, Pantry, Walk-In Closet(s)
- Flooring: Ceramic Tile, Laminate
- Windows: Window Coverings
- Has basement: No
- Has fireplace: No
Interior area
- Total interior livable area: 1,330 sqft
Video & virtual tour
Property
Parking
- Total spaces: 2
- Parking features: Additional Parking, Driveway, Garage, Garage Door Opener
- Attached garage spaces: 2
Features
- Levels: One
- Stories: 1
- Patio & porch: Rear Porch, Covered, Front Porch
- Pool features: None
- Fencing: Privacy,Wood
Lot
- Size: 5,601 Square Feet
- Features: Subdivision, Sprinkler System
Details
- Parcel number: 07876297
Construction
Type & style
- Home type: SingleFamily
- Architectural style: Traditional,Detached
- Property subtype: Single Family Residence
Materials
- Brick
- Roof: Composition
Condition
- Resale
- Year built: 2005
Utilities & green energy
- Sewer: Public Sewer
- Water: Public
- Utilities for property: Electricity Connected, Overhead Utilities, Sewer Available, Separate Meters, Water Available
Community & HOA
Community
- Features: Boat Facilities, Fishing, Lake, Playground, Park, Tennis Court(s), Trails/Paths, Curbs
- Security: Fire Alarm, Smoke Detector(s)
- Subdivision: Stribling Square Add
HOA
- Has HOA: No
Location
- Region: Azle
Financial & listing details
- Price per square foot: $210/sqft
- Tax assessed value: $264,630
- Annual tax amount: $5,654
- Date on market: 9/3/2026
- Cumulative days on market: 37 days
- Listing terms: Cash,Conventional,FHA,Texas Vet,VA Loan
Estimated market value
$276,800
$263,000 - $291,000
$1,836/mo
Price history
| Date | Event | Price |
|---|---|---|
| 9/3/2026 | Listed for sale | $279,900+69.7%$210/sqft |
Source: NTREIS #21376463 Report a problem | ||
| 10/25/2019 | Sold | -- |
Source: Agent Provided Report a problem | ||
| 10/7/2019 | Pending sale | $164,900$124/sqft |
Source: 1st Choice Associates #14178561 Report a problem | ||
| 9/12/2019 | Listed for sale | $164,900$124/sqft |
Source: 1st Choice Associates #14178561 Report a problem | ||
| 9/7/2017 | Listing removed | $1,300$1/sqft |
Source: 1st Choice Associates #13649008 Report a problem | ||
| 7/23/2017 | Price change | $1,300-7.1%$1/sqft |
Source: 1st Choice Associates #13649008 Report a problem | ||
| 6/5/2017 | Listed for rent | $1,400$1/sqft |
Source: 1st Choice Associates Report a problem | ||
Public tax history
| Year | Property taxes | Tax assessment |
|---|---|---|
| 2025 | $5,654 +61.8% | $264,630 |
| 2024 | $3,495 +15.5% | $264,630 +6.8% |
| 2023 | $3,025 -21.1% | $247,683 +5.3% |
| 2022 | $3,834 +4% | $235,275 +46.2% |
| 2021 | $3,687 -1.7% | $160,921 -0.1% |
| 2020 | $3,750 +2.3% | $161,068 +10.8% |
| 2019 | $3,665 +0.9% | $145,318 +4.4% |
| 2018 | $3,631 +19.7% | $139,127 +20.5% |
| 2017 | $3,034 +3.9% | $115,439 |
| 2016 | $2,919 +11.9% | $115,439 +12.1% |
| 2015 | $2,608 | $103,000 -10.8% |
| 2014 | $2,608 | $115,500 +34.3% |
| 2013 | -- | $86,024 |
| 2012 | -- | $86,024 -17.2% |
| 2011 | -- | $103,900 |
| 2010 | -- | $103,900 -1.7% |
| 2009 | -- | $105,700 |
| 2008 | -- | $105,700 +8.2% |
| 2007 | -- | $97,700 -5.1% |
| 2006 | -- | $103,000 +694.8% |
| 2005 | -- | $12,960 |
| 2004 | -- | $12,960 |
| 2003 | -- | $12,960 +620% |
| 2002 | -- | $1,800 |
Find assessor info on the county website
Monthly payment
Est. payment
Payment breakdown
Explore the cost of this home by adjusting the details. Changes won't be saved.Climate risks
Neighborhood: Stribling Square
Nearby schools
Schools provided by the listing agent
- Elementary: Walnut Creek
- Middle: Azle
- High: Azle
- District: Azle ISD
Source: NTREIS. This data may not be complete. We recommend contacting the local school district to confirm school assignments for this home.
Similar homes
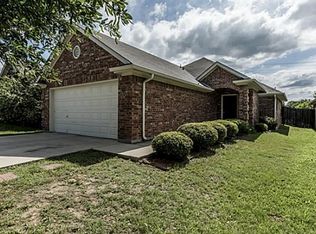
- $296,5003 bd2 ba1.6k sqft728 Lake Crest Pkwy, Azle, TX 76020For Sale
 MLS ID #21309902, Carol Jones. NTREIS
 - $234,9993 bd2 ba1.3k sqft104 Lynn Dr, Azle, TX 76020For Sale
 MLS ID #21341199, Melody Ross. NTREIS
 - $360,0003 bd2 ba1.8k sqft1107 Admiral Dr, Azle, TX 76020For Sale
 MLS ID #21332323, Daniel Hamilton. NTREIS
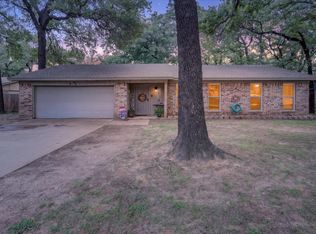
 - $280,0003 bd2 ba1.6k sqft3205 Cortez Dr, Fort Worth, TX 76116For Sale
 MLS ID #21405110, Flor Alvarado. NTREIS
