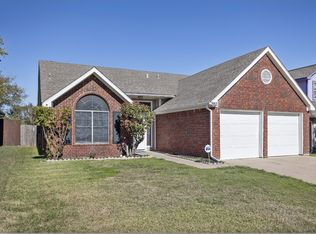
Beautifully remodeled single family home with brand new roof. Improvements include luxury vinyl plank flooring throughout, both bathrooms have been fully remodeled with beautiful classic lines and colors, lovely tiled fireplace with stunning accent wall, newly remodeled laundry room, all new windows, newer AC, upgraded stainless steel kitchen appliances, Whirlppol dishwasher with third top rack, gas range, gas dryer hookup, beautiful natural light that floods the entire home, and plantation shutters. The primary closet has had a custom remodel and the primary shower is a show-stopper! The house also comes equipped with a smart panel with network wiring going to livingroom and all bedrooms. Bonus: storm shelter in the garage! The back patio is a great place to enjoy outdoor living when the weather is nice! Come take alook! Open House 11:00-2:00 Saturday, September 12 and Sunday, September 13.
For sale
$279,999
9920 Pack Saddle Trl, Fort Worth, TX 76108
3beds
1,587sqft
Single Family Residence
Built in 1989
5,662 Square Feet Lot
$278,800 Zestimate®
$176/sqft
$-- HOA
What's special
Brand new roofNewly remodeled laundry roomNewer acAll new windowsGas rangeGas dryer hookupPlantation shutters
- 44 days
- 489
- 27
Likely to sell faster than
Zillow last checked:
Listing updated:
Listed by:
Gene Lamb 0643174 817-965-3666,
United Real Estate DFW 817-360-8499
Source: NTREIS,MLS#: 21374196
Facts & features
Interior
Bedrooms & bathrooms
- Bedrooms: 3
- Bathrooms: 2
- Full bathrooms: 2
Primary bedroom
- Features: Closet Cabinetry, Dual Sinks, En Suite Bathroom, Walk-In Closet(s)
- Level: First
- Dimensions: 16 x 14
Living room
- Level: First
- Dimensions: 18 x 14
Heating
- Central, Fireplace(s), Natural Gas
Cooling
- Central Air, Ceiling Fan(s), Electric
Appliances
- Included: Some Gas Appliances, Dishwasher, Disposal, Gas Oven, Gas Range, Gas Water Heater, Microwave, Plumbed For Gas
- Laundry: Washer Hookup, Electric Dryer Hookup, Gas Dryer Hookup, Laundry in Utility Room
Features
- Built-in Features, Chandelier, Cathedral Ceiling(s), Decorative/Designer Lighting Fixtures, Double Vanity, Eat-in Kitchen, Granite Counters, High Speed Internet, Pantry, Cable TV, Vaulted Ceiling(s), Walk-In Closet(s), Wired for Sound
- Flooring: Luxury Vinyl Plank
- Windows: Bay Window(s), Shutters
- Has basement: No
- Number of fireplaces: 1
- Fireplace features: Decorative, Living Room, Wood Burning
Interior area
- Total interior livable area: 1,587 sqft
Video & virtual tour
Property
Parking
- Total spaces: 2
- Parking features: Door-Multi, Driveway, Garage Faces Front, Garage, Garage Door Opener
- Attached garage spaces: 2
Accessibility
- Accessibility features: Accessible Full Bath
Features
- Levels: One
- Stories: 1
- Patio & porch: Patio
- Exterior features: Private Yard, Rain Gutters
- Pool features: None
- Fencing: Back Yard,Fenced,Full,Front Yard,Gate,Privacy,Wood
Lot
- Size: 5,662 Square Feet
- Features: Landscaped, Many Trees, Subdivision, Sprinkler System
Details
- Additional structures: Shed(s)
- Parcel number: 05422744
- Other equipment: Irrigation Equipment
Construction
Type & style
- Home type: SingleFamily
- Architectural style: Contemporary/Modern,Detached
- Property subtype: Single Family Residence
Materials
- Roof: Composition
Condition
- Year built: 1989
Utilities & green energy
- Sewer: Public Sewer
- Water: Public
- Utilities for property: Electricity Connected, Natural Gas Available, Phone Available, Sewer Available, Separate Meters, Underground Utilities, Water Available, Cable Available
Community & HOA
Community
- Features: Playground, Park, Curbs
- Security: Carbon Monoxide Detector(s), Smoke Detector(s), Security Lights
- Subdivision: Legacy Village Add
HOA
- Has HOA: No
Location
- Region: Fort Worth
Financial & listing details
- Price per square foot: $176/sqft
- Tax assessed value: $259,074
- Annual tax amount: $6,020
- Date on market: 9/3/2026
- Cumulative days on market: 45 days
- Exclusions: curtain rods, cameras, gazebos, storm shelter, tv mounts, play structure
- Road surface type: Asphalt
Estimated market value
$278,800
$265,000 - $293,000
$2,022/mo
Price history
| Date | Event | Price |
|---|---|---|
| 9/10/2026 | Price change | $279,9990%$176/sqft |
Source: NTREIS #21374196 Report a problem | ||
| 9/3/2026 | Listed for sale | $280,000+93.1%$176/sqft |
Source: NTREIS #21374196 Report a problem | ||
| 9/2/2015 | Listing removed | $144,995$91/sqft |
Source: 1ST CHOICE ASSOCIATES #13184407 Report a problem | ||
| 7/12/2015 | Pending sale | $144,995$91/sqft |
Source: 1ST CHOICE ASSOCIATES #13184407 Report a problem | ||
| 7/2/2015 | Listed for sale | $144,995+3.9%$91/sqft |
Source: 1ST CHOICE ASSOCIATES #13184407 Report a problem | ||
| 6/17/2014 | Listing removed | $1,250$1/sqft |
Source: Owner Report a problem | ||
| 6/16/2014 | Listed for rent | $1,250$1/sqft |
Source: Owner Report a problem | ||
| 6/16/2014 | Listing removed | $139,500$88/sqft |
Source: Owner Report a problem | ||
| 6/2/2014 | Listed for sale | $139,500+26.8%$88/sqft |
Source: Owner Report a problem | ||
| 11/17/2013 | Listing removed | $110,000$69/sqft |
Source: Keller Williams Realty #12049917 Report a problem | ||
| 11/5/2013 | Listed for sale | $110,000$69/sqft |
Source: DRO Management II, LLC #12049917 Report a problem | ||
Public tax history
| Year | Property taxes | Tax assessment |
|---|---|---|
| 2025 | $3,856 -22% | $259,074 -14.9% |
| 2024 | $4,942 +9.2% | $304,401 +2.5% |
| 2023 | $4,525 -17.5% | $296,991 +25.2% |
| 2022 | $5,483 +4% | $237,229 +9.9% |
| 2021 | $5,275 +11.7% | $215,813 +7.4% |
| 2020 | $4,720 +9.5% | $200,940 +2% |
| 2019 | $4,310 +7.2% | $197,065 +23.6% |
| 2018 | $4,022 +9% | $159,374 +8.7% |
| 2017 | $3,689 +9.3% | $146,625 +11.3% |
| 2016 | $3,374 +9.2% | $131,714 +30.3% |
| 2015 | $3,090 | $101,100 |
| 2014 | $3,090 | $101,100 +8.9% |
| 2013 | -- | $92,800 +0.8% |
| 2012 | -- | $92,100 +0.1% |
| 2011 | -- | $92,000 -7.3% |
| 2010 | -- | $99,200 -5.3% |
| 2009 | -- | $104,700 -5.2% |
| 2008 | -- | $110,400 +3.1% |
| 2007 | -- | $107,100 +5.5% |
| 2006 | -- | $101,500 |
| 2005 | -- | $101,500 |
| 2004 | -- | $101,500 +3.3% |
| 2003 | -- | $98,300 +2.3% |
| 2002 | -- | $96,100 +13.6% |
| 2001 | -- | $84,600 +3.8% |
| 2000 | -- | $81,500 |
Find assessor info on the county website
Monthly payment
Est. payment
Payment breakdown
Explore the cost of this home by adjusting the details. Changes won't be saved.Climate risks
Neighborhood: Falcon Ridge
Nearby schools
Schools provided by the listing agent
- Elementary: North
- Middle: Brewer
- High: Brewer
- District: White Settlement ISD
Source: NTREIS. This data may not be complete. We recommend contacting the local school district to confirm school assignments for this home.

Similar homes
- $287,0003 bd2 ba1.4k sqft9936 Blue Bell Dr, Fort Worth, TX 76108For Sale
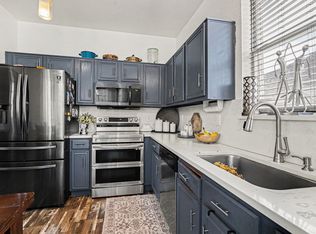 MLS ID #21311523, Rachael Street. NTREIS
 - $296,5003 bd2 ba1.3k sqft10117 Leatherwood Dr, Fort Worth, TX 76108For Sale
 MLS ID #21381486, Aaron Perry. NTREIS
 - $290,0003 bd2 ba1.8k sqft2633 Trabuco Canyon Rd, Fort Worth, TX 76108For Sale
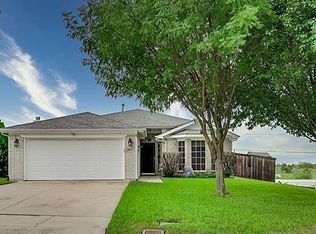 MLS ID #21386732, Sekenya Briggs. NTREIS
 - $289,9003 bd2 ba1.7k sqft10356 Bradshaw Dr, Fort Worth, TX 76108For Sale
 MLS ID #21374313, Gene Lamb. NTREIS
