Welcome to 10356 Bradshaw Drive! A charming and well-maintained home tucked into the desirable Vista West neighborhood. This single-story residence combines style, comfort, and functionality in an ideal layout for modern living and entertaining! This 3-bedroom, 2 bath home has an open floor plan where the kitchen, dining and living areas flow together, perfect for gatherings and socializing. The primary suite has an ensuite bathroom featuring a separate shower, garden tub and walk in closet. Generously sized second and third bedrooms and full-size secondary bathroom. The covered patio has a relaxed outdoor feel with dog kennel, dog run, and storage shed. Community access to pool, park, playground and basketball court.
THE CARPET IN THE FRONT TWO BEDROOMS IS IN THE PROCESS OF BEING REPLACED!
Don't miss out and schedule your showing today!
Very Motivated! Come see your new home!
For sale
Price cut: $1K (5/11)
$299,000
10356 Bradshaw Dr, Fort Worth, TX 76108
3beds
1,700sqft
:
Get pre-qualified$2,284/mo
Single Family Residence
Built in 2008
6,098 Square Feet Lot
$297,000 Zestimate®
$176/sqft
$44/mo HOA
What's special
Full-size secondary bathroom
- 310 days |
- 234 |
- 22 |
Zillow last checked:
Listing updated:
Listed by:
Ashley Bowman 0773739 817-296-6455,
Huffman Real Estate 817-296-6455
Source: NTREIS,MLS#: 21070397
Facts & features
Interior
Bedrooms & bathrooms
- Bedrooms: 3
- Bathrooms: 2
- Full bathrooms: 2
Primary bedroom
- Features: En Suite Bathroom, Garden Tub/Roman Tub, Separate Shower, Walk-In Closet(s)
- Level: First
- Dimensions: 17 x 14
Bedroom
- Features: Walk-In Closet(s)
- Level: First
- Dimensions: 12 x 11
Bedroom
- Features: Ceiling Fan(s), Walk-In Closet(s)
- Level: First
- Dimensions: 11 x 11
Primary bathroom
- Features: Built-in Features, En Suite Bathroom, Garden Tub/Roman Tub, Separate Shower
- Level: First
- Dimensions: 9 x 9
Dining room
- Level: First
- Dimensions: 10 x 9
Other
- Level: First
- Dimensions: 12 x 5
Kitchen
- Features: Built-in Features, Dual Sinks, Granite Counters, Kitchen Island, Pantry, Walk-In Pantry
- Level: First
- Dimensions: 13 x 10
Utility room
- Features: Closet
- Level: First
- Dimensions: 9 x 6
Heating
- Central, Electric
Cooling
- Central Air, Ceiling Fan(s), Electric
Appliances
- Included: Dishwasher, Electric Cooktop, Electric Oven, Disposal, Gas Water Heater, Microwave, Vented Exhaust Fan
- Laundry: Washer Hookup, Electric Dryer Hookup, Laundry in Utility Room
Features
- Decorative/Designer Lighting Fixtures, Granite Counters, High Speed Internet, Kitchen Island, Open Floorplan, Pantry, Vaulted Ceiling(s), Walk-In Closet(s)
- Flooring: Carpet, Ceramic Tile, Laminate, Tile
- Has basement: No
- Has fireplace: No
Interior area
- Total interior livable area: 1,700 sqft
Video & virtual tour
Property
Parking
- Total spaces: 2
- Parking features: Door-Single, Driveway, Enclosed, Garage Faces Front, Garage, Garage Door Opener, Side By Side
- Attached garage spaces: 2
Features
- Levels: One
- Stories: 1
- Patio & porch: Rear Porch, Patio
- Exterior features: Kennel, Rain Gutters
- Pool features: None, Community
- Fencing: Back Yard,Fenced,High Fence,Masonry,Perimeter,Wood
Lot
- Size: 6,098 Square Feet
- Features: Few Trees
- Residential vegetation: Grassed
Details
- Additional structures: Kennel/Dog Run
- Parcel number: 41213920
Construction
Type & style
- Home type: SingleFamily
- Architectural style: Traditional,Detached
- Property subtype: Single Family Residence
Materials
- Brick
- Foundation: Slab
- Roof: Composition
Condition
- Year built: 2008
Utilities & green energy
- Sewer: Public Sewer
- Water: Public
- Utilities for property: Electricity Available, Electricity Connected, Natural Gas Available, Sewer Available, Separate Meters, Underground Utilities, Water Available
Green energy
- Energy efficient items: Insulation
Community & HOA
Community
- Features: Playground, Pool, Curbs, Sidewalks
- Security: Security System Owned, Security System, Fire Alarm, Smoke Detector(s)
- Subdivision: Vista West
HOA
- Has HOA: Yes
- Services included: All Facilities, Association Management, Maintenance Grounds, Maintenance Structure
- HOA fee: $266 semi-annually
- HOA name: Goodwin & Company
- HOA phone: 855-289-6007
Location
- Region: Fort Worth
Financial & listing details
- Price per square foot: $176/sqft
- Tax assessed value: $278,561
- Annual tax amount: $4,269
- Date on market: 10/1/2025
- Cumulative days on market: 309 days
- Listing terms: Cash,Conventional,FHA,VA Loan
Estimated market value
$297,000
$282,000 - $312,000
$2,095/mo
Price history
| Date | Event | Price |
|---|---|---|
| 5/11/2026 | Price change | $299,000-0.3%$176/sqft |
Source: NTREIS #21070397 Report a problem | ||
| 5/5/2026 | Price change | $300,000-1.6%$176/sqft |
Source: NTREIS #21070397 Report a problem | ||
| 4/1/2026 | Price change | $305,000-1.6%$179/sqft |
Source: NTREIS #21070397 Report a problem | ||
| 3/9/2026 | Price change | $309,9000%$182/sqft |
Source: NTREIS #21070397 Report a problem | ||
| 2/3/2026 | Price change | $310,000-1.6%$182/sqft |
Source: NTREIS #21070397 Report a problem | ||
| 11/17/2025 | Price change | $315,000-1.6%$185/sqft |
Source: NTREIS #21070397 Report a problem | ||
| 10/17/2025 | Price change | $320,000-1.5%$188/sqft |
Source: NTREIS #21070397 Report a problem | ||
| 10/1/2025 | Listed for sale | $325,000+8.4%$191/sqft |
Source: NTREIS #21070397 Report a problem | ||
| 9/29/2023 | Sold | -- |
Source: NTREIS #20411562 Report a problem | ||
| 9/7/2023 | Pending sale | $299,900$176/sqft |
Source: NTREIS #20411562 Report a problem | ||
| 8/31/2023 | Contingent | $299,900$176/sqft |
Source: NTREIS #20411562 Report a problem | ||
| 8/19/2023 | Listed for sale | $299,900+42.8%$176/sqft |
Source: NTREIS #20411562 Report a problem | ||
| 12/13/2019 | Listing removed | $210,000$124/sqft |
Source: At Home Properties, Inc. #14231699 Report a problem | ||
| 11/21/2019 | Pending sale | $210,000$124/sqft |
Source: At Home Properties, Inc. #14231699 Report a problem | ||
| 11/21/2019 | Listed for sale | $210,000$124/sqft |
Source: At Home Properties, Inc. #14231699 Report a problem | ||
| 9/30/2008 | Sold | -- |
Source: Public Record Report a problem | ||
Public tax history
| Year | Property taxes | Tax assessment |
|---|---|---|
| 2025 | $4,269 -12.2% | $278,561 |
| 2024 | $4,860 +10.7% | $278,561 -3.3% |
| 2023 | $4,390 -17.8% | $288,007 +17.6% |
| 2022 | $5,341 +3.9% | $244,925 +18.2% |
| 2021 | $5,142 -5.4% | $207,128 +5.9% |
| 2020 | $5,437 -1.6% | $195,541 -0.4% |
| 2019 | $5,524 +20.6% | $196,233 +9.3% |
| 2018 | $4,579 +8.4% | $179,551 +9.5% |
| 2017 | $4,225 +1.7% | $163,956 +3.1% |
| 2016 | $4,154 +12.8% | $159,042 +6.9% |
| 2015 | $3,682 | $148,776 +9.7% |
| 2014 | $3,682 | $135,600 +2.6% |
| 2013 | -- | $132,100 +4.8% |
| 2012 | -- | $126,100 -12.9% |
| 2011 | -- | $144,800 -4.7% |
| 2010 | -- | $151,900 +0.8% |
| 2009 | -- | $150,700 +431.6% |
| 2008 | -- | $28,350 +66.7% |
| 2007 | -- | $17,010 |
Find assessor info on the county website
Monthly payment
Est. payment
Payment breakdown
Explore the cost of this home by adjusting the details. Changes won't be saved.Climate risks
Neighborhood: FW Vista West
Nearby schools
GreatSchools rating
- 4/10Blue Haze Elementary SchoolGrades: 1-5Distance: 0.7 mi
- 5/10Brewer Middle SchoolGrades: 6-8Distance: 3.2 mi
- 3/10Brewer High SchoolGrades: 9-12Distance: 3.1 mi
Schools provided by the listing agent
- Elementary: Bluehaze
- Middle: Brewer
- High: Brewer
- District: White Settlement ISD
Source: NTREIS. This data may not be complete. We recommend contacting the local school district to confirm school assignments for this home.
- $286,0003 bd2 ba1.7k sqft10360 Bradshaw Dr, Fort Worth, TX 76108Off Market
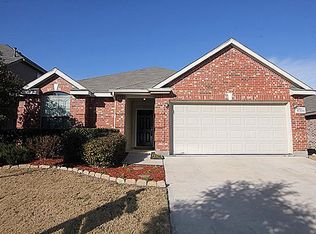
- $387,5004 bd3 ba3.3k sqft10352 Bradshaw Dr, Fort Worth, TX 76108Off Market
- $--5 bd3 ba3k sqft10364 Bradshaw Dr, Fort Worth, TX 76108Sold

- $383,3005 bd3 ba3.6k sqft10348 Bradshaw Dr, Fort Worth, TX 76108Off Market
- $325,0003 bd2 ba2k sqft10337 Sixpence Ln, Fort Worth, TX 76108Off Market
- $306,4003 bd2 ba2k sqft10333 Sixpence Ln, Fort Worth, TX 76108Off Market
- $230,8044 bd2 ba2.3k sqft10341 Sixpence Ln, Fort Worth, TX 76108Off Market
- $280,2003 bd2 ba1.6k sqft10344 Bradshaw Dr, Fort Worth, TX 76108Off Market
A local agent can set up tours, give advice and negotiate with sellers.
A local lender can help you make sure your offer is ready when you are.
Similar homes
- $290,0003 bd2 ba1.7k sqft2533 Concina Way, Fort Worth, TX 76108For Sale
 MLS ID #21130273, Shanna Scott. NTREIS
 - $249,9003 bd2 ba1.2k sqft9960 Runnymeade Pl, Fort Worth, TX 76108For Sale
 MLS ID #21350932, Tim Allread. NTREIS
 - $310,0003 bd2 ba1.5k sqft2904 Brittlebush Dr, Fort Worth, TX 76108For Sale
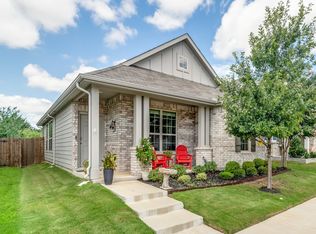 MLS ID #21318643, Thurman Schweitzer. NTREIS
 - $274,5003 bd2 ba1.6k sqft621 Woodpecker Ln, Fort Worth, TX 76108For Sale
 MLS ID #21310494, Barbara Byrd. NTREIS
 - $339,0003 bd2 ba1.9k sqft2856 Fox Trail Ln, Fort Worth, TX 76108For SaleMLS ID #21256648, Amberly Plyler. NTREIS
- $290,0003 bd2 ba1.7k sqft4037 Tiburon St, Fort Worth, TX 76106For SaleMLS ID #21306401, Devon Carter. NTREIS
- $304,9903 bd2 ba1.8k sqft9225 Conestoga Dr, Fort Worth, TX 76131For SaleMLS ID #21348859, Amaris Medina Perez. NTREIS
- $295,0004 bd2 ba1.7k sqft1124 Autumnwood Dr, Azle, TX 76020For SaleMLS ID #21349305, Robert Roe. NTREIS
- $350,0003 bd2 ba1.9k sqft5425 Appalachian Way, Fort Worth, TX 76123For SaleMLS ID #21352369, Kelly Lewis. NTREIS
- $285,0003 bd2 ba1.5k sqft108 Clinton Dr, Weatherford, TX 76086For SaleMLS ID #21350588, Ally Jolly. NTREIS
- $315,0004 bd3 ba1.6k sqft716 River Hill Ln, Fort Worth, TX 76114For SaleMLS ID #21314433, Mike Ritrovato. NTREIS
- $289,9993 bd2 ba1.7k sqft10032 Chrysalis Dr, Fort Worth, TX 76131For SaleMLS ID #21344266, Amyn Alwani. NTREIS
- $430,0003 bd2 ba2k sqft10200 Fieldcrest Dr, Benbrook, TX 76126For SaleMLS ID #21353460, Don Lawyer. NTREIS
- $289,9003 bd2 ba1.6k sqft7008 Denver City Dr, Fort Worth, TX 76179For SaleMLS ID #21261349, Trace Howard. NTREIS
- $309,0003 bd2 ba1.7k sqft6308 Eagle Pier Way, Fort Worth, TX 76179For SaleMLS ID #21327653, Barbara Byrd. NTREIS
- $299,0004 bd2 ba1.8k sqft2612 Diver Ct, Fort Worth, TX 76119For SaleMLS ID #21325873, Barbara Martin-Powell. NTREIS
- $250,0003 bd2 ba1.5k sqft4713 Driskell Blvd, Fort Worth, TX 76107For SaleMLS ID #21266678, Michael Pyatt. NTREIS
- $350,0004 bd2 ba2k sqft380 Lockwood Ln, Weatherford, TX 76087For SaleMLS ID #21350680, Wendy Hooten. NTREIS
- $290,0004 bd2 ba1.6k sqft6113 Chalk Hollow Dr, Fort Worth, TX 76179For SaleMLS ID #21214755, Jessica Martinez. NTREIS
- $266,0003 bd2 ba1.9k sqft3000 Gentilly Ln, Fort Worth, TX 76123For SaleMLS ID #21343728, John Prell. NTREIS
