**Back with a fresh new look!** Move-in ready on a spacious corner lot with no HOA, no carpet, and easy single-level living. Fresh interior paint, new stainless steel appliances, and an updated bathroom with a new tub and surround give this home a clean, modern feel. Two living areas offer flexible space for everyday living, while the covered patio and fenced backyard are perfect for relaxing or entertaining. A new roof and garage door (2024), plus natural gas, a sprinkler system, and hard-wired security, add even more value. Conveniently located near Chuck Silcox Park, shopping, dining, and quick interstate access.
Pending
Price cut: $1K (8/25)
$289,000
2533 Concina Way, Fort Worth, TX 76108
3beds
1,764sqft
Single Family Residence
Built in 2002
5,662 Square Feet Lot
$283,600 Zestimate®
$164/sqft
$-- HOA
What's special
Fresh interior paintEasy single-level livingSpacious corner lotCovered patioNew stainless steel appliancesSprinkler system
- 292 days
- 34
- 0
Zillow last checked:
Listing updated:
Listed by:
Shanna Scott 0824698 917-359-6953,
Williams Trew Real Estate 817-732-8400
Source: NTREIS,MLS#: 21130273
Facts & features
Interior
Bedrooms & bathrooms
- Bedrooms: 3
- Bathrooms: 2
- Full bathrooms: 2
Primary bedroom
- Features: Ceiling Fan(s), En Suite Bathroom, Walk-In Closet(s)
- Level: First
- Dimensions: 18 x 13
Bedroom
- Features: Ceiling Fan(s)
- Level: First
- Dimensions: 10 x 11
Bedroom
- Features: Ceiling Fan(s), Walk-In Closet(s)
- Level: First
- Dimensions: 10 x 16
Primary bathroom
- Features: Dual Sinks, En Suite Bathroom, Separate Shower
- Level: First
- Dimensions: 7 x 13
Den
- Features: Fireplace
- Level: First
- Dimensions: 15 x 20
Other
- Features: Built-in Features
- Level: First
- Dimensions: 8 x 5
Kitchen
- Features: Built-in Features, Eat-in Kitchen, Pantry
- Level: First
- Dimensions: 15 x 14
Laundry
- Features: Built-in Features
- Level: First
- Dimensions: 5 x 7
Living room
- Level: First
- Dimensions: 13 x 20
Heating
- Central
Cooling
- Central Air, Ceiling Fan(s)
Appliances
- Included: Some Gas Appliances, Built-In Gas Range, Dishwasher, Electric Water Heater, Gas Range, Microwave, Plumbed For Gas
- Laundry: Washer Hookup, Dryer Hookup, ElectricDryer Hookup, Laundry in Utility Room
Features
- Eat-in Kitchen, Open Floorplan, Pantry, Cable TV
- Flooring: Luxury Vinyl Plank, Tile
- Has basement: No
- Number of fireplaces: 1
- Fireplace features: Den, Wood Burning
Interior area
- Total interior livable area: 1,764 sqft
Video & virtual tour
Property
Parking
- Total spaces: 2
- Parking features: Driveway, Garage Faces Front, Garage, Garage Door Opener
- Attached garage spaces: 2
Features
- Levels: One
- Stories: 1
- Patio & porch: Covered
- Pool features: None
- Fencing: Wood
Lot
- Size: 5,662 Square Feet
Details
- Parcel number: 07628730
Construction
Type & style
- Home type: SingleFamily
- Architectural style: Detached
- Property subtype: Single Family Residence
Materials
- Brick
- Foundation: Slab
- Roof: Composition
Condition
- Resale
- Year built: 2002
Utilities & green energy
- Sewer: Public Sewer
- Water: Public
- Utilities for property: Sewer Available, Water Available, Cable Available
Community & HOA
Community
- Features: Curbs
- Security: Security System, Carbon Monoxide Detector(s), Fire Alarm
- Subdivision: Little Chapel Creek Add
HOA
- Has HOA: No
Location
- Region: Fort Worth
Financial & listing details
- Price per square foot: $164/sqft
- Tax assessed value: $315,757
- Annual tax amount: $6,559
- Date on market: 12/31/2025
- Cumulative days on market: 525 days
- Listing terms: Cash,Conventional,FHA 203(k),FHA,VA Loan
Estimated market value
$283,600
$269,000 - $298,000
$2,002/mo
Price history
| Date | Event | Price |
|---|---|---|
| 9/16/2026 | Pending sale | $289,000$164/sqft |
Source: NTREIS #21130273 Report a problem | ||
| 9/7/2026 | Contingent | $289,000$164/sqft |
Source: NTREIS #21130273 Report a problem | ||
| 8/25/2026 | Price change | $289,000-0.3%$164/sqft |
Source: NTREIS #21130273 Report a problem | ||
| 4/29/2026 | Price change | $290,000-3.3%$164/sqft |
Source: NTREIS #21130273 Report a problem | ||
| 3/30/2026 | Price change | $300,000-2.6%$170/sqft |
Source: NTREIS #21130273 Report a problem | ||
| 2/6/2026 | Price change | $308,000-2.2%$175/sqft |
Source: NTREIS #21130273 Report a problem | ||
| 12/31/2025 | Listed for sale | $315,000-3.1%$179/sqft |
Source: NTREIS #21130273 Report a problem | ||
| 12/1/2025 | Listing removed | $324,999$184/sqft |
Source: NTREIS #20888750 Report a problem | ||
| 11/19/2025 | Price change | $324,999-1.5%$184/sqft |
Source: NTREIS #20888750 Report a problem | ||
| 9/18/2025 | Price change | $329,999-2.9%$187/sqft |
Source: NTREIS #20888750 Report a problem | ||
| 6/5/2025 | Price change | $339,999-2.9%$193/sqft |
Source: NTREIS #20888750 Report a problem | ||
| 4/1/2025 | Listed for sale | $349,999$198/sqft |
Source: NTREIS #20888750 Report a problem | ||
Public tax history
| Year | Property taxes | Tax assessment |
|---|---|---|
| 2025 | $6,912 +41.6% | $315,757 |
| 2024 | $4,882 +8.9% | $315,757 +0.8% |
| 2023 | $4,485 -17.3% | $313,264 +22.5% |
| 2022 | $5,423 +3.4% | $255,707 +11.5% |
| 2021 | $5,246 +8.5% | $229,360 +14.9% |
| 2020 | $4,834 +8.7% | $199,662 -1.8% |
| 2019 | $4,445 +6.8% | $203,325 +17.2% |
| 2018 | $4,162 +9.5% | $173,496 +3.9% |
| 2017 | $3,801 +9.1% | $167,050 +9.9% |
| 2016 | $3,485 +17.6% | $152,071 +15.4% |
| 2015 | $2,963 | $131,830 +11.2% |
| 2014 | $2,963 | $118,500 +3.3% |
| 2013 | -- | $114,700 +3.5% |
| 2012 | -- | $110,800 -4% |
| 2011 | -- | $115,400 +2.4% |
| 2010 | -- | $112,700 -1.1% |
| 2009 | -- | $113,900 -5.7% |
| 2008 | -- | $120,800 +5.1% |
| 2007 | -- | $114,900 +0.9% |
| 2006 | -- | $113,900 |
| 2005 | -- | $113,900 +2.6% |
| 2004 | -- | $111,000 -0.9% |
| 2003 | -- | $112,000 +775.1% |
| 2002 | -- | $12,798 |
| 2001 | -- | $12,798 |
Find assessor info on the county website
Monthly payment
Est. payment
Payment breakdown
Explore the cost of this home by adjusting the details. Changes won't be saved.Climate risks
Neighborhood: Chapel Creek
Nearby schools
Schools provided by the listing agent
- Elementary: Waverlypar
- Middle: Leonard
- High: Westn Hill
- District: Fort Worth ISD
Source: NTREIS. This data may not be complete. We recommend contacting the local school district to confirm school assignments for this home.

Similar homes
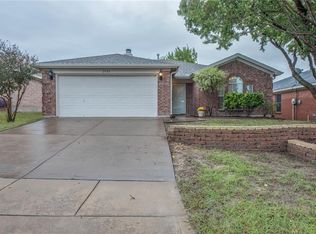
- $259,0004 bd2 ba1.8k sqft10208 Dallam Ln, Fort Worth, TX 76108For Sale
 MLS ID #21312159, Cheri White. NTREIS
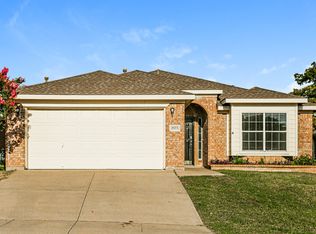
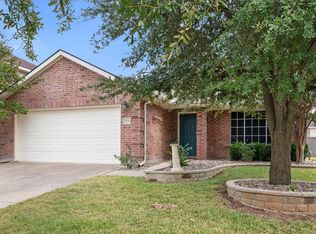
 - $325,0003 bd2 ba2k sqft1109 Nighthawk Rd, Fort Worth, TX 76108For Sale
 MLS ID #21401658, Cindy Schmidt. NTREIS
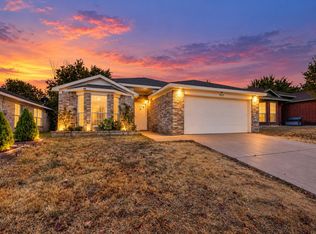
 - $269,0003 bd2 ba1.4k sqft9929 Long Rifle Dr, Fort Worth, TX 76108For Sale
 MLS ID #21387519, Dina Morales. NTREIS
 - $275,0003 bd3 ba2.1k sqft10084 Chapel Ridge Dr, Fort Worth, TX 76116For Sale
 MLS ID #21381849, Louisa Davis. NTREIS
