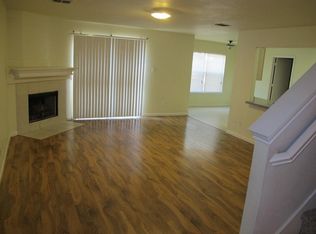

Back on the market with no fault of Seller or home! Welcome to this spacious, centrally located West Fort Worth home! Perfectly positioned for a growing family, this home blends an incredible layout with endless potential. Step inside to an airy, open-concept living area that flows effortlessly into the dining space and kitchen. The kitchen is an absolute dream for inspiring chefs, boasting tons counter space, abundant cabinet storage, and an unbelievable 12x11 walk-in pantry that you truly have to see to believe! A convenient half-bath completes the main level, while all bedrooms are tucked away upstairs to ensure a peaceful night's sleep. Upstairs, you will also find a massive secondary living area—perfect for a game room, or a flex space for the kids to spread out. While the home is fully functional and ready for its next chapter, it offers the perfect canvas for you to bring your own design ideas, cosmetic touches, and make it completely your own! Best of all, you can stay perfectly cool in the Texas heat and enjoy utility savings thanks to a heavy-duty, premium HVAC replacement (2016). This upgraded 5-ton Goodman System features a 2-stage variable speed heat pump, all-new ductwork in the attic, and a lifetime compressor warranty for ultimate peace of mind. The large backyard is perfect for gardening, or a kids swing set. Enjoy the back patio in the evenings for grilling or relaxation. Come tour this sweet home and make it yours before the holidays! This home is centrally located in between major highways. From I-30, take Exit 3 for Chapel Creek Blvd. Head South onto Chapel Creek Blvd, then turn Right (West) onto Chapel Ridge Dr. Follow Chapel Ridge Dr around the curve, and your future home will be on your Left!
For sale
Price cut: $5K (10/9)
$275,000
10084 Chapel Ridge Dr, Fort Worth, TX 76116
3beds
2,192sqft
Single Family Residence
Built in 2000
6,969 Square Feet Lot
$-- Zestimate®
$125/sqft
$-- HOA
What's special
Tons counter spaceAbundant cabinet storage
- 29 days
- 445
- 63
Likely to sell faster than
Zillow last checked:
Listing updated:
Listed by:
Louisa Davis 0705020 (817)598-0988,
Weichert REALTORS, Team Realty 817-598-0988
Source: NTREIS,MLS#: 21381849
Facts & features
Interior
Bedrooms & bathrooms
- Bedrooms: 3
- Bathrooms: 3
- Full bathrooms: 2
- 1/2 bathrooms: 1
Primary bedroom
- Features: En Suite Bathroom
- Level: Second
- Dimensions: 13 x 16
Bedroom
- Level: Second
- Dimensions: 12 x 12
Bedroom
- Level: Second
- Dimensions: 10 x 11
Living room
- Level: First
- Dimensions: 17 x 17
Loft
- Level: Second
- Dimensions: 16 x 13
Heating
- Central, Electric
Cooling
- Central Air, Ceiling Fan(s), Electric
Appliances
- Included: Dishwasher, Electric Oven, Electric Water Heater, Disposal, Microwave
- Laundry: Laundry in Utility Room
Features
- Kitchen Island, Open Floorplan, Pantry
- Flooring: Bamboo, Carpet, Ceramic Tile, Laminate
- Windows: Window Coverings
- Has basement: No
- Has fireplace: No
Interior area
- Total interior livable area: 2,192 sqft
Video & virtual tour
Property
Parking
- Total spaces: 2
- Parking features: Concrete, Driveway, Garage Faces Front, Garage, Garage Door Opener, On Street
- Attached garage spaces: 2
Features
- Levels: Two
- Stories: 2
- Pool features: None
- Fencing: Full,Wood
Lot
- Size: 6,969 Square Feet
- Features: Interior Lot
Details
- Additional structures: Shed(s)
- Parcel number: 07352603
Construction
Type & style
- Home type: SingleFamily
- Architectural style: Traditional,Detached
- Property subtype: Single Family Residence
Materials
- Board & Batten Siding, Brick
- Foundation: Slab
- Roof: Composition
Condition
- Resale
- Year built: 2000
Utilities & green energy
- Sewer: Public Sewer
- Water: Public
- Utilities for property: Electricity Available, Sewer Available, Water Available
Community & HOA
Community
- Features: Community Mailbox
- Subdivision: Chapel Ridge Add
HOA
- Has HOA: No
Location
- Region: Fort Worth
Financial & listing details
- Price per square foot: $125/sqft
- Tax assessed value: $290,361
- Annual tax amount: $6,356
- Date on market: 9/10/2026
- Cumulative days on market: 30 days
- Listing terms: Cash,Conventional,FHA,VA Loan
Estimated market value
Not available
Estimated sales range
Not available
Not available
Price history
| Date | Event | Price |
|---|---|---|
| 10/9/2026 | Listed for sale | $275,000-1.8%$125/sqft |
Source: NTREIS #21381849 Report a problem | ||
| 9/30/2026 | Contingent | $280,000$128/sqft |
Source: NTREIS #21381849 Report a problem | ||
| 9/10/2026 | Listed for sale | $280,000+124%$128/sqft |
Source: NTREIS #21381849 Report a problem | ||
| 10/22/2011 | Listing removed | $125,000$57/sqft |
Source: The Michael Group Real Estate #10718116 Report a problem | ||
| 3/2/2011 | Price change | $125,000+99900%$57/sqft |
Source: The Michael Group Real Estate #10718116 Report a problem | ||
| 2/25/2011 | Listed for sale | $125-99.9% |
Source: The Michael Group Real Estate #10718116 Report a problem | ||
| 12/10/2008 | Listed for sale | $125,000$57/sqft |
Source: iHOUSEWeb Solutions, Inc #10718116 Report a problem | ||
| 2/12/2007 | Sold | -- |
Source: Public Record Report a problem | ||
| 2/11/2002 | Sold | -- |
Source: Public Record Report a problem | ||
Public tax history
| Year | Property taxes | Tax assessment |
|---|---|---|
| 2025 | $6,356 +31.3% | $290,361 |
| 2024 | $4,842 +7.6% | $290,361 -4.4% |
| 2023 | $4,499 -17.3% | $303,586 +12.9% |
| 2022 | $5,439 +3.4% | $269,000 +19.4% |
| 2021 | $5,261 +8.5% | $225,329 +9.7% |
| 2020 | $4,848 +14.8% | $205,381 +5.2% |
| 2019 | $4,224 +6.9% | $195,163 +18% |
| 2018 | $3,953 +9.6% | $165,443 +5% |
| 2017 | $3,608 +9.1% | $157,525 +7% |
| 2016 | $3,307 +6.1% | $147,165 +18.4% |
| 2015 | $3,117 | $124,300 |
| 2014 | $3,117 | $124,300 +5.1% |
| 2013 | -- | $118,300 +7.6% |
| 2012 | -- | $109,900 +7.6% |
| 2011 | -- | $102,110 |
| 2010 | -- | $102,110 |
| 2009 | -- | $102,110 |
| 2008 | -- | $102,110 |
| 2007 | -- | $102,110 |
| 2006 | -- | $102,110 |
| 2005 | -- | $102,110 |
| 2004 | -- | $102,110 -16.1% |
| 2003 | -- | $121,700 +3.3% |
| 2002 | -- | $117,800 +9.4% |
| 2001 | -- | $107,700 +786.4% |
| 2000 | -- | $12,150 |
Find assessor info on the county website
Monthly payment
Est. payment
Payment breakdown
Explore the cost of this home by adjusting the details. Changes won't be saved.Climate risks
Neighborhood: Westland
Nearby schools
Schools provided by the listing agent
- Elementary: Waverlypar
- Middle: Leonard
- High: Westn Hill
- District: Fort Worth ISD
Source: NTREIS. This data may not be complete. We recommend contacting the local school district to confirm school assignments for this home.
Similar homes
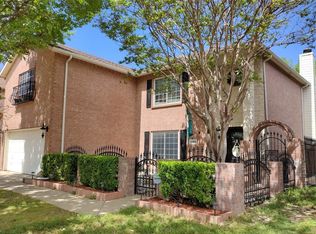
- $259,0004 bd2 ba1.8k sqft10208 Dallam Ln, Fort Worth, TX 76108For Sale
 MLS ID #21312159, Cheri White. NTREIS
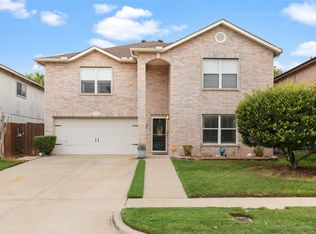
 - $285,0003 bd2 ba1.5k sqft2309 Halladay Trl, Fort Worth, TX 76108For Sale
 MLS ID #21358854, Janene Casey. NTREIS
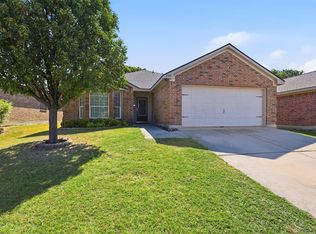
 - $290,0003 bd2 ba1.4k sqft2529 Nogales Dr, Fort Worth, TX 76108For Sale
 MLS ID #21018942, Joseph Martinez. NTREIS
 - $269,0003 bd2 ba1.4k sqft1117 Cozby St E, Benbrook, TX 76126For Sale
 MLS ID #21400375, Gary Addison. NTREIS
