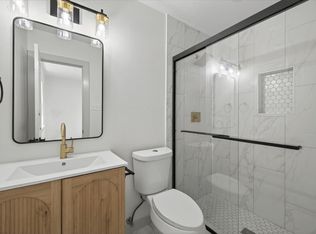
You'll just be a quick 15 minutes or 8 miles to the FRONT GATE at the Naval Air Station-Joint Reserve base when you chose this to be your home! Thoughtful updates in this 3 bedroom, 2 bath one story with an open layout perfect for comfortable living and entertaining. Note the spacious living area that flows into the breakfast room and breakfast bar at the kitchen island. Brand new ROOF (July 2026!) Fence updates (August 2026) Microwave (2026) dishwasher (2026) and range are all stainless steel; the abundance of counter space makes for easy meal prep! Luxury vinyl plank flooring (2026) throughout living area, kitchen and breakfast, hallways and baths so you'll only find carpet in the three generous sized bedrooms. Other new additions include interior painting (2026) ceiling fans (2026) primary bath mirror (2026) and HVAC system (2025.) Excellent storage area in the pantry and laundry room combo. Large greenspace behind you makes for additional privacy and sunset views. Walk to North Elementary, nearby park and easy commute to Lockheed Martin and Naval Air Station-Joint Reserve base. Seller has never lived in the home but has made so many updates so you can move in and enjoy. Go, show and sell this beauty!
For sale
Price cut: $500 (8/29)
$272,000
621 Woodpecker Ln, Fort Worth, TX 76108
3beds
1,654sqft
Single Family Residence
Built in 2007
5,401 Square Feet Lot
$-- Zestimate®
$164/sqft
$-- HOA
What's special
Three generous sized bedroomsAbundance of counter space
- 77 days
- 360
- 41
Zillow last checked:
Listing updated:
Listed by:
Barbara Byrd 0423773 817-285-0933,
Tri Bar Properties 817-285-0933,
Denise DeFazio 0673920 817-247-8441,
Tri Bar Properties
Source: NTREIS,MLS#: 21310494
Facts & features
Interior
Bedrooms & bathrooms
- Bedrooms: 3
- Bathrooms: 2
- Full bathrooms: 2
Primary bedroom
- Features: Ceiling Fan(s), Walk-In Closet(s)
- Level: First
- Dimensions: 16 x 13
Bedroom
- Features: Ceiling Fan(s)
- Level: First
- Dimensions: 12 x 10
Bedroom
- Features: Ceiling Fan(s)
- Level: First
- Dimensions: 12 x 10
Breakfast room nook
- Level: First
- Dimensions: 13 x 12
Kitchen
- Features: Breakfast Bar, Kitchen Island, Walk-In Pantry
- Level: First
- Dimensions: 13 x 12
Living room
- Features: Ceiling Fan(s)
- Level: First
- Dimensions: 20 x 19
Utility room
- Features: Utility Room
- Level: First
- Dimensions: 11 x 8
Heating
- Central, Electric
Cooling
- Central Air, Ceiling Fan(s), Electric
Appliances
- Included: Dishwasher, Electric Range, Microwave
Features
- Decorative/Designer Lighting Fixtures, Cable TV
- Flooring: Carpet, Laminate
- Has basement: No
- Has fireplace: No
Interior area
- Total interior livable area: 1,654 sqft
Video & virtual tour
Property
Parking
- Total spaces: 2
- Parking features: Garage, Garage Door Opener
- Attached garage spaces: 2
Features
- Levels: One
- Stories: 1
- Pool features: None
- Fencing: Fenced,Wood
Lot
- Size: 5,401 Square Feet
- Features: Back Yard, Backs to Greenbelt/Park, Lawn, Subdivision
Details
- Parcel number: 40839478
Construction
Type & style
- Home type: SingleFamily
- Architectural style: Traditional,Detached
- Property subtype: Single Family Residence
Materials
- Brick, Fiber Cement
Condition
- Resale
- Year built: 2007
Utilities & green energy
- Sewer: Public Sewer
- Water: Public
- Utilities for property: Sewer Available, Underground Utilities, Water Available, Cable Available
Green energy
- Energy efficient items: Appliances, Doors, Windows
Community & HOA
Community
- Features: Curbs, Sidewalks
- Security: Smoke Detector(s)
- Subdivision: Falcon Ridge
HOA
- Has HOA: No
Location
- Region: Fort Worth
Financial & listing details
- Price per square foot: $164/sqft
- Tax assessed value: $205,552
- Annual tax amount: $4,776
- Date on market: 6/23/2026
- Cumulative days on market: 78 days
- Listing terms: Cash,Conventional,1031 Exchange,FHA,VA Loan
Estimated market value
Not available
Estimated sales range
Not available
Not available
Price history
| Date | Event | Price |
|---|---|---|
| 8/29/2026 | Price change | $272,000-0.2%$164/sqft |
Source: NTREIS #21310494 Report a problem | ||
| 8/18/2026 | Price change | $272,500-0.7%$165/sqft |
Source: NTREIS #21310494 Report a problem | ||
| 7/31/2026 | Price change | $274,500-0.2%$166/sqft |
Source: NTREIS #21310494 Report a problem | ||
| 6/23/2026 | Listed for sale | $275,000$166/sqft |
Source: NTREIS #21310494 Report a problem | ||
| 10/29/2025 | Listing removed | $1,695$1/sqft |
Source: Zillow Rentals Report a problem | ||
| 10/16/2025 | Price change | $1,695-5.6%$1/sqft |
Source: Zillow Rentals Report a problem | ||
| 10/14/2025 | Price change | $1,795-3%$1/sqft |
Source: Zillow Rentals Report a problem | ||
| 9/25/2025 | Price change | $1,850-2.4%$1/sqft |
Source: Zillow Rentals Report a problem | ||
| 8/25/2025 | Price change | $1,895-2.8%$1/sqft |
Source: Zillow Rentals Report a problem | ||
| 8/22/2025 | Price change | $1,950-2.3%$1/sqft |
Source: Zillow Rentals Report a problem | ||
| 7/17/2025 | Price change | $1,995-4.8%$1/sqft |
Source: Zillow Rentals Report a problem | ||
| 6/23/2025 | Price change | $2,095-0.2%$1/sqft |
Source: Zillow Rentals Report a problem | ||
| 5/5/2025 | Listed for rent | $2,100+7.7%$1/sqft |
Source: Zillow Rentals Report a problem | ||
| 5/16/2023 | Listing removed | -- |
Source: Zillow Rentals Report a problem | ||
| 5/11/2023 | Price change | $1,950-2.3%$1/sqft |
Source: Zillow Rentals Report a problem | ||
| 4/12/2023 | Listed for rent | $1,995+5.3%$1/sqft |
Source: Zillow Rentals Report a problem | ||
| 4/11/2022 | Listing removed | -- |
Source: Zillow Rental Manager Report a problem | ||
| 3/14/2022 | Listed for rent | $1,895+35.8%$1/sqft |
Source: Zillow Rental Manager Report a problem | ||
| 5/25/2018 | Listing removed | $1,395$1/sqft |
Source: Tri Bar Properties #13832114 Report a problem | ||
| 5/1/2018 | Listed for rent | $1,395$1/sqft |
Source: Tri Bar Properties #13832114 Report a problem | ||
| 4/16/2017 | Listing removed | $1,395$1/sqft |
Source: Tri Bar Properties #13569748 Report a problem | ||
| 4/4/2017 | Listed for rent | $1,395+7.3%$1/sqft |
Source: Tri Bar Properties #13569748 Report a problem | ||
| 1/29/2016 | Listing removed | $1,300$1/sqft |
Source: Tri Bar Properties #13251144 Report a problem | ||
| 1/21/2016 | Price change | $1,300-1.9%$1/sqft |
Source: Tri Bar Properties #13251144 Report a problem | ||
| 10/3/2015 | Listed for rent | $1,325$1/sqft |
Source: Tri Bar Properties #13251144 Report a problem | ||
| 9/5/2013 | Sold | -- |
Source: Agent Provided Report a problem | ||
Public tax history
| Year | Property taxes | Tax assessment |
|---|---|---|
| 2025 | $4,776 -18.7% | $205,552 -16.4% |
| 2024 | $5,875 -4% | $246,000 -3.1% |
| 2023 | $6,120 +4.2% | $254,000 +18.2% |
| 2022 | $5,876 +11.4% | $214,819 +14.3% |
| 2021 | $5,274 +14.2% | $188,000 +13.3% |
| 2020 | $4,616 -1.2% | $166,000 |
| 2019 | $4,673 +19.5% | $166,000 +23.9% |
| 2018 | $3,911 -6.4% | $134,000 -4.7% |
| 2017 | $4,178 +5% | $140,551 +6.7% |
| 2016 | $3,979 +14.5% | $131,698 +5.6% |
| 2015 | $3,475 | $124,695 +9.7% |
| 2014 | $3,475 | $113,700 +6.4% |
| 2013 | -- | $106,900 +11% |
| 2012 | -- | $96,300 -2.9% |
| 2011 | -- | $99,200 -3.7% |
| 2010 | -- | $103,000 -6.1% |
| 2009 | -- | $109,700 -4.2% |
| 2008 | -- | $114,500 +489% |
| 2007 | -- | $19,440 |
| 2006 | -- | $19,440 |
Find assessor info on the county website
Monthly payment
Est. payment
Payment breakdown
Explore the cost of this home by adjusting the details. Changes won't be saved.Climate risks
Neighborhood: Falcon Ridge
Nearby schools
Schools provided by the listing agent
- Elementary: North
- Middle: Brewer
- High: Brewer
- District: White Settlement ISD
Source: NTREIS. This data may not be complete. We recommend contacting the local school district to confirm school assignments for this home.

Similar homes
- $289,9003 bd2 ba1.7k sqft10356 Bradshaw Dr, Fort Worth, TX 76108For Sale
 MLS ID #21374313, Gene Lamb. NTREIS
 - $239,9003 bd2 ba1.2k sqft9960 Runnymeade Pl, Fort Worth, TX 76108For Sale
 MLS ID #21350932, Tim Allread. NTREIS
 - $250,0003 bd2 ba1.1k sqft512 Mirike Dr, White Settlement, TX 76108For Sale
 MLS ID #21291093, Dana Richardson. NTREIS
 - $319,0003 bd2 ba1.4k sqft1612 Gibsonville Dr, Fort Worth, TX 76108For Sale
 MLS ID #21368689, Lisa Carrillo. NTREIS
 - $339,0003 bd4 ba2.2k sqft619 Comal Ave, White Settlement, TX 76108Active
 MLS ID #3088207, Frederic Rello, JPAR Austin. Unlock MLS
