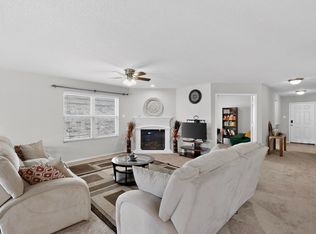
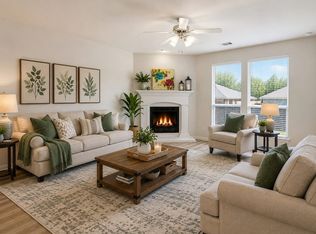
This bright, inviting home features a spacious open-concept living area designed for comfortable everyday living. The kitchen offers a large island ideal for meal prep, serving, or casual dining, along with ample cabinet storage. The primary suite includes a generous walk-in closet and an en-suite bathroom with dual vanities. Two secondary bedrooms are located at the front of the home, providing flexible space for family, guests, or a home office. Every bedroom includes a walk-in closet, and the home also offers both a linen closet and a coat closet for added storage. The combined laundry and pantry is conveniently designed and surprisingly roomy. Outside, the backyard provides a pleasant space to relax or enjoy outdoor activities. Recent updates include a new roof and gutters, as well as new vanity light fixtures in both bathrooms. With a convenient location near shopping and schools, this home is a wonderful opportunity you won’t want to miss.
For sale
$270,000
7212 Bannock Dr, Fort Worth, TX 76179
3beds
1,637sqft
:
Get pre-qualified$2,023/mo
Single Family Residence
Built in 2005
6,011 Square Feet Lot
$269,300 Zestimate®
$165/sqft
$-- HOA
What's special
Bright inviting homeGenerous walk-in closetLinen closetPrimary suiteAmple cabinet storageTwo secondary bedroomsNew roof and gutters
- 65 days |
- 447 |
- 54 |
Zillow last checked:
Listing updated:
Listed by:
Melinda Schneider 0375671 888-455-6040,
Fathom Realty LLC 888-455-6040
Source: NTREIS,MLS#: 21283427
Facts & features
Interior
Bedrooms & bathrooms
- Bedrooms: 3
- Bathrooms: 2
- Full bathrooms: 2
Primary bedroom
- Features: Ceiling Fan(s), Walk-In Closet(s)
- Level: First
- Dimensions: 15 x 12
Bedroom
- Features: Walk-In Closet(s)
- Level: First
- Dimensions: 12 x 9
Bedroom
- Features: Walk-In Closet(s)
- Level: First
- Dimensions: 11 x 9
Primary bathroom
- Features: Built-in Features, Dual Sinks
- Level: First
- Dimensions: 14 x 4
Dining room
- Level: First
- Dimensions: 9 x 12
Other
- Level: First
- Dimensions: 4 x 7
Kitchen
- Features: Breakfast Bar, Kitchen Island, Pantry
- Level: First
- Dimensions: 12 x 11
Laundry
- Level: First
- Dimensions: 10 x 11
Living room
- Features: Ceiling Fan(s)
- Level: First
- Dimensions: 15 x 18
Heating
- Electric
Cooling
- Central Air, Ceiling Fan(s)
Appliances
- Included: Dishwasher, Electric Range, Microwave
- Laundry: Washer Hookup, Electric Dryer Hookup
Features
- Kitchen Island, Open Floorplan, Pantry, Walk-In Closet(s)
- Flooring: Luxury Vinyl Plank
- Has basement: No
- Has fireplace: No
Interior area
- Total interior livable area: 1,637 sqft
Video & virtual tour
Property
Parking
- Total spaces: 2
- Parking features: Door-Multi, Driveway, Garage Faces Front, Garage, Garage Door Opener
- Attached garage spaces: 2
Features
- Levels: One
- Stories: 1
- Exterior features: Rain Gutters
- Pool features: None
Lot
- Size: 6,011 Square Feet
Details
- Parcel number: 40575837
Construction
Type & style
- Home type: SingleFamily
- Architectural style: Traditional,Detached
- Property subtype: Single Family Residence
Materials
- Brick
- Foundation: Slab
- Roof: Composition
Condition
- Year built: 2005
Utilities & green energy
- Sewer: Public Sewer
- Water: Public
- Utilities for property: Cable Available, Sewer Available, Water Available
Community & HOA
Community
- Features: Curbs
- Security: Security System
- Subdivision: Cheyenne Ridge
HOA
- Has HOA: No
Location
- Region: Fort Worth
Financial & listing details
- Price per square foot: $165/sqft
- Tax assessed value: $270,240
- Annual tax amount: $6,501
- Date on market: 5/28/2026
- Cumulative days on market: 54 days
- Listing terms: Cash,Conventional,FHA,VA Loan
Estimated market value
$269,300
$256,000 - $283,000
$2,075/mo
Price history
| Date | Event | Price |
|---|---|---|
| 6/23/2026 | Listed for sale | $270,000$165/sqft |
Source: NTREIS #21283427 Report a problem | ||
| 6/18/2026 | Pending sale | $270,000$165/sqft |
Source: NTREIS #21283427 Report a problem | ||
| 6/10/2026 | Contingent | $270,000$165/sqft |
Source: NTREIS #21283427 Report a problem | ||
| 5/28/2026 | Listed for sale | $270,000+225.3%$165/sqft |
Source: NTREIS #21283427 Report a problem | ||
| 5/19/2012 | Listing removed | $1,195$1/sqft |
Source: Michael Brady Realty #11760292 Report a problem | ||
| 4/26/2012 | Listed for rent | $1,195$1/sqft |
Source: Michael Brady Realty Report a problem | ||
| 11/16/2011 | Listing removed | $1,195$1/sqft |
Source: Michael Brady Realty #11662806 Report a problem | ||
| 9/25/2011 | Listed for rent | $1,195$1/sqft |
Source: Michael Brady Realty #11662806 Report a problem | ||
| 8/4/2011 | Listing removed | $83,000$51/sqft |
Source: HUDguru.com, LLC #11618521 Report a problem | ||
| 6/29/2011 | Listed for sale | $83,000$51/sqft |
Source: isNowListed.com Report a problem | ||
| 4/12/2011 | Sold | -- |
Source: Public Record Report a problem | ||
| 5/11/2010 | Sold | -- |
Source: Public Record Report a problem | ||
Public tax history
| Year | Property taxes | Tax assessment |
|---|---|---|
| 2025 | $6,501 -0.9% | $270,240 |
| 2024 | $6,559 -4.6% | $270,240 -3.8% |
| 2023 | $6,877 +4% | $280,958 +17% |
| 2022 | $6,612 +30.6% | $240,208 +33% |
| 2021 | $5,062 +4.7% | $180,649 +6.9% |
| 2020 | $4,835 -7.4% | $168,975 -6.7% |
| 2019 | $5,220 +24.4% | $181,081 +26.8% |
| 2018 | $4,198 -9.4% | $142,828 -8.3% |
| 2017 | $4,631 +20.4% | $155,787 +22.3% |
| 2016 | $3,847 +12.1% | $127,330 +5.6% |
| 2015 | $3,432 | $120,625 +7.4% |
| 2014 | $3,432 | $112,300 +18.8% |
| 2013 | -- | $94,500 +1% |
| 2012 | -- | $93,600 -3.8% |
| 2011 | -- | $97,300 |
| 2010 | -- | $97,300 -15.4% |
| 2009 | -- | $115,000 -2.4% |
| 2008 | -- | $117,800 +4.4% |
| 2007 | -- | $112,800 -2.5% |
| 2006 | -- | $115,700 +580.2% |
| 2005 | -- | $17,010 |
Find assessor info on the county website
Monthly payment
Est. payment
Payment breakdown
Explore the cost of this home by adjusting the details. Changes won't be saved.Climate risks
Neighborhood: Cheyenne Ridge
Nearby schools
GreatSchools rating
- 5/10Elkins Elementary SchoolGrades: PK-5Distance: 0.6 mi
- 7/10Creekview Middle SchoolGrades: 6-8Distance: 0.9 mi
- 6/10Boswell High SchoolGrades: 9-12Distance: 0.8 mi
Schools provided by the listing agent
- Elementary: Elkins
- Middle: Creekview
- High: Boswell
- District: Eagle MT-Saginaw ISD
Source: NTREIS. This data may not be complete. We recommend contacting the local school district to confirm school assignments for this home.
- $161,5163 bd2 ba1.5k sqft7216 Bannock Dr, Fort Worth, TX 76179Off Market
- $305,3003 bd2 ba2.5k sqft7208 Bannock Dr, Fort Worth, TX 76179Off Market
- $1-- bd-- ba-- sqft6210 Angus Dr, Fort Worth, TX 76179Off Market
- $275,5004 bd2 ba2.3k sqft7220 Bannock Dr, Fort Worth, TX 76179Off Market

- $299,0003 bd2 ba2.2k sqft7200 Bannock Dr, Fort Worth, TX 76179Off Market
- $236,6446 bd3 ba3.3k sqft7224 Bannock Dr, Fort Worth, TX 76179Off Market
- $286,3003 bd2 ba1.9k sqft6200 Apalachee Trl, Fort Worth, TX 76179Off Market
- $341,7005 bd4 ba3.3k sqft7209 Bannock Dr, Fort Worth, TX 76179Off Market
A local agent can set up tours, give advice and negotiate with sellers.
A local lender can help you make sure your offer is ready when you are.
Similar homes
- $295,0003 bd2 ba1.6k sqft6212 Topsail Dr, Fort Worth, TX 76179For Sale
 MLS ID #21203153, Maria Guzman. NTREIS
 - $295,0003 bd2 ba1.8k sqft6312 Skysail Rd, Fort Worth, TX 76179For Sale
 MLS ID #21232101, Maria Guzman. NTREIS
 - $289,9993 bd2 ba1.3k sqft5805 Honey Creek St, Fort Worth, TX 76179For Sale
 MLS ID #21273446, Julia Lugo. NTREIS
 - $295,0003 bd2 ba1.9k sqft6361 Redeagle Creek Dr, Fort Worth, TX 76179For Sale
 MLS ID #21234645, Laurie Murdoch. NTREIS
 - $275,0003 bd2 ba1.5k sqft1008 Green Ridge Ter, Saginaw, TX 76179For SaleMLS ID #21301169, Wendy Biondolillo. NTREIS
- $329,9004 bd2 ba1.8k sqft5300 Shady Springs Trl, Fort Worth, TX 76179For SaleMLS ID #21322491, Briana Hipps. NTREIS
- $269,9003 bd2 ba1.3k sqft3921 Huckleberry Dr, Fort Worth, TX 76137For SaleMLS ID #21277250, Amanda Collins. NTREIS
- $309,9003 bd2 ba1.8k sqft4817 Barnhill Ln, Fort Worth, TX 76135For SaleMLS ID #21325628, Misty Kacho. NTREIS
- $282,9903 bd2 ba1.4k sqft9937 Amosite Dr, Fort Worth, TX 76131For SaleMLS ID #21257324, Matthew Perez. NTREIS
- $299,9003 bd2 ba1.5k sqft2328 Bernese Ln, Fort Worth, TX 76131For SaleMLS ID #21337290, Charles Brown. NTREIS
- $329,9004 bd2 ba1.7k sqft308 Candlestick Trl, Saginaw, TX 76179For SaleMLS ID #21289660, Cathy Derstein. NTREIS
- $289,9003 bd2 ba1.8k sqft3917 Windflower Ln, Fort Worth, TX 76137For SaleMLS ID #21309131, Eric Herron. NTREIS
- $255,0003 bd2 ba2.1k sqft3912 Longstraw Dr, Fort Worth, TX 76137For SaleMLS ID #21294691, Jocelyne Marmolejo. NTREIS
- $375,0003 bd3 ba2.3k sqft5437 New Castleton Ln, Fort Worth, TX 76135For SaleMLS ID #21342393, Charles Brown. NTREIS
- $329,9004 bd3 ba2.4k sqft740 Cardinal Dr, Saginaw, TX 76131For SaleMLS ID #21342915, Angela Walker. NTREIS
- $250,0003 bd2 ba1.4k sqft4216 Fernleaf Dr, Fort Worth, TX 76137For SaleMLS ID #21297069, Erica Guest. NTREIS
- $299,0003 bd2 ba1.8k sqft6916 Indiana Ave, Fort Worth, TX 76137For SaleMLS ID #21310447, Roslyn Gauntt. NTREIS
- $289,9983 bd2 ba1.4k sqft209 Emerald Creek Dr, Fort Worth, TX 76131For SaleMLS ID #21206601, Angie Moreno. NTREIS
- $320,0003 bd3 ba1.6k sqft800 Colony Ct, Blue Mound, TX 76131For SaleMLS ID #21336467, David Craft. NTREIS
- $325,9004 bd4 ba2.2k sqft2037 Bliss Rd, Fort Worth, TX 76177For SaleMLS ID #21341468, Amanda Collins. NTREIS
