Skip main navigation
For sale
  • $329,000

    6916 Indiana Ave, Fort Worth, TX 76137

    3beds
    1,809sqft
    : 
    Loading
    Get pre-qualified
    Single Family Residence
    Built in 1994
    5,052 Square Feet Lot
    $324,300 Zestimate®
    $182/sqft
    $-- HOA

    What's special

    Wood burning fireplaceUpdated carpetCustom paint throughoutCozy family roomAbundance of storageBeautiful wood tile flooringOpen and inviting space
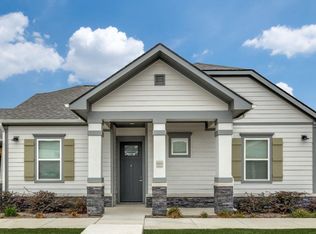
    Beautifully updated home located in the desirable Huntington Village Addition and within the highly acclaimed Keller ISD. This charming single story three bedroom, two bath residence offers a warm and inviting atmosphere with a layout designed for both comfort and everyday living. Step inside to discover beautiful wood tile flooring, updated carpet, custom paint throughout, and an abundance of storage that adds both style and functionality. The living and dining areas flow seamlessly together, creating an open and inviting space that is ideal for hosting gatherings and entertaining. The cozy family room is centered around a charming wood burning fireplace and flows seamlessly into the kitchen and breakfast nook, creating a warm and inviting space that is perfect for everyday living and easy entertaining. The spacious kitchen is the heart of the home and offers new stainless steel appliances, decorative backsplash, ample cabinetry, and an oversized breakfast bar with bar top seating that is perfect for casual meals, morning coffee, or entertaining guests. The adjoining breakfast nook provides an additional cozy spot for everyday dining. The large primary suite offers a peaceful retreat with a spacious bath and generous storage, while the secondary bedrooms provide flexibility for family, guests, or a home office. French doors lead from the living space to the pergola covered back patio, creating a seamless transition to the backyard that is ideal for entertaining or simply relaxing at the end of the day. Located close to highly rated schools, shopping, dining, entertainment, and major highways, this home offers both convenience and comfort in a well established Fort Worth neighborhood. With its perfect blend of charm, elegance, and true at home feel, this home is ready to welcome you.
    15 days
    |
    480
    |
    32
    |

    Likely to sell faster than

    Zillow last checked:

    Listing updated:

    Listed by:

    Roslyn Gauntt 0510657 817-605-3355,

    C21 Fine Homes Judge Fite 817-605-3355

    Source: NTREIS,MLS#: 21310447

    Loading...

      Facts & features

      Interior

      Bedrooms & bathrooms
      • Bedrooms: 3
      • Bathrooms: 2
      • Full bathrooms: 2
      Primary bedroom
      • Features: Ceiling Fan(s), Dual Sinks, Double Vanity, Garden Tub/Roman Tub, Sitting Area in Primary, Separate Shower, Walk-In Closet(s)
      • Level: First
      • Dimensions: 20 x 12
      Bedroom
      • Level: First
      • Dimensions: 14 x 11
      Bedroom
      • Features: Ceiling Fan(s)
      • Level: First
      • Dimensions: 13 x 10
      Breakfast room nook
      • Level: First
      • Dimensions: 15 x 12
      Dining room
      • Level: First
      • Dimensions: 18 x 9
      Family room
      • Features: Ceiling Fan(s)
      • Level: First
      • Dimensions: 17 x 15
      Kitchen
      • Features: Built-in Features, Eat-in Kitchen
      • Level: First
      • Dimensions: 15 x 8
      Laundry
      • Features: Built-in Features
      • Level: First
      • Dimensions: 7 x 6
      Living room
      • Features: Ceiling Fan(s), Fireplace
      • Level: First
      • Dimensions: 18 x 17
      Heating
      • Central, Electric
      Cooling
      • Central Air, Electric
      Appliances
      • Included: Dishwasher, Electric Cooktop, Electric Oven, Electric Range, Disposal, Microwave
      • Laundry: Laundry in Utility Room
      Features
      • Wet Bar, Decorative/Designer Lighting Fixtures, High Speed Internet, Kitchen Island, Open Floorplan, Cable TV, Wired for Data, Walk-In Closet(s)
      • Flooring: Carpet, Ceramic Tile, Luxury Vinyl Plank, Tile
      • Has basement: No
      • Number of fireplaces: 1
      • Fireplace features: Den, Family Room, Living Room, Wood Burning
      Interior area
      • Total interior livable area: 1,809 sqft
      Video & virtual tour

      Property

      Parking
      • Total spaces: 2
      • Parking features: Direct Access, Garage, Garage Door Opener, Inside Entrance, Kitchen Level
      • Attached garage spaces: 2
      Features
      • Levels: One
      • Stories: 1
      • Patio & porch: Front Porch, Covered
      • Pool features: None
      • Fencing: Back Yard,Wood
      Lot
      • Size: 5,052 Square Feet
      • Features: Interior Lot, Landscaped, Few Trees
      Details
      • Parcel number: 06571816

      Construction

      Type & style
      • Home type: SingleFamily
      • Architectural style: Traditional,Detached
      • Property subtype: Single Family Residence
      Materials
      • Brick, Wood Siding
      • Foundation: Slab
      • Roof: Composition
      Condition
      • Year built: 1994

      Utilities & green energy

      • Sewer: Public Sewer
      • Water: Public
      • Utilities for property: Electricity Connected, Natural Gas Available, Phone Available, Sewer Available, Separate Meters, Water Available, Cable Available

      Community & HOA

      Community
      • Features: Curbs
      • Security: Smoke Detector(s)
      • Subdivision: Huntington Village Ph Iii Add
      HOA
      • Has HOA: No
      Location
      • Region: Fort Worth

      Financial & listing details

      • Price per square foot: $182/sqft
      • Tax assessed value: $303,462
      • Annual tax amount: $6,813
      • Date on market: 6/26/2026
      • Cumulative days on market: 15 days
      • Listing terms: Cash,Conventional,FHA,Texas Vet,VA Loan
      • Exclusions: Minerals

        Estimated market value

        $324,300

        $308,000 - $341,000

        $2,253/mo

        Price history

        DateEventPrice
        6/26/2026Listed for sale$329,000$182/sqft
        Source: NTREIS #21310447 Report a problem

        Public tax history

        YearProperty taxesTax assessment
        2025$1,128 -1.3%$303,462
        2024$1,143 -27.6%$303,462 -11.6%
        2023$1,580 -3.4%$343,330 +30.9%
        2022$1,636 +3.3%$262,195 +19.3%
        2021$1,583 +2.5%$219,812 -0.6%
        2020$1,545 +3.1%$221,154 +7.5%
        2019$1,498 +40.7%$205,729 +21.7%
        2018$1,065 -24.3%$169,037 0%
        2017$1,406 +2.3%$169,121 +8.2%
        2016$1,375 -8.2%$156,284 +23.1%
        2015$1,498 $127,000
        2014$1,498 $127,000 +6.5%
        2013-- $119,200 +6.1%
        2012-- $112,300 -4.4%
        2011-- $117,500 -0.3%
        2010-- $117,800 -2%
        2009-- $120,200
        2008-- $120,200
        2007-- $120,200 +5.5%
        2006-- $113,900
        2005-- $113,900
        2004-- $113,900
        2003-- $113,900 +1.2%
        2002-- $112,500 +9.2%
        2001-- $103,000 +13.9%
        2000-- $90,400
        Find assessor info on the county website

        Monthly payment

        Est. payment

        Payment breakdown

        Explore the cost of this home by adjusting the details. Changes won't be saved.
        All calculations are estimates and provided by Zillow, Inc. for informational purposes only. Actual amounts may vary.
        HOA fees may include property taxes on listings classified as Co-Ops. Contact the listing agent and/or owner for fee details.
        Mortgage interest rates are dependent on a number of factors, including credit score, down payment, and repayment length. Interest rate data provided by Zillow Group Marketplace, Inc. as of 1/1/1970 from various mortgage lenders with which we have lead or other similar arrangements; the Estimated Payment is an average of those rates.
        See how much you could borrow to make a competitive offer.

        Climate risks

        Neighborhood: Summerfields

        Getting around

        27 / 100
        Car-Dependent
        18 / 100
        Minimal Transit
        43 / 100
        Somewhat Bikeable

        Nearby schools

        GreatSchools rating
        Schools provided by the listing agent
        • Elementary: Bluebonnet
        • Middle: Fossil Hill
        • High: Fossilridg
        • District: Keller ISD

        Source: NTREIS. This data may not be complete. We recommend contacting the local school district to confirm school assignments for this home.

        A local agent can set up tours, give advice and negotiate with sellers.

        Browse local experts

        Similar homes