Welcome home to this fabulous move-in ready gem in the heart of Fort Worth! KELLER ISD. Perfect for first-time buyers or growing families, this charming home offers three bedrooms and two bathrooms with a functional layout designed for comfortable living.
The spacious primary bedroom is conveniently located downstairs, while the two secondary bedrooms are tucked away upstairs for added privacy. Brand-new carpet has been installed in all bedrooms, and the remainder of the home features durable plank flooring and tile for easy maintenance. Enjoy sky high ceilings in the living room and a wood-burning fireplace! The interior also features brand new neutral paint.
Step outside to enjoy a large fenced backyard which ideal for kids, pets, entertaining, or simply relaxing in your own private outdoor space.
Conveniently located within walking distance to Summerfields Northwest Park and Fossil Hill Middle School, this home combines location, comfort, and value. Best of all, there’s no HOA! At this price point, this lovely starter home won’t last long so schedule your showing today!
For sale
Price cut: $4.6K (7/21)
$269,900
3921 Huckleberry Dr, Fort Worth, TX 76137
3beds
1,330sqft
:
Get pre-qualified$2,005/mo
Single Family Residence
Built in 1986
5,357 Square Feet Lot
$268,600 Zestimate®
$203/sqft
$-- HOA
What's special
Wood-burning fireplaceBrand new neutral paintThree bedroomsTwo bathrooms
- 65 days |
- 553 |
- 53 |
Zillow last checked:
Listing updated:
Listed by:
Amanda Collins 0548959 817-281-1300,
1st Choice Real Estate 817-281-1300
Source: NTREIS,MLS#: 21277250
Facts & features
Interior
Bedrooms & bathrooms
- Bedrooms: 3
- Bathrooms: 2
- Full bathrooms: 2
Primary bedroom
- Features: En Suite Bathroom, Separate Shower, Walk-In Closet(s)
- Level: First
- Dimensions: 1 x 1
Bedroom
- Features: Split Bedrooms, Walk-In Closet(s)
- Level: Second
- Dimensions: 1 x 1
Bedroom
- Features: Split Bedrooms, Walk-In Closet(s)
- Level: Second
- Dimensions: 1 x 1
Dining room
- Level: First
- Dimensions: 1 x 1
Kitchen
- Features: Eat-in Kitchen
- Level: First
- Dimensions: 1 x 1
Laundry
- Level: First
- Dimensions: 1 x 1
Living room
- Features: Ceiling Fan(s), Fireplace
- Level: First
- Dimensions: 1 x 1
Heating
- Central, Electric
Cooling
- Central Air, Ceiling Fan(s), Electric
Appliances
- Included: Dishwasher, Electric Range, Disposal, Microwave
- Laundry: Washer Hookup, Dryer Hookup, ElectricDryer Hookup, Laundry in Utility Room
Features
- Cathedral Ceiling(s), High Speed Internet, Cable TV
- Flooring: Carpet, Ceramic Tile, Luxury Vinyl Plank
- Windows: Window Coverings
- Has basement: No
- Number of fireplaces: 1
- Fireplace features: Decorative, Living Room, Wood Burning
Interior area
- Total interior livable area: 1,330 sqft
Video & virtual tour
Property
Parking
- Total spaces: 2
- Parking features: Driveway, Garage Faces Front
- Attached garage spaces: 2
- Covered spaces: 1
Features
- Levels: Two
- Stories: 2
- Pool features: None
- Fencing: Wood
Lot
- Size: 5,357 Square Feet
- Features: Back Yard, Interior Lot, Lawn, Subdivision
Details
- Parcel number: 05862078
Construction
Type & style
- Home type: SingleFamily
- Architectural style: Traditional,Detached
- Property subtype: Single Family Residence
Materials
- Brick
- Foundation: Slab
- Roof: Composition
Condition
- Year built: 1986
Utilities & green energy
- Sewer: Public Sewer
- Water: Public
- Utilities for property: Electricity Available, Sewer Available, Water Available, Cable Available
Community & HOA
Community
- Subdivision: Summerfields Add
HOA
- Has HOA: No
Location
- Region: Fort Worth
Financial & listing details
- Price per square foot: $203/sqft
- Tax assessed value: $254,065
- Annual tax amount: $5,704
- Date on market: 5/22/2026
- Cumulative days on market: 66 days
- Listing terms: Cash,Conventional,FHA,VA Loan
Estimated market value
$268,600
$255,000 - $282,000
$1,932/mo
Price history
| Date | Event | Price |
|---|---|---|
| 7/21/2026 | Price change | $269,900-1.7%$203/sqft |
Source: NTREIS #21277250 Report a problem | ||
| 6/30/2026 | Price change | $274,500-0.2%$206/sqft |
Source: NTREIS #21277250 Report a problem | ||
| 5/22/2026 | Listed for sale | $275,000$207/sqft |
Source: NTREIS #21277250 Report a problem | ||
| 8/24/2012 | Listing removed | $1,075$1/sqft |
Source: Integrity Home Management, Inc Report a problem | ||
| 8/14/2012 | Listed for rent | $1,075$1/sqft |
Source: Integrity Home Management, Inc Report a problem | ||
Public tax history
| Year | Property taxes | Tax assessment |
|---|---|---|
| 2025 | $5,704 -0.9% | $254,065 |
| 2024 | $5,759 -5% | $254,065 -4.2% |
| 2023 | $6,065 +11.7% | $265,073 +26.5% |
| 2022 | $5,428 +8.1% | $209,491 +12.2% |
| 2021 | $5,019 +7.1% | $186,678 +9.9% |
| 2020 | $4,688 -1.1% | $169,893 -0.6% |
| 2019 | $4,740 +9.9% | $170,916 +15.3% |
| 2018 | $4,311 +10.4% | $148,198 +12.1% |
| 2017 | $3,903 +8.5% | $132,187 +10.3% |
| 2016 | $3,596 +18.6% | $119,839 +18.4% |
| 2015 | $3,032 | $101,222 +2% |
| 2014 | $3,032 | $99,200 +12.2% |
| 2013 | -- | $88,400 +0.6% |
| 2012 | -- | $87,900 -4.4% |
| 2011 | -- | $91,900 +14% |
| 2010 | -- | $80,600 -17% |
| 2009 | -- | $97,100 |
| 2008 | -- | $97,100 +2.1% |
| 2007 | -- | $95,100 -4.8% |
| 2006 | -- | $99,900 +4% |
| 2005 | -- | $96,100 +2.9% |
| 2004 | -- | $93,400 +2.2% |
| 2003 | -- | $91,400 +1.8% |
| 2002 | -- | $89,800 +9.6% |
| 2001 | -- | $81,900 +7.5% |
| 2000 | -- | $76,200 |
Find assessor info on the county website
Monthly payment
Est. payment
Payment breakdown
Explore the cost of this home by adjusting the details. Changes won't be saved.Climate risks
Neighborhood: Summerfields
Nearby schools
GreatSchools rating
- 4/10North Riverside Elementary SchoolGrades: PK-5Distance: 0.3 mi
- 6/10Fossil Hill Middle SchoolGrades: 6-8Distance: 0.2 mi
- 5/10Fossil Ridge High SchoolGrades: 9-12Distance: 0.9 mi
Schools provided by the listing agent
- Elementary: Northriver
- Middle: Fossil Hill
- High: Fossilridg
- District: Keller ISD
Source: NTREIS. This data may not be complete. We recommend contacting the local school district to confirm school assignments for this home.
- $258,8003 bd2 ba1.3k sqft3917 Huckleberry Dr, Fort Worth, TX 76137Off Market
- $263,1003 bd2 ba1.3k sqft3925 Huckleberry Dr, Fort Worth, TX 76137Off Market
- $265,1003 bd2 ba1.3k sqft3920 River Birch Rd, Fort Worth, TX 76137Off Market
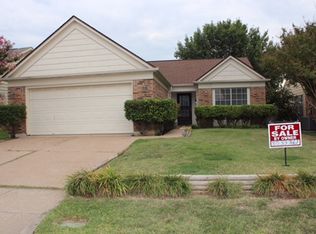
- $259,2003 bd2 ba1.2k sqft3913 Huckleberry Dr, Fort Worth, TX 76137Off Market
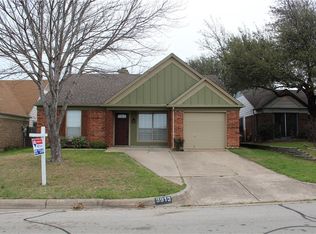
- $249,9003 bd2 ba1.2k sqft3916 River Birch Rd, Fort Worth, TX 76137Off Market
- $228,1003 bd2 ba1.2k sqft4001 Huckleberry Dr, Fort Worth, TX 76137Off Market
- $233,3003 bd2 ba1.2k sqft3924 River Birch Rd, Fort Worth, TX 76137Off Market
- $197,6003 bd2 ba1.2k sqft3924 River Birch Rd #HOUSE, Fort Worth, TX 76137Off Market
A local agent can set up tours, give advice and negotiate with sellers.
Similar homes
- $265,0003 bd2 ba1.4k sqft7312 Strawberry Way, Fort Worth, TX 76137For Sale
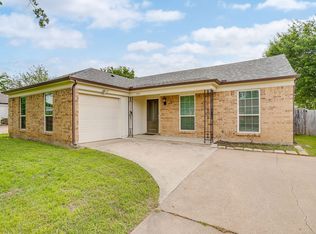 MLS ID #21336021, Adrianne Pierce. NTREIS
 - $269,0003 bd2 ba1.4k sqft4216 Fernleaf Dr, Fort Worth, TX 76137For Sale
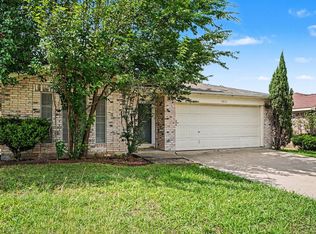 MLS ID #21297069, Erica Guest. NTREIS
 - $310,0003 bd2 ba1.5k sqft4712 Mount Hood Rd, Fort Worth, TX 76137For Sale
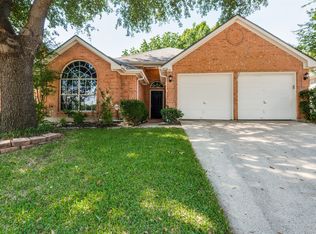 MLS ID #21270527, Terry Tremaine. NTREIS
 - $239,0003 bd2 ba1.2k sqft4713 Poppy Dr E, Fort Worth, TX 76137For Sale
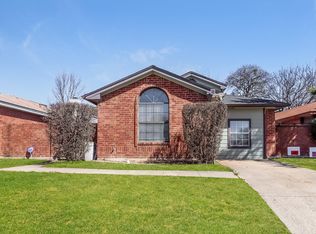 MLS ID #21189137, Crystal Solensky. NTREIS
 - $292,0003 bd2 ba1.3k sqft5621 Swords Dr, Fort Worth, TX 76137For SaleMLS ID #21225347, Tammy Melendez. NTREIS
- $265,0003 bd2 ba1.7k sqft8537 Cactus Flower Dr, Fort Worth, TX 76131For SaleMLS ID #21304076, Keaton Vaughn. NTREIS
- $329,0003 bd2 ba1.8k sqft6916 Indiana Ave, Fort Worth, TX 76137For SaleMLS ID #21310447, Roslyn Gauntt. NTREIS
- $259,9003 bd2 ba1.2k sqft6412 Grasshopper Dr, Watauga, TX 76148For SaleMLS ID #21329925, Aaron Jistel. NTREIS
- $279,0003 bd2 ba1.3k sqft6612 Patsy Ln, Watauga, TX 76148For SaleMLS ID #21254879, Julie Johnson. NTREIS
- $289,0003 bd2 ba1.1k sqft6308 Hunters Glen Dr, Watauga, TX 76148For SaleMLS ID #21314634, Janine Bayer. NTREIS
- $295,0003 bd2 ba1.3k sqft6504 N Park Dr, Watauga, TX 76148For SaleMLS ID #21287665, Paula Baldwin. NTREIS
- $270,0003 bd2 ba1.6k sqft7212 Bannock Dr, Fort Worth, TX 76179For SaleMLS ID #21283427, Melinda Schneider. NTREIS
- $320,0003 bd3 ba1.6k sqft800 Colony Ct, Blue Mound, TX 76131For SaleMLS ID #21336467, David Craft. NTREIS
- $295,0004 bd2 ba1.3k sqft6641 Fair Meadows Dr, Watauga, TX 76148For SaleMLS ID #21323673, Erica Guest. NTREIS
- $335,0003 bd2 ba1.7k sqft4220 Maryanne Pl, Haltom City, TX 76137For SaleMLS ID #21318964, Chanelle Alexander. NTREIS
- $275,0003 bd2 ba1.5k sqft1008 Green Ridge Ter, Saginaw, TX 76179For SaleMLS ID #21301169, Wendy Biondolillo. NTREIS
- $295,0003 bd2 ba1.4k sqft11765 Bobcat Dr, Fort Worth, TX 76244For SaleMLS ID #21301777, Joshua Sprague. NTREIS
- $295,0003 bd2 ba1.8k sqft8740 Noontide Dr, Fort Worth, TX 76179For SaleMLS ID #21260105, Laurie Murdoch. NTREIS
- $308,8503 bd2 ba1.3k sqft6348 N Park Dr, Watauga, TX 76148For SaleMLS ID #21326862, Jamie Wooley. NTREIS
- $259,0003 bd1 ba1.1k sqft5665 Whitley Rd, Haltom City, TX 76148For SaleMLS ID #21210255, Stephanie Snow. NTREIS
