Whoever coined the phrase that big things come in small packages must have had a house exactly like this one in mind! This home has literally been reconfigured to create a desirable split floor plan for the bedrooms. The primary bedroom is conveniently located directly off the one-car garage as you step inside. The home is situated off the street far enough to offer a more extended flat driveway. You will look forward to pulling up to a home that offers such charming curb appeal. The large front porch beckons you to slow down and sit for awhile and has more than enough room to kick up your feet. Step just inside the front door and the hub of the home immediately envelopes you with the openness of the living room and kitchen. The beautiful eat-in kitchen offers the versatility of both open shelving and cabinets, a stunning chevron backsplash, hard surface countertops, absolutely everything you need to create memorable meals for yourself, family and friends. The home has all new windows and fills the entire home with natural light. Step on out back and enjoy a good sized fenced in backyard, mature trees and a large wooden shed in great condition both inside and out. This home has just stepped into the 21st century and is ready to become a wonderful home for today's modern buyer. **Buyer and buyer's agent to verify square footage and schools. Information is deemed reliable, but not guaranteed.**
For sale
Price cut: $10K (8/5)
$250,000
512 Mirike Dr, White Settlement, TX 76108
3beds
1,130sqft
:
Get pre-qualified$1,857/mo
Single Family Residence
Built in 1958
6,098 Square Feet Lot
$246,200 Zestimate®
$221/sqft
$-- HOA
What's special
Hard surface countertopsCharming curb appealBeautiful eat-in kitchenExtended flat drivewayMature treesOpen shelving and cabinetsStunning chevron backsplash
- 56 days |
- 333 |
- 43 |
Zillow last checked:
Listing updated:
Listed by:
Dana Richardson 0586950 210-267-1777,
Century 21 Middleton 210-267-1777
Source: NTREIS,MLS#: 21291093
Facts & features
Interior
Bedrooms & bathrooms
- Bedrooms: 3
- Bathrooms: 2
- Full bathrooms: 2
Primary bedroom
- Level: First
- Dimensions: 0 x 0
Living room
- Level: First
- Dimensions: 0 x 0
Appliances
- Included: Dishwasher, Electric Cooktop, Electric Oven, Electric Water Heater
Features
- Eat-in Kitchen, Open Floorplan
- Has basement: No
- Has fireplace: No
Interior area
- Total interior livable area: 1,130 sqft
Video & virtual tour
Property
Parking
- Total spaces: 1
- Parking features: Additional Parking, Driveway, Garage Faces Front
- Attached garage spaces: 1
Features
- Levels: One
- Stories: 1
- Pool features: None
Lot
- Size: 6,098 Square Feet
Details
- Parcel number: 01724606
Construction
Type & style
- Home type: SingleFamily
- Architectural style: Detached
- Property subtype: Single Family Residence
Condition
- Year built: 1958
Utilities & green energy
- Sewer: Public Sewer
- Water: Public
- Utilities for property: Sewer Available, Water Available
Community & HOA
Community
- Subdivision: Meadow Park Add
HOA
- Has HOA: No
Location
- Region: White Settlement
Financial & listing details
- Price per square foot: $221/sqft
- Tax assessed value: $90,000
- Annual tax amount: $2,108
- Date on market: 6/11/2026
- Cumulative days on market: 57 days
Estimated market value
$246,200
$234,000 - $259,000
$1,712/mo
Price history
| Date | Event | Price |
|---|---|---|
| 8/5/2026 | Price change | $250,000-3.8%$221/sqft |
Source: NTREIS #21291093 Report a problem | ||
| 6/11/2026 | Listed for sale | $260,000+116.7%$230/sqft |
Source: NTREIS #21291093 Report a problem | ||
| 3/20/2026 | Sold | -- |
Source: NTREIS #21194209 Report a problem | ||
| 3/4/2026 | Pending sale | $120,000$106/sqft |
Source: NTREIS #21194209 Report a problem | ||
| 3/1/2026 | Listed for sale | $120,000$106/sqft |
Source: NTREIS #21194209 Report a problem | ||
Public tax history
| Year | Property taxes | Tax assessment |
|---|---|---|
| 2025 | $2,108 -13.9% | $90,000 -12.9% |
| 2024 | $2,448 +14.4% | $103,354 +14.8% |
| 2023 | $2,140 -11.9% | $90,000 +0.4% |
| 2022 | $2,429 -1.8% | $89,678 +1% |
| 2021 | $2,474 +26.8% | $88,802 +25.2% |
| 2020 | $1,951 -0.7% | $70,936 |
| 2019 | $1,966 +22% | $70,936 +26.7% |
| 2018 | $1,611 -1.2% | $56,000 |
| 2017 | $1,630 +0.2% | $56,000 +0.6% |
| 2016 | $1,627 +14% | $55,669 +12% |
| 2015 | $1,427 | $49,700 |
| 2014 | $1,427 | $49,700 +8.5% |
| 2013 | -- | $45,800 |
| 2012 | -- | $45,800 |
Find assessor info on the county website
Monthly payment
Est. payment
Payment breakdown
Explore the cost of this home by adjusting the details. Changes won't be saved.Climate risks
Neighborhood: 76108
Nearby schools
GreatSchools rating
- 3/10Liberty Elementary SchoolGrades: 1-5Distance: 0.5 mi
- 5/10Brewer Middle SchoolGrades: 6-8Distance: 0.7 mi
- 3/10Brewer High SchoolGrades: 9-12Distance: 2.2 mi
Schools provided by the listing agent
- Elementary: Liberty
- Middle: Brewer
- High: Brewer
- District: White Settlement ISD
Source: NTREIS. This data may not be complete. We recommend contacting the local school district to confirm school assignments for this home.
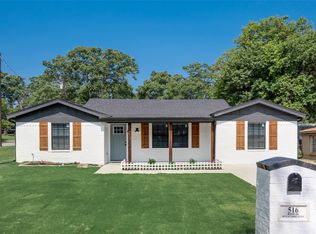
- $--3 bd2 ba1.7k sqft516 Mirike Dr, White Settlement, TX 76108Sold
- $196,7003 bd1 ba1.1k sqft508 Mirike Dr, White Settlement, TX 76108Off Market

- $204,0003 bd2 ba1k sqft8338 Redonda St, White Settlement, TX 76108Off Market

- $219,0003 bd1 ba1.9k sqft500 Mirike Dr, White Settlement, TX 76108Off Market
- $54,4773 bd1 ba1k sqft8342 Redonda St, White Settlement, TX 76108Off Market
- $226,3003 bd1 ba1.7k sqft8331 Sussex St, White Settlement, TX 76108Off Market
- $202,8003 bd1 ba1.6k sqft8332 Redonda St, Fort Worth, TX 76108Off Market
- $44,1053 bd2 ba675 sqft600 Mirike Dr, White Settlement, TX 76108Off Market
A local agent can set up tours, give advice and negotiate with sellers.
A local lender can help you make sure your offer is ready when you are.
Similar homes
- $265,0004 bd2 ba1.4k sqft9225 N Dodson Dr, White Settlement, TX 76108For Sale
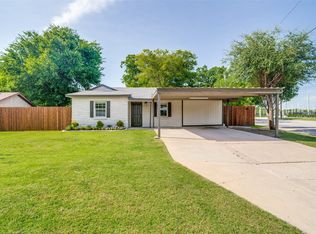 MLS ID #21314203, Claudia Rottenberger. NTREIS
 - $229,0002 bd1 ba960 sqft308 Hallvale Dr, White Settlement, TX 76108For Sale
 MLS ID #21317710, Brandi Gilbert Lode. NTREIS
 - $244,9003 bd2 ba1.2k sqft3216 Sappington Pl, Fort Worth, TX 76116For Sale
 MLS ID #21299145, William Huffman. NTREIS
 - $274,5003 bd2 ba1.6k sqft621 Woodpecker Ln, Fort Worth, TX 76108For Sale
 MLS ID #21310494, Barbara Byrd. NTREIS
 - $259,9993 bd2 ba1.1k sqft6729 Wallis Rd, Lake Worth, TX 76135For SaleMLS ID #21343077, Jessica Solis. NTREIS
- $240,0003 bd2 ba1.3k sqft5313 Libbey Ave, Fort Worth, TX 76107For SaleMLS ID #21331072, Kim Fernandez. NTREIS
- $254,9903 bd2 ba1.2k sqft4121 Alamo Ave, Fort Worth, TX 76107For SaleMLS ID #21322126, Peyton Borders. NTREIS
- $350,0003 bd2 ba1.5k sqft305 Pemberton St, Fort Worth, TX 76108For SaleMLS ID #21249331, Edgar Barrera. NTREIS
- $250,0003 bd2 ba1.5k sqft4713 Driskell Blvd, Fort Worth, TX 76107For SaleMLS ID #21266678, Michael Pyatt. NTREIS
- $265,0003 bd2 ba1.1k sqft4613 Forbes St, Fort Worth, TX 76105For SaleMLS ID #21349189, Troy Washington. NTREIS
- $227,6003 bd2 ba1.1k sqft7616 Osage Trl, Lake Worth, TX 76135For SaleMLS ID #21298975, Candace Larkin. NTREIS
- $230,0003 bd2 ba1.2k sqft3505 Panola Ave, Fort Worth, TX 76103For SaleMLS ID #21348881, LC Timms. NTREIS
- $270,0003 bd2 ba1.3k sqft1035 Warden St, Benbrook, TX 76126For SaleMLS ID #21300640, Alejandra Salazar. NTREIS
- $314,9003 bd2 ba1.3k sqft8837 Claiborn St, Lakeside, TX 76135For SaleMLS ID #21332232, Judith Harris. NTREIS
- $249,9993 bd2 ba1.2k sqft4649 S Dr W, Fort Worth, TX 76132For SaleMLS ID #21294052, LESTON Eustache. NTREIS
- $272,9993 bd3 ba1.5k sqft821 Gustav St, River Oaks, TX 76114For SaleMLS ID #21289576, Anu Tamang. NTREIS
- $214,9003 bd1 ba1k sqft2609 Avenue G, Fort Worth, TX 76105For SaleMLS ID #21347363, Justin Brown. NTREIS
- $255,0003 bd2 ba1.2k sqft1220 Bessie St, Fort Worth, TX 76104For SaleMLS ID #21335656, Karen Reyes Reyes Arenas. NTREIS
- $249,0004 bd2 ba1.3k sqft1212 E Ramsey Ave, Fort Worth, TX 76104For SaleMLS ID #21332183, Erica Tito. NTREIS
- $244,9003 bd2 ba1.4k sqft2129 Cliff Park, Fort Worth, TX 76134For SaleMLS ID #21333073, Scott Killian. NTREIS
