Welcome to this brand-new home located in a well-established White Settlement neighborhood—just 15 minutes from downtown Fort Worth! Situated next door to a similar floor plan, this 3-bedroom, 2-bathroom home with a 2-car garage offers its own unique style with distinct finishes and color selections.
Step inside to an inviting open-concept layout that seamlessly connects the living, dining, and kitchen areas—perfect for both everyday living and entertaining. Thoughtfully selected upgrades throughout give this home its own character while maintaining quality craftsmanship.
The primary suite offers a comfortable and private retreat, while the additional bedrooms provide flexibility for family, guests, or a home office.
Enjoy a fully fenced backyard—ideal for pets, play, or relaxing evenings outdoors.
Located in an established community with convenient access to shopping, dining, and major highways, this home offers the perfect balance of comfort and accessibility.
Don’t miss the chance to own a beautifully built home in a great location—schedule your showing today!
For sale
$350,000
305 Pemberton St, Fort Worth, TX 76108
3beds
1,596sqft
Single Family Residence
Built in 2022
6,969 Square Feet Lot
$344,100 Zestimate®
$219/sqft
$-- HOA
What's special
- 123 days |
- 125 |
- 7 |
Zillow last checked:
Listing updated:
Listed by:
Edgar Barrera 0657904 512-788-9495,
Realty of America, LLC 512-788-9495
Source: NTREIS,MLS#: 21249331
Facts & features
Interior
Bedrooms & bathrooms
- Bedrooms: 3
- Bathrooms: 2
- Full bathrooms: 2
Primary bedroom
- Features: Ceiling Fan(s), Walk-In Closet(s)
- Level: First
- Dimensions: 12 x 15
Living room
- Features: Ceiling Fan(s)
- Level: First
- Dimensions: 16 x 24
Heating
- Central, Electric
Cooling
- Central Air, Ceiling Fan(s)
Appliances
- Included: Dishwasher, Electric Cooktop
- Laundry: Common Area, Dryer Hookup, ElectricDryer Hookup, Laundry in Utility Room
Features
- Eat-in Kitchen, Granite Counters, Open Floorplan, Cable TV
- Flooring: Carpet, Ceramic Tile, Vinyl
- Has basement: No
- Has fireplace: No
Interior area
- Total interior livable area: 1,596 sqft
Video & virtual tour
Property
Parking
- Total spaces: 2
- Parking features: Additional Parking, Driveway, Garage, On Site, Paved, On Street
- Attached garage spaces: 2
Accessibility
- Accessibility features: Accessible Full Bath
Features
- Levels: One
- Stories: 1
- Pool features: None
- Fencing: Back Yard,Wood
Lot
- Size: 6,969 Square Feet
Details
- Parcel number: 02147858
Construction
Type & style
- Home type: SingleFamily
- Architectural style: Traditional,Detached
- Property subtype: Single Family Residence
Materials
- Brick
- Foundation: Slab
- Roof: Composition,Shingle
Condition
- Year built: 2022
Utilities & green energy
- Sewer: Public Sewer
- Water: Public
- Utilities for property: Electricity Available, Sewer Available, Water Available, Cable Available
Community & HOA
Community
- Features: Curbs
- Subdivision: Meadow Park
HOA
- Has HOA: No
Location
- Region: Fort Worth
Financial & listing details
- Price per square foot: $219/sqft
- Tax assessed value: $311,572
- Annual tax amount: $7,296
- Date on market: 4/24/2026
- Cumulative days on market: 124 days
- Listing terms: Cash,Conventional,FHA,VA Loan
Estimated market value
$344,100
$327,000 - $361,000
$2,240/mo
Price history
| Date | Event | Price |
|---|---|---|
| 4/24/2026 | Listed for sale | $350,000+1305.6%$219/sqft |
Source: NTREIS #21249331 Report a problem | ||
| 5/23/2008 | Listing removed | $24,900$16/sqft |
Source: Century 21 #10982624 Report a problem | ||
| 4/17/2008 | Listed for sale | $24,900$16/sqft |
Source: Century 21 #10982624 Report a problem | ||
| 3/12/2008 | Sold | -- |
Source: Public Record Report a problem | ||
Public tax history
| Year | Property taxes | Tax assessment |
|---|---|---|
| 2025 | $7,296 -1.1% | $311,572 |
| 2024 | $7,381 -0.6% | $311,572 -0.2% |
| 2023 | $7,424 +996.6% | $312,265 +1149.1% |
| 2022 | $677 -51.4% | $25,000 -50% |
| 2021 | $1,393 +1.3% | $50,000 |
| 2020 | $1,375 -0.7% | $50,000 |
| 2019 | $1,385 +100.7% | $50,000 +108.3% |
| 2018 | $690 -1.2% | $24,000 |
| 2017 | $699 -0.4% | $24,000 |
| 2016 | $701 +22.1% | $24,000 +20% |
| 2015 | $574 | $20,000 |
| 2014 | $574 | $20,000 |
| 2013 | -- | $20,000 |
| 2012 | -- | $20,000 |
| 2011 | -- | $20,000 |
| 2010 | -- | $20,000 |
| 2009 | -- | $20,000 -63% |
| 2008 | -- | $54,100 |
| 2007 | -- | $54,100 +1.9% |
| 2006 | -- | $53,100 -31.3% |
| 2005 | -- | $77,300 +55.2% |
| 2004 | -- | $49,800 +31.1% |
| 2003 | -- | $38,000 -17.4% |
| 2002 | -- | $46,000 +47.4% |
| 2001 | -- | $31,200 |
Find assessor info on the county website
Monthly payment
Est. payment
Payment breakdown
Explore the cost of this home by adjusting the details. Changes won't be saved.Climate risks
Neighborhood: 76108
Nearby schools
GreatSchools rating
- 3/10Liberty Elementary SchoolGrades: 1-5Distance: 0.7 mi
- 5/10Brewer Middle SchoolGrades: 6-8Distance: 0.9 mi
- 3/10Brewer High SchoolGrades: 9-12Distance: 2 mi
Schools provided by the listing agent
- Elementary: West
- Middle: Brewer
- High: Brewer
- District: White Settlement ISD
Source: NTREIS. This data may not be complete. We recommend contacting the local school district to confirm school assignments for this home.
- $164,5002 bd1 ba-- sqft425 Pemberton Dr #0, Fort Worth, TX 76108Off Market
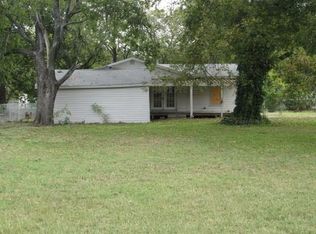
- $310,400-- bd-- ba1.5k sqft303 Pemberton Dr, White Settlement, TX 76108Off Market
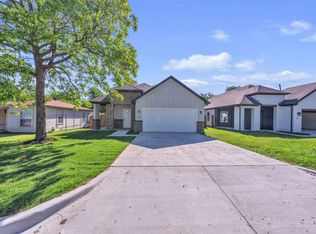
- $350,0003 bd2 ba1.5k sqft303 Pemberton St, White Settlement, TX 76108For Sale
- $216,6003 bd2 ba1.3k sqft395 Pemberton St, White Settlement, TX 76108Off Market
- $173,9003 bd1 ba988 sqft301 Pemberton St, White Settlement, TX 76108Off Market
- $188,2003 bd1 ba1k sqft399 Pemberton St, White Settlement, TX 76108Off Market
- $208,6003 bd2 ba1.3k sqft8512 Delmar St, White Settlement, TX 76108Off Market
- $27,0041 bd1 ba-- sqft229 Pemberton St, Fort Worth, TX 76108Off Market
A local agent can set up tours, give advice and negotiate with sellers.
Similar homes
- $350,0003 bd2 ba1.5k sqft303 Pemberton St, White Settlement, TX 76108For SaleMLS ID #21249291, Edgar Barrera. NTREIS
- $335,0004 bd2 ba1.7k sqft5832 Humbert Ave, Fort Worth, TX 76107For Sale
 MLS ID #21341054, Teresa Castaneda Arreola. NTREIS
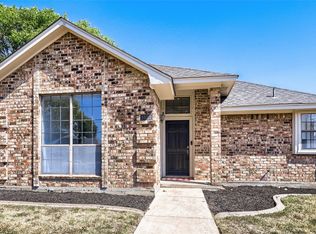
 - $325,0003 bd2 ba1.6k sqft1021 Rio Grande Dr, Benbrook, TX 76126For Sale
 MLS ID #21357995, Daniel Cline. NTREIS
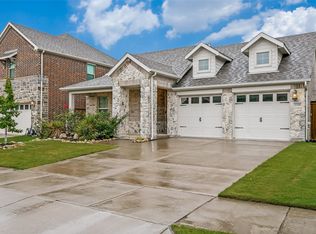
 - $369,0003 bd2 ba1.6k sqft5508 Baker Creek Rd, Fort Worth, TX 76126For Sale
 MLS ID #21309507, Claudia Jimenez. NTREIS
 - $339,0003 bd2 ba1.7k sqft7659 Crosstimbers Ln, North Richland Hills, TX 76182For SaleMLS ID #21365283, Victor Aves. NTREIS
- $295,0003 bd2 ba1.6k sqft5305 Cahill Oval St, Fort Worth, TX 76114For SaleMLS ID #21276228, Sam Khazem. NTREIS
- $299,9903 bd3 ba1.7k sqft1008 NW 20th St, Fort Worth, TX 76164For SaleMLS ID #21314823, Brian Carrillo. NTREIS
- $319,9993 bd3 ba1.7k sqft3410 Meadowbrook Dr, Fort Worth, TX 76103For SaleMLS ID #21328563, Ron Garcia. NTREIS
- $350,0005 bd2 ba2k sqft161 Anderson Mill St, Azle, TX 76020For SaleMLS ID #21345514, Mikaela Camacho. NTREIS
- $339,9003 bd2 ba1.2k sqft2102 Hill Top Cir, Weatherford, TX 76085For SaleMLS ID #21343955, Kristen Ducat. NTREIS
- $315,0003 bd2 ba1.6k sqft6736 Windfall Dr, Fort Worth, TX 76135For SaleMLS ID #21314298, Alicia Webb. NTREIS
- $340,0004 bd2 ba1.7k sqft5331 Fernander Dr, Fort Worth, TX 76107For SaleMLS ID #21297916, Daisy Gonzalez. NTREIS
- $324,0003 bd2 ba1.5k sqft4725 Saint Lawrence Rd, Fort Worth, TX 76103For SaleMLS ID #21333123, Leticia Orellana Burke. NTREIS
- $299,0003 bd2 ba1.7k sqft2955 Pearl Ave, Fort Worth, TX 76106For SaleMLS ID #21266381, Justin Gammill. NTREIS
- $350,0003 bd2 ba1.4k sqft6410 Renwood Rd, Fort Worth, TX 76140For SaleMLS ID #21311797, Pam Hudson. NTREIS
- $349,0004 bd3 ba2.2k sqft2605 Prickly Pine Trl, Fort Worth, TX 76123For SaleMLS ID #21358304, Josh Mills. NTREIS
- $272,9993 bd3 ba1.5k sqft821 Gustav St, River Oaks, TX 76114For SaleMLS ID #21289576, Anu Tamang. NTREIS
- $339,0003 bd2 ba1.9k sqft3420 Denbury Dr, Fort Worth, TX 76133For SaleMLS ID #21249201, John Pena. NTREIS
- $350,0003 bd3 ba2k sqft1426 Evans Ave, Fort Worth, TX 76104For SaleMLS ID #21295096, Massiel Jimenez. NTREIS
- $335,9994 bd2 ba1.7k sqft4008 Buckwheat St, Fort Worth, TX 76137For SaleMLS ID #21359342, Kevin Nguyen. NTREIS
