Seller offering up to 2.5% in seller credits to use towards rate buy down or closing costs with preferred lender. Charming 3-bedroom, 2-bath ranch-style home in an established neighborhood, offering a bright, inviting layout with abundant natural light and a well-designed floorplan that makes everyday living comfortable and functional. The living spaces flow easily throughout, creating a warm and welcoming feel. A covered patio overlooks the large fenced backyard, providing plenty of room to relax, entertain, or enjoy outdoor gatherings. A wonderful opportunity to enjoy character, convenience, and easy-living comfort in a desirable area.
Sold
Price Unknown
1021 Rio Grande Dr, Benbrook, TX 76126
3beds
1,652sqft
Single Family Residence
Built in 1985
5,749 Square Feet Lot
$314,900 Zestimate®
$--/sqft
$2,016 Estimated rent
Home value
$314,900
$296,000 - $337,000
$2,016/mo
Zestimate® history
Owner options
List your home for rent
$2,016/mo
Rent Zestimate®
Find your next renter with Zillow Rental Manager. Plus, with online applications, you can quickly screen prospective tenants – for free.
$2,016/mo
Rent Zestimate®
Refinance and save
Refinancing to a lower rate could help reduce your monthly payments and save thousands over the life of the loan.
Explore your selling options
Work with a Zillow partner agent
Leverage their expertise and Zillow's premium Showcase listings to get your home seen by more buyers.
Get startedList with your own agent
Get your home in front of millions of buyers by listing it on Zillow.
Learn how to do itSell it yourself
Take full control of how buyers see your home on Zillow by listing For Sale by Owner (FSBO).
List your homeWhat's special
Abundant natural lightWarm and welcoming feelCovered patioBright inviting layoutWell-designed floorplanLarge fenced backyard
Zillow last checked:
Listing updated:
Listed by:
Daniel Cline 0729312 512-550-0139,
Keller Williams Realty 512-448-4111
Bought with:
Marty Gray, 0364435
Real Estate By Pat Gray
Source: NTREIS,MLS#: 21357995
Facts & features
Interior
Bedrooms & bathrooms
- Bedrooms: 3
- Bathrooms: 2
- Full bathrooms: 2
Primary bedroom
- Level: First
- Dimensions: 0 x 0
Bedroom
- Level: First
- Dimensions: 0 x 0
Bedroom
- Level: First
- Dimensions: 0 x 0
Bedroom
- Level: First
- Dimensions: 0 x 0
Living room
- Level: First
- Dimensions: 0 x 0
Heating
- Central
Cooling
- Central Air
Features
- Other
- Has basement: No
- Number of fireplaces: 1
- Fireplace features: Other
Interior area
- Total interior livable area: 1,652 sqft
Property
Parking
- Total spaces: 2
- Parking features: Other
- Attached garage spaces: 1
- Carport spaces: 1
Features
- Levels: One
- Stories: 1
- Pool features: None
Lot
- Size: 5,749 Square Feet
Details
- Parcel number: 03179117
Construction
Type & style
- Home type: SingleFamily
- Architectural style: Detached
- Property subtype: Single Family Residence
Condition
- Year built: 1985
Utilities & green energy
- Sewer: Public Sewer
- Water: Public
- Utilities for property: Other, Sewer Available, Water Available
Community & HOA
Community
- Subdivision: Trinity Estates Add
HOA
- Has HOA: No
Location
- Region: Benbrook
Financial & listing details
- Tax assessed value: $287,426
- Annual tax amount: $5,885
- Date on market: 8/14/2026
- Cumulative days on market: 17 days
- Listing terms: Cash,Conventional,VA Loan
Price history
| Date | Event | Price |
|---|---|---|
| 9/22/2026 | Sold | -- |
Source: NTREIS #21357995 Report a problem | ||
| 9/8/2026 | Pending sale | $325,000$197/sqft |
Source: NTREIS #21357995 Report a problem | ||
| 9/1/2026 | Contingent | $325,000$197/sqft |
Source: NTREIS #21357995 Report a problem | ||
| 8/14/2026 | Listed for sale | $325,000$197/sqft |
Source: NTREIS #21357995 Report a problem | ||
Public tax history
| Year | Property taxes | Tax assessment |
|---|---|---|
| 2025 | $5,885 -2.5% | $287,426 |
| 2024 | $6,035 +152.9% | $287,426 -0.4% |
| 2023 | $2,386 -2.6% | $288,557 +16.2% |
| 2022 | $2,449 +2.1% | $248,354 +9.9% |
| 2021 | $2,399 +1.9% | $226,069 +12.4% |
| 2020 | $2,354 +0% | $201,153 -5.8% |
| 2019 | $2,353 +1.8% | $213,611 +17.1% |
| 2018 | $2,312 +1.6% | $182,492 +5.5% |
| 2017 | $2,275 +1.4% | $173,013 +14.7% |
| 2016 | $2,244 -5% | $150,820 +5.5% |
| 2015 | $2,361 | $142,900 |
| 2014 | $2,361 | $142,900 +3.2% |
| 2013 | -- | $138,500 +1.8% |
| 2012 | -- | $136,000 |
| 2011 | -- | $136,000 -0.3% |
| 2010 | -- | $136,400 -2.5% |
| 2009 | -- | $139,900 +3.9% |
| 2008 | -- | $134,700 +6.7% |
| 2007 | -- | $126,200 +2.3% |
| 2006 | -- | $123,400 |
| 2005 | -- | $123,400 |
| 2004 | -- | $123,400 +6.5% |
| 2003 | -- | $115,900 +1% |
| 2002 | -- | $114,800 +7.8% |
| 2001 | -- | $106,500 +13.4% |
| 2000 | -- | $93,900 |
Find assessor info on the county website
Neighborhood: Trinity Estates
Nearby homes
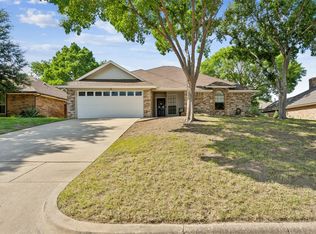
- $--3 bd2 ba1.6k sqft1017 Rio Grande Dr, Benbrook, TX 76126Sold
- $311,1003 bd2 ba1.7k sqft1312 Nueces Ct, Benbrook, TX 76126Off Market
- $--3 bd2 ba1.5k sqft1308 Nueces Ct, Benbrook, TX 76126Sold

- $297,4003 bd2 ba1.7k sqft1325 Nueces Ct, Benbrook, TX 76126Off Market
- $315,9003 bd2 ba1.8k sqft1013 Rio Grande Dr, Benbrook, TX 76126Off Market
- $--3 bd2 ba1.5k sqft1321 Nueces Ct, Benbrook, TX 76126Sold
- $274,300-- bd-- ba1.5k sqft1321 Nueces Ct, Benbrook, TX 76126Off Market
- $289,4003 bd2 ba1.4k sqft1020 Rio Grande Dr, Benbrook, TX 76126Off Market
Nearby schools
GreatSchools rating
- 9/10Benbrook Elementary SchoolGrades: PK-5Distance: 0.9 mi
- 5/10Benbrook Middle/High SchoolGrades: 6-12Distance: 1.9 mi
Schools provided by the listing agent
- Elementary: Benbrook
- Middle: Benbrook
- High: Benbrook
- District: Fort Worth ISD
Source: NTREIS. This data may not be complete. We recommend contacting the local school district to confirm school assignments for this home.
Get a cash offer in 3 minutes
Find out how much your home could sell for in as little as 3 minutes with a no-obligation cash offer.
Estimated market value
$314,900
Get a cash offer in 3 minutes
Find out how much your home could sell for in as little as 3 minutes with a no-obligation cash offer.
Estimated market value
$314,900
- Texas
- Tarrant County
- Benbrook
- 76126
- Trinity Estates
- 1021 Rio Grande Dr
