Nestled at the end of a quiet cul-de-sac in Benbrook and surrounded by mature trees, this well-maintained one-owner home offers comfort, privacy, and convenience. Fresh updates include new interior paint and upgraded carpet, giving the home a clean and move-in-ready feel.
The light-filled kitchen and breakfast area provide a cheerful start to the day, and the layout offers easy flow throughout the home. The foundation has been professionally repaired and comes with a lifetime transferable warranty for added peace of mind.
Outside, the private backyard is quiet and secluded—ideal for relaxing, gardening, or outdoor entertaining. Located in a peaceful neighborhood yet close to parks, shops, and local amenities, this property offers the perfect balance of tranquility and accessibility.
A rare opportunity to own a lovingly cared-for home in a great location, ready for its next chapter.
Sold
Price Unknown
1308 Nueces Ct, Benbrook, TX 76126
3beds
1,522sqft
Single Family Residence
Built in 1987
8,799 Square Feet Lot
$288,600 Zestimate®
$--/sqft
$1,976 Estimated rent
Home value
$288,600
$268,000 - $312,000
$1,976/mo
Zestimate® history
Owner options
List your home for rent
$1,976/mo
Rent Zestimate®
Find your next renter with Zillow Rental Manager. Plus, with online applications, you can quickly screen prospective tenants – for free.
$1,976/mo
Rent Zestimate®
Refinance and save
Refinancing to a lower rate could help reduce your monthly payments and save thousands over the life of the loan.
Explore your selling options
Work with a Zillow partner agent
Leverage their expertise and Zillow's premium Showcase listings to get your home seen by more buyers.
Get startedList with your own agent
Get your home in front of millions of buyers by listing it on Zillow.
Learn how to do itSell it yourself
Take full control of how buyers see your home on Zillow by listing For Sale by Owner (FSBO).
List your homeWhat's special
Upgraded carpetQuiet cul-de-sacSurrounded by mature trees
Zillow last checked:
Listing updated:
Listed by:
Amber Sustala 0713873 817-731-8466,
Briggs Freeman Sotheby's Int'l 817-731-8466
Bought with:
Mari Arstein
Market Experts Realty
Source: NTREIS,MLS#: 21138805
Facts & features
Interior
Bedrooms & bathrooms
- Bedrooms: 3
- Bathrooms: 2
- Full bathrooms: 2
Primary bedroom
- Features: Walk-In Closet(s)
- Level: First
- Dimensions: 16 x 13
Bedroom
- Level: First
- Dimensions: 11 x 10
Bedroom
- Level: First
- Dimensions: 13 x 10
Primary bathroom
- Features: Garden Tub/Roman Tub, Separate Shower
- Level: First
- Dimensions: 15 x 9
Breakfast room nook
- Level: First
- Dimensions: 9 x 8
Other
- Level: First
- Dimensions: 9 x 5
Kitchen
- Features: Built-in Features, Galley Kitchen
- Level: First
- Dimensions: 11 x 10
Laundry
- Level: First
- Dimensions: 6 x 5
Living room
- Features: Ceiling Fan(s), Fireplace
- Level: First
- Dimensions: 19 x 18
Heating
- Central
Cooling
- Central Air
Appliances
- Included: Dishwasher, Electric Range, Microwave
Features
- Built-in Features, Cable TV, Vaulted Ceiling(s), Natural Woodwork
- Flooring: Carpet
- Has basement: No
- Number of fireplaces: 1
- Fireplace features: Wood Burning
Interior area
- Total interior livable area: 1,522 sqft
Property
Parking
- Total spaces: 2
- Parking features: Driveway
- Attached garage spaces: 2
- Has uncovered spaces: Yes
Accessibility
- Accessibility features: Accessible Kitchen, Accessible Hallway(s)
Features
- Levels: One
- Stories: 1
- Pool features: None
- Fencing: Fenced,Other
Lot
- Size: 8,799 Square Feet
- Features: Back Yard, Cul-De-Sac, Lawn, Landscaped, Subdivision, Sprinkler System
Details
- Parcel number: 03179095
- Other equipment: Irrigation Equipment
Construction
Type & style
- Home type: SingleFamily
- Architectural style: Traditional,Detached
- Property subtype: Single Family Residence
Materials
- Brick
- Foundation: Slab
- Roof: Composition
Condition
- Year built: 1987
Utilities & green energy
- Sewer: Public Sewer
- Water: Public
- Utilities for property: Sewer Available, Water Available, Cable Available
Community & HOA
Community
- Subdivision: Trinity Estates Add
HOA
- Has HOA: No
Location
- Region: Benbrook
Financial & listing details
- Tax assessed value: $274,020
- Annual tax amount: $5,754
- Date on market: 12/27/2025
- Cumulative days on market: 46 days
- Listing terms: Cash,Conventional,FHA,VA Loan
- Exclusions: Minerals
Price history
| Date | Event | Price |
|---|---|---|
| 1/30/2026 | Sold | -- |
Source: NTREIS #21138805 Report a problem | ||
| 1/16/2026 | Pending sale | $300,000$197/sqft |
Source: NTREIS #21138805 Report a problem | ||
| 1/10/2026 | Contingent | $300,000$197/sqft |
Source: NTREIS #21138805 Report a problem | ||
| 12/27/2025 | Price change | $300,000-7.7%$197/sqft |
Source: NTREIS #21138805 Report a problem | ||
| 12/26/2025 | Listed for sale | $325,000$214/sqft |
Source: NTREIS #21095246 Report a problem | ||
| 12/11/2025 | Pending sale | $325,000$214/sqft |
Source: NTREIS #21095246 Report a problem | ||
| 12/1/2025 | Contingent | $325,000$214/sqft |
Source: NTREIS #21095246 Report a problem | ||
| 10/27/2025 | Listed for sale | $325,000$214/sqft |
Source: NTREIS #21095246 Report a problem | ||
Public tax history
| Year | Property taxes | Tax assessment |
|---|---|---|
| 2025 | $1,186 -2.4% | $274,020 |
| 2024 | $1,216 -24.7% | $274,020 -0.4% |
| 2023 | $1,614 -3.6% | $275,062 +15.8% |
| 2022 | $1,674 +2.9% | $237,542 +9.6% |
| 2021 | $1,626 +2.7% | $216,746 +12% |
| 2020 | $1,583 +0% | $193,504 -5.7% |
| 2019 | $1,582 +2.6% | $205,119 +16.7% |
| 2018 | $1,543 +2.4% | $175,717 +5.3% |
| 2017 | $1,507 +2% | $166,915 +14.9% |
| 2016 | $1,478 -7.5% | $145,221 +4.7% |
| 2015 | $1,598 | $138,700 |
| 2014 | $1,598 | $138,700 +3.1% |
| 2013 | -- | $134,500 +1.9% |
| 2012 | -- | $132,000 |
| 2011 | -- | $132,000 -0.2% |
| 2010 | -- | $132,300 -2.4% |
| 2009 | -- | $135,500 +4.4% |
| 2008 | -- | $129,800 +6.7% |
| 2007 | -- | $121,700 +2.3% |
| 2006 | -- | $119,000 |
| 2005 | -- | $119,000 |
| 2004 | -- | $119,000 +6.4% |
| 2003 | -- | $111,800 +0.5% |
| 2002 | -- | $111,200 +7.9% |
| 2001 | -- | $103,100 +13.4% |
| 2000 | -- | $90,900 |
Find assessor info on the county website
Neighborhood: Trinity Estates
Nearby homes
- $311,1003 bd2 ba1.7k sqft1312 Nueces Ct, Benbrook, TX 76126Off Market
- $344,6003 bd2 ba1.9k sqft1304 Nueces Ct, Benbrook, TX 76126Off Market
- $--3 bd2 ba1.6k sqft1017 Rio Grande Dr, Benbrook, TX 76126Sold
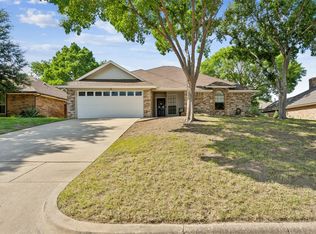
- $315,9003 bd2 ba1.8k sqft1013 Rio Grande Dr, Benbrook, TX 76126Off Market
- $--3 bd2 ba1.6k sqft1021 Rio Grande Dr, Benbrook, TX 76126Sold
- $372,9004 bd2 ba2k sqft1009 Rio Grande Dr, Benbrook, TX 76126Off Market
- $275,3003 bd2 ba1.5k sqft1300 Nueces Ct, Benbrook, TX 76126Off Market
- $--4 bd3 ba2.4k sqft1001 Rio Grande Dr, Benbrook, TX 76126Sold
Nearby schools
GreatSchools rating
- 9/10Benbrook Elementary SchoolGrades: PK-5Distance: 0.9 mi
- 5/10Benbrook Middle/High SchoolGrades: 6-12Distance: 1.9 mi
Schools provided by the listing agent
- Elementary: Benbrook
- Middle: Benbrook
- High: Benbrook
- District: Fort Worth ISD
Source: NTREIS. This data may not be complete. We recommend contacting the local school district to confirm school assignments for this home.
Get a cash offer in 3 minutes
Find out how much your home could sell for in as little as 3 minutes with a no-obligation cash offer.
Estimated market value
$288,600
Get a cash offer in 3 minutes
Find out how much your home could sell for in as little as 3 minutes with a no-obligation cash offer.
Estimated market value
$288,600
- Texas
- Tarrant County
- Benbrook
- 76126
- Trinity Estates
- 1308 Nueces Ct
