Welcome home to 5305 Cahill Oval St, where modern luxury meets total peace of mind! This gorgeous 3-bedroom, 2-bathroom residence has been completely transformed from top to bottom with high-end finishes and major structural upgrades. Absolutely no detail was overlooked, making this home look, feel, and function like brand-new construction! update included new roof, windows water heater ac and foundation repairs.
For sale
$295,000
5305 Cahill Oval St, Fort Worth, TX 76114
3beds
1,644sqft
:
Get pre-qualified$2,210/mo
Single Family Residence
Built in 1951
9,147 Square Feet Lot
$290,600 Zestimate®
$179/sqft
$-- HOA
What's special
High-end finishes
- 73 days |
- 418 |
- 32 |
Zillow last checked:
Listing updated:
Listed by:
Sam Khazem 0636478 469-688-3564,
All City 866-277-6005
Source: NTREIS,MLS#: 21276228
Facts & features
Interior
Bedrooms & bathrooms
- Bedrooms: 3
- Bathrooms: 2
- Full bathrooms: 2
Primary bedroom
- Level: First
- Dimensions: 1 x 1
Living room
- Level: First
- Dimensions: 1 x 1
Heating
- Central
Cooling
- Central Air
Appliances
- Included: Dishwasher, Electric Oven
- Laundry: Stacked
Features
- Decorative/Designer Lighting Fixtures, Double Vanity, Eat-in Kitchen, Granite Counters, Kitchen Island, Open Floorplan, Pantry, Vaulted Ceiling(s), Walk-In Closet(s)
- Flooring: Carpet, Ceramic Tile, Luxury Vinyl Plank
- Has basement: No
- Has fireplace: No
Interior area
- Total interior livable area: 1,644 sqft
Video & virtual tour
Property
Parking
- Total spaces: 1
- Parking features: Garage
- Attached garage spaces: 1
Features
- Levels: One
- Stories: 1
- Pool features: None
Lot
- Size: 9,147 Square Feet
Details
- Parcel number: 02707853
Construction
Type & style
- Home type: SingleFamily
- Architectural style: Traditional,Detached
- Property subtype: Single Family Residence
Materials
- Foundation: Slab
- Roof: Composition
Condition
- Year built: 1951
Utilities & green energy
- Sewer: Public Sewer
- Water: Public
- Utilities for property: Sewer Available, Water Available
Community & HOA
Community
- Subdivision: Seven Oaks Add
HOA
- Has HOA: No
Location
- Region: Fort Worth
Financial & listing details
- Price per square foot: $179/sqft
- Date on market: 5/20/2026
- Cumulative days on market: 74 days
- Listing terms: Cash,Conventional,FHA,Texas Vet,VA Loan
Estimated market value
$290,600
$276,000 - $305,000
$2,169/mo
Price history
| Date | Event | Price |
|---|---|---|
| 7/24/2026 | Listed for sale | $295,000$179/sqft |
Source: NTREIS #21276228 Report a problem | ||
| 7/20/2026 | Contingent | $295,000$179/sqft |
Source: NTREIS #21276228 Report a problem | ||
| 6/29/2026 | Listed for sale | $295,000$179/sqft |
Source: NTREIS #21276228 Report a problem | ||
| 6/25/2026 | Contingent | $295,000$179/sqft |
Source: NTREIS #21276228 Report a problem | ||
| 5/20/2026 | Listed for sale | $295,000$179/sqft |
Source: NTREIS #21276228 Report a problem | ||
Public tax history
Tax history is unavailable.
Monthly payment
Est. payment
Payment breakdown
Explore the cost of this home by adjusting the details. Changes won't be saved.Climate risks
Neighborhood: 76114
Nearby schools
GreatSchools rating
- 5/10A V Cato Elementary SchoolGrades: PK-5Distance: 0.8 mi
- 4/10Marsh Middle SchoolGrades: 6-8Distance: 0.5 mi
- 3/10Castleberry High SchoolGrades: 9-12Distance: 0.5 mi
Schools provided by the listing agent
- Elementary: Cato
- Middle: Marsh
- High: Castleberr
- District: Castleberry ISD
Source: NTREIS. This data may not be complete. We recommend contacting the local school district to confirm school assignments for this home.
- $245,3003 bd2 ba1.2k sqft5305 Cahill Oval, Fort Worth, TX 76114Off Market
- $297,6003 bd2 ba1.6k sqft5301 Cahill Oval, River Oaks, TX 76114Off Market
- $280,3003 bd1 ba2.2k sqft5309 Cahill Oval, Fort Worth, TX 76114Off Market
- $268,4003 bd2 ba1.2k sqft5309 Cahill Oval St, Fort Worth, TX 76114Off Market
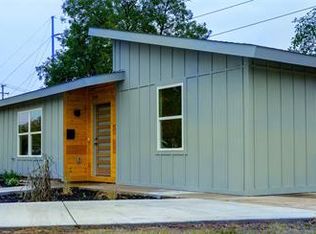
- $251,8003 bd1 ba1.4k sqft309 Roberts Cut Off Rd, River Oaks, TX 76114Off Market
- $529,1003 bd3 ba2.5k sqft5313 Cahill Oval, Fort Worth, TX 76114Off Market
- $265,2003 bd1 ba2k sqft308 Cahill Oval, Fort Worth, TX 76114Off Market
- $218,1003 bd1 ba1.5k sqft5304 Cahill Oval, Fort Worth, TX 76114Off Market
A local agent can set up tours, give advice and negotiate with sellers.
Similar homes
- $272,9993 bd3 ba1.5k sqft821 Gustav St, River Oaks, TX 76114For Sale
 MLS ID #21289576, Anu Tamang. NTREIS
 - $349,9003 bd2 ba1.2k sqft5609 Fursman Ave, Fort Worth, TX 76114For Sale
 MLS ID #21327629, Jake White. NTREIS
 - $385,0003 bd2 ba1.6k sqft5717 Fursman Ave, Fort Worth, TX 76114For Sale
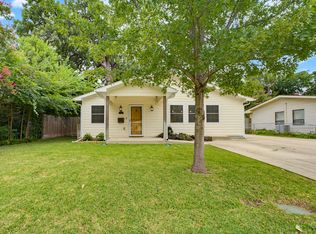 MLS ID #21343642, Travis Taylor. NTREIS
 - $289,9003 bd2 ba1.7k sqft2920 Choctaw Trl, Fort Worth, TX 76116For Sale
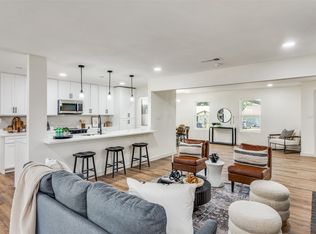 MLS ID #21137449, Ijeoma Obiajulu. NTREIS
 - $299,0003 bd2 ba1.7k sqft2955 Pearl Ave, Fort Worth, TX 76106For SaleMLS ID #21266381, Justin Gammill. NTREIS
- $315,0003 bd2 ba1.7k sqft137 Roberts Dr, Saginaw, TX 76179For SaleMLS ID #21340868, Deanna Herrin. NTREIS
- $265,0004 bd2 ba1.4k sqft9225 N Dodson Dr, White Settlement, TX 76108For SaleMLS ID #21314203, Claudia Rottenberger. NTREIS
- $289,9993 bd2 ba1.2k sqft1791 Tyson St, Blue Mound, TX 76131For SaleMLS ID #21319177, Yolanda Rios. NTREIS
- $289,9003 bd2 ba1.8k sqft3917 Windflower Ln, Fort Worth, TX 76137For SaleMLS ID #21309131, Eric Herron. NTREIS
- $300,0004 bd3 ba2.1k sqft10852 Copper Hills Ln, Fort Worth, TX 76108For SaleMLS ID #21334123, Michelle Johnson. NTREIS
- $328,0003 bd2 ba1.9k sqft6400 Winn St, Fort Worth, TX 76133For SaleMLS ID #21319046, Chris Farley. NTREIS
- $315,0003 bd3 ba1.8k sqft2407 Lee Ave, Fort Worth, TX 76164For SaleMLS ID #21121089, Efren Godinez. NTREIS
- $255,0003 bd2 ba1.2k sqft1220 Bessie St, Fort Worth, TX 76104For SaleMLS ID #21335656, Karen Reyes Reyes Arenas. NTREIS
- $260,0003 bd2 ba1.6k sqft3406 Schwartz Ave, Fort Worth, TX 76106For SaleMLS ID #21327240, Shawn Delgado. NTREIS
- $250,0003 bd2 ba1.4k sqft1005 Keller Ave, Benbrook, TX 76126For SaleMLS ID #21336164, Terri McCoy. NTREIS
- $285,0004 bd3 ba1.7k sqft8442 Jay St, White Settlement, TX 76108For SaleMLS ID #21292927, Jedidiah Barnett. NTREIS
- $275,0003 bd2 ba1.7k sqft228 Hallbrook Dr, Fort Worth, TX 76134For SaleMLS ID #21288130, David Smith. NTREIS
- $309,0003 bd2 ba1.6k sqft8312 Stovepipe Dr, Fort Worth, TX 76179For SaleMLS ID #21264375, Aaron Valencia. NTREIS
- $324,9003 bd2 ba1.8k sqft6921 Weatherwood Rd, Fort Worth, TX 76133For SaleMLS ID #21234830, Susanna Latham. NTREIS
- $284,9993 bd2 ba1.2k sqft2005 Meadow Ln, Arlington, TX 76010For SaleMLS ID #21306847, Ana Cecilia Valdez. NTREIS
