Welcome to 2407 Lee Avenue, Fort Worth, TX 76164! This inviting two-story home features 3 bedrooms and 2.5 bathrooms, offering a spacious and functional layout with plenty of room for comfortable everyday living. The two-level design provides great separation between the main living areas and bedrooms.
Conveniently located near the Fort Worth Stockyards and Downtown Fort Worth, with easy access to major highways, shopping, dining, entertainment, and other local amenities. Enjoy the convenience of being close to some of Fort Worth’s most popular destinations while still having a place to call home.
For sale
$315,000
2407 Lee Ave, Fort Worth, TX 76164
3beds
1,905sqft
Single Family Residence
Built in 2021
7,013 Square Feet Lot
$309,400 Zestimate®
$165/sqft
$-- HOA
What's special
Inviting two-story homeSpacious and functional layout
- 22 days
- 626
- 74
Zillow last checked:
Listing updated:
Listed by:
Fernando Espinoza 0561493,
Espinoza Realty Group, LLC 817-932-5412
Source: NTREIS,MLS#: 21395374
Facts & features
Interior
Bedrooms & bathrooms
- Bedrooms: 3
- Bathrooms: 3
- Full bathrooms: 2
- 1/2 bathrooms: 1
Primary bedroom
- Features: Ceiling Fan(s)
- Level: Second
- Dimensions: 0 x 0
Bedroom
- Features: Ceiling Fan(s)
- Level: Second
- Dimensions: 0 x 0
Bedroom
- Features: Ceiling Fan(s)
- Level: Second
- Dimensions: 0 x 0
Dining room
- Level: First
- Dimensions: 0 x 0
Other
- Features: Dual Sinks
- Level: Second
- Dimensions: 0 x 0
Other
- Level: Second
- Dimensions: 0 x 0
Half bath
- Level: First
- Dimensions: 0 x 0
Kitchen
- Features: Granite Counters, Kitchen Island, Pantry, Walk-In Pantry
- Level: First
- Dimensions: 0 x 0
Laundry
- Level: Second
- Dimensions: 0 x 0
Living room
- Features: Ceiling Fan(s)
- Level: First
- Dimensions: 0 x 0
Heating
- Central, Electric
Cooling
- Central Air, Ceiling Fan(s), Electric
Appliances
- Included: Electric Cooktop
- Laundry: Dryer Hookup, Laundry in Utility Room
Features
- Double Vanity, Eat-in Kitchen, Granite Counters, Kitchen Island, Pantry
- Flooring: Carpet, Wood
- Has basement: No
- Has fireplace: No
Interior area
- Total interior livable area: 1,905 sqft
Video & virtual tour
Property
Parking
- Total spaces: 1
- Parking features: Driveway, Garage Faces Front
- Attached garage spaces: 1
Accessibility
- Accessibility features: Accessible Full Bath, Accessible Kitchen, Accessible Entrance, Accessible Hallway(s)
Features
- Levels: Two
- Stories: 2
- Patio & porch: Covered
- Pool features: None
- Fencing: Wood
Lot
- Size: 7,013 Square Feet
Details
- Parcel number: 00828408
Construction
Type & style
- Home type: SingleFamily
- Architectural style: Traditional,Detached
- Property subtype: Single Family Residence
Materials
- Brick
- Foundation: Slab
- Roof: Composition
Condition
- Year built: 2021
Utilities & green energy
- Sewer: Public Sewer
- Water: Public
- Utilities for property: Sewer Available, Water Available
Community & HOA
Community
- Subdivision: Ellis M G Add
HOA
- Has HOA: No
Location
- Region: Fort Worth
Financial & listing details
- Price per square foot: $165/sqft
- Tax assessed value: $375,060
- Annual tax amount: $7,507
- Date on market: 9/29/2026
- Cumulative days on market: 28 days
- Listing terms: Cash,Conventional,FHA,VA Loan
Estimated market value
$309,400
$294,000 - $325,000
$2,798/mo
Price history
| Date | Event | Price |
|---|---|---|
| 9/29/2026 | Listed for sale | $315,000$165/sqft |
Source: NTREIS #21395374 Report a problem | ||
| 8/5/2026 | Listing removed | $315,000$165/sqft |
Source: NTREIS #21121089 Report a problem | ||
| 7/4/2026 | Price change | $315,000-4.5%$165/sqft |
Source: NTREIS #21121089 Report a problem | ||
| 4/16/2026 | Price change | $330,000-4.3%$173/sqft |
Source: NTREIS #21121089 Report a problem | ||
| 1/8/2026 | Price change | $345,000-2.8%$181/sqft |
Source: NTREIS #21121089 Report a problem | ||
| 11/30/2025 | Listed for sale | $355,000+26.8%$186/sqft |
Source: NTREIS #21121089 Report a problem | ||
| 12/14/2021 | Sold | -- |
Source: NTREIS #14659957 Report a problem | ||
| 11/13/2021 | Pending sale | $280,000$147/sqft |
Source: NTREIS #14659957 Report a problem | ||
| 11/12/2021 | Listed for sale | $280,000-1.8%$147/sqft |
Source: NTREIS #14659957 Report a problem | ||
| 11/11/2021 | Contingent | $285,000$150/sqft |
Source: NTREIS #14659957 Report a problem | ||
| 10/16/2021 | Price change | $285,000-1.7%$150/sqft |
Source: NTREIS #14659957 Report a problem | ||
| 9/29/2021 | Listed for sale | $290,000-3.3%$152/sqft |
Source: NTREIS #14659957 Report a problem | ||
| 9/26/2021 | Contingent | $300,000+20.5%$157/sqft |
Source: NTREIS #14659957 Report a problem | ||
| 2/6/2020 | Listing removed | $249,000$131/sqft |
Source: Christie's Int'l ULTERRE #14064699 Report a problem | ||
| 4/11/2019 | Listed for sale | $249,000+67.2%$131/sqft |
Source: Giordano, Wegman, Walsh &Assoc #14064699 Report a problem | ||
| 2/14/2019 | Sold | -- |
Source: Public Record Report a problem | ||
| 2/16/2017 | Listing removed | $148,900$78/sqft |
Source: Cisneros Real Estate Solutions #13337377 Report a problem | ||
| 12/16/2016 | Pending sale | $148,900$78/sqft |
Source: Cisneros Real Estate Solutions #13337377 Report a problem | ||
| 7/12/2016 | Listed for sale | $148,900$78/sqft |
Source: Cisneros Real Estate Solutions #13337377 Report a problem | ||
| 6/3/2016 | Pending sale | $148,900$78/sqft |
Source: Cisneros Real Estate Solutions #13337377 Report a problem | ||
| 4/23/2016 | Price change | $148,900-0.1%$78/sqft |
Source: Cisneros Real Estate Solutions #13337377 Report a problem | ||
| 3/11/2016 | Listed for sale | $149,000$78/sqft |
Source: Cisneros Real Estate Solutions #13337377 Report a problem | ||
| 6/3/2013 | Sold | -- |
Source: Public Record Report a problem | ||
Public tax history
| Year | Property taxes | Tax assessment |
|---|---|---|
| 2025 | $6,791 +5.7% | $375,060 |
| 2024 | $6,423 +9% | $375,060 +32.3% |
| 2023 | $5,893 -14.5% | $283,406 +6.9% |
| 2022 | $6,895 +1.9% | $265,221 +5.4% |
| 2021 | $6,765 +370.9% | $251,681 +380.6% |
| 2020 | $1,437 +317.5% | $52,370 +302.8% |
| 2019 | $344 -3.8% | $13,000 |
| 2018 | $358 -1.2% | $13,000 |
| 2017 | $362 -1.7% | $13,000 |
| 2016 | $368 +29.8% | $13,000 +30% |
| 2015 | $284 | $9,997 |
| 2014 | $284 | $9,997 |
| 2013 | -- | $9,997 |
| 2012 | -- | $9,997 |
| 2011 | -- | $9,997 |
| 2010 | -- | $9,997 |
| 2009 | -- | $9,997 |
| 2008 | -- | $9,997 |
| 2007 | -- | $9,997 |
| 2006 | -- | $9,997 +227.8% |
| 2005 | -- | $3,050 |
| 2004 | -- | $3,050 |
| 2003 | -- | $3,050 |
| 2002 | -- | $3,050 +1.7% |
| 2001 | -- | $3,000 |
| 2000 | -- | $3,000 |
Find assessor info on the county website
Monthly payment
Est. payment
Payment breakdown
Explore the cost of this home by adjusting the details. Changes won't be saved.Climate risks
Neighborhood: North Side
Nearby schools
Schools provided by the listing agent
- Elementary: Manualjara
- Middle: Elder
- High: Northside
- District: Fort Worth ISD
Source: NTREIS. This data may not be complete. We recommend contacting the local school district to confirm school assignments for this home.
Similar homes
- $300,0004 bd2 ba1.8k sqft8 Glen Crossings Rd, Edgecliff Village, TX 76134For Sale
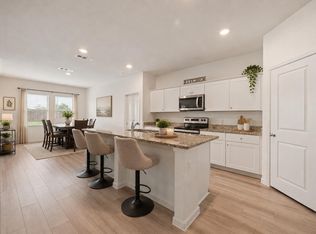 MLS ID #21416405, Megan Ortega. NTREIS
 - $322,5004 bd2 ba1.8k sqft9441 Firedog Dr, Fort Worth, TX 76131For Sale
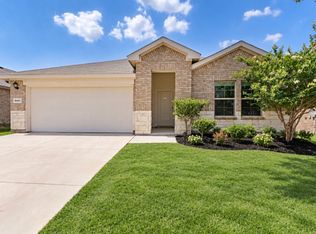 MLS ID #21385390, Christy Mullins. NTREIS
 - $347,0004 bd2 ba1.7k sqft765 Beebrush Dr, Fort Worth, TX 76131For Sale
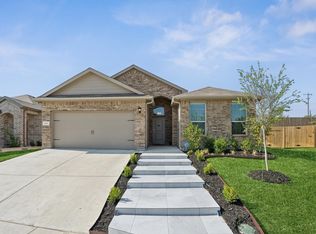 MLS ID #21387249, Connie Segovia. NTREIS
 - $319,0003 bd2 ba2.1k sqft13252 Ridgepointe Rd, Fort Worth, TX 76244For Sale
 MLS ID #21406619, Shenouda Ghali. NTREIS
