Don’t miss this opportunity to own a beautifully designed modern home featuring an open concept layout, high end finishes, and a stunning chef inspired kitchen with a large island, sleek countertops, custom cabinetry, and stainless steel appliances. Filled with natural light and thoughtfully designed for comfortable living and entertaining, this move-in ready home offers exceptional value. Conveniently located near shopping, dining, schools, and major highways.
For sale
Price cut: $10K (6/24)
$350,000
1426 Evans Ave, Fort Worth, TX 76104
3beds
2,014sqft
:
Get pre-qualified$2,601/mo
Single Family Residence
Built in 2024
4,007 Square Feet Lot
$348,300 Zestimate®
$174/sqft
$-- HOA
What's special
High end finishesFilled with natural lightStainless steel appliancesSleek countertopsLarge islandCustom cabinetryStunning chef inspired kitchen
- 49 days |
- 351 |
- 30 |
Zillow last checked:
Listing updated:
Listed by:
Massiel Jimenez 0821241 214-560-0422,
Only 1 Realty Group North Dallas 214-560-0422
Source: NTREIS,MLS#: 21295096
Facts & features
Interior
Bedrooms & bathrooms
- Bedrooms: 3
- Bathrooms: 3
- Full bathrooms: 2
- 1/2 bathrooms: 1
Primary bedroom
- Features: Walk-In Closet(s)
- Level: Second
- Dimensions: 20 x 18
Bedroom
- Level: Second
- Dimensions: 1 x 1
Bedroom
- Level: Second
- Dimensions: 1 x 1
Kitchen
- Features: Built-in Features, Granite Counters, Pantry, Walk-In Pantry
- Level: First
- Dimensions: 1 x 1
Living room
- Level: First
- Dimensions: 10 x 19
Heating
- Central, Electric
Cooling
- Central Air, Electric
Appliances
- Included: Dishwasher, Electric Oven, Electric Range, Microwave
Features
- Pantry
- Has basement: No
- Has fireplace: No
Interior area
- Total interior livable area: 2,014 sqft
Video & virtual tour
Property
Parking
- Total spaces: 2
- Parking features: Driveway, Garage
- Attached garage spaces: 2
Features
- Levels: Two
- Stories: 2
- Pool features: None
Lot
- Size: 4,007 Square Feet
Details
- Parcel number: 01136712
Construction
Type & style
- Home type: SingleFamily
- Architectural style: Detached
- Property subtype: Single Family Residence
Condition
- Year built: 2024
Utilities & green energy
- Sewer: Public Sewer
- Water: Public
- Utilities for property: Cable Available, Electricity Available, Electricity Connected, Sewer Available, Water Available
Community & HOA
Community
- Subdivision: Greenwood Sub #2
HOA
- Has HOA: No
Location
- Region: Fort Worth
Financial & listing details
- Price per square foot: $174/sqft
- Tax assessed value: $216,633
- Annual tax amount: $4,742
- Date on market: 6/8/2026
- Cumulative days on market: 50 days
- Listing terms: Cash,Conventional,FHA,VA Loan
Estimated market value
$348,300
$331,000 - $366,000
$2,368/mo
Price history
| Date | Event | Price |
|---|---|---|
| 6/24/2026 | Price change | $350,000-2.8%$174/sqft |
Source: NTREIS #21295096 Report a problem | ||
| 6/8/2026 | Listed for sale | $360,000-2.7%$179/sqft |
Source: NTREIS #21295096 Report a problem | ||
| 3/16/2026 | Listing removed | $370,000$184/sqft |
Source: NTREIS #21040604 Report a problem | ||
| 3/13/2026 | Price change | $370,000-1.1%$184/sqft |
Source: NTREIS #21040604 Report a problem | ||
| 3/6/2026 | Price change | $374,000-0.3%$186/sqft |
Source: NTREIS #21040604 Report a problem | ||
| 2/14/2026 | Price change | $375,000-2.5%$186/sqft |
Source: NTREIS #21040604 Report a problem | ||
| 12/15/2025 | Price change | $384,4990%$191/sqft |
Source: NTREIS #21040604 Report a problem | ||
| 11/5/2025 | Listed for sale | $384,500$191/sqft |
Source: NTREIS #21040604 Report a problem | ||
| 9/24/2025 | Pending sale | $384,500$191/sqft |
Source: NTREIS #21040604 Report a problem | ||
| 8/23/2025 | Listed for sale | $384,500-0.1%$191/sqft |
Source: NTREIS #21040604 Report a problem | ||
| 8/23/2025 | Listing removed | $384,999$191/sqft |
Source: NTREIS #20851467 Report a problem | ||
| 3/25/2025 | Price change | $384,9990%$191/sqft |
Source: NTREIS #20851467 Report a problem | ||
| 2/22/2025 | Listed for sale | $385,000$191/sqft |
Source: NTREIS #20851467 Report a problem | ||
| 9/26/2006 | Sold | -- |
Source: Public Record Report a problem | ||
Public tax history
| Year | Property taxes | Tax assessment |
|---|---|---|
| 2025 | $4,742 +1661.2% | $216,633 +1705.3% |
| 2024 | $269 -0.8% | $12,000 |
| 2023 | $272 +108.9% | $12,000 +140% |
| 2022 | $130 -3.3% | $5,000 |
| 2021 | $134 -2% | $5,000 |
| 2020 | $137 +3.6% | $5,000 |
| 2019 | $132 -3.8% | $5,000 |
| 2018 | $138 +394% | $5,000 +400% |
| 2017 | $28 -80.3% | $1,000 -80% |
| 2016 | $142 -0.2% | $5,000 |
| 2015 | $142 | $5,000 |
| 2014 | $142 | $5,000 |
| 2013 | -- | $5,000 |
| 2012 | -- | $5,000 |
| 2011 | -- | $5,000 |
| 2010 | -- | $5,000 |
| 2009 | -- | $5,000 +233.3% |
| 2008 | -- | $1,500 |
| 2007 | -- | $1,500 |
| 2006 | -- | $1,500 |
| 2005 | -- | $1,500 |
| 2004 | -- | $1,500 |
| 2003 | -- | $1,500 |
| 2002 | -- | $1,500 |
| 2001 | -- | $1,500 |
| 2000 | -- | $1,500 |
Find assessor info on the county website
Monthly payment
Est. payment
Payment breakdown
Explore the cost of this home by adjusting the details. Changes won't be saved.Climate risks
Neighborhood: Hillside Morningside
Nearby schools
GreatSchools rating
- 4/10Carroll Peak Elementary SchoolGrades: PK-5Distance: 0.5 mi
- 1/10Morningside Middle SchoolGrades: 6-8Distance: 1.2 mi
- 1/10Polytechnic High SchoolGrades: 9-12Distance: 1.8 mi
Schools provided by the listing agent
- Elementary: Carrollpea
- Middle: Morningsid
- High: Polytechni
- District: Fort Worth ISD
Source: NTREIS. This data may not be complete. We recommend contacting the local school district to confirm school assignments for this home.
- $150,3002 bd1 ba1.2k sqft1430 Evans Ave, Fort Worth, TX 76104Off Market
- $---- bd-- ba-- sqft1422 Evans Ave, Fort Worth, TX 76104Sold
- $109,0004,791.6 Square Feet1432 Evans Ave, Fort Worth, TX 76104Lot/Land

- $12,0002 bd1 ba1.2k sqft1418 Evans Ave, Fort Worth, TX 76104Off Market
- $1,8453 bd2 ba1.4k sqft1429 Missouri Ave, Fort Worth, TX 76104For Rent
- $--3 bd3 ba1.4k sqft1425 Missouri Ave, Fort Worth, TX 76104Sold
- $169,2002 bd1 ba1.1k sqft1414 Evans Ave, Fort Worth, TX 76104Off Market
- $--7,501.032 Square Feet853 E Myrtle St, Fort Worth, TX 76104Sold
A local agent can set up tours, give advice and negotiate with sellers.
Similar homes
- $315,0003 bd2 ba1.5k sqft1329 Arizona Ave, Fort Worth, TX 76104For Sale
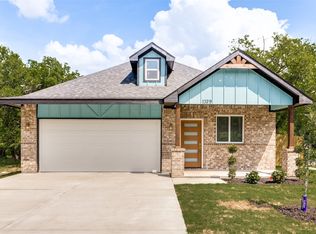 MLS ID #21332936, Pam Bookout. NTREIS
 - $365,4424 bd3 ba1.9k sqft2825 S Grove St, Fort Worth, TX 76104For Sale
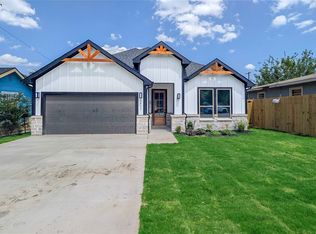 MLS ID #21338362, Aaron Jistel. NTREIS
 - $339,9994 bd2 ba2k sqft1517 Avenue D, Fort Worth, TX 76104New Construction
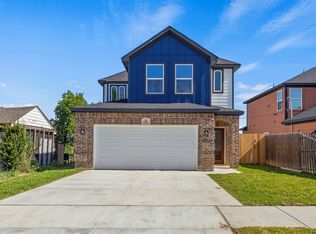 MLS ID #21264056, Melissa Sifuentes. NTREIS
 - $305,0003 bd2 ba1.5k sqft1405 E Maddox Ave, Fort Worth, TX 76104For Sale
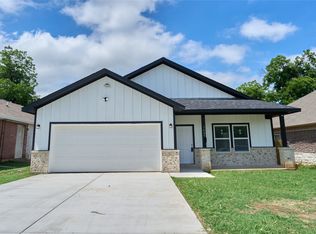 MLS ID #21301951, Jesus Gonzalez Hernandez. NTREIS
 - $310,0003 bd2 ba1.5k sqft1404 E Cannon St, Fort Worth, TX 76104For SaleMLS ID #21319713, Elizabeth Aracely Alvarez. NTREIS
- $290,9003 bd2 ba1.4k sqft1015 Stella St, Fort Worth, TX 76104For SaleMLS ID #21294774, Za'Kendria Scott. NTREIS
- $349,4404 bd3 ba1.9k sqft5624 Hiett Ct, Fort Worth, TX 76112For SaleMLS ID #21319702, Aaron Jistel. NTREIS
- $320,0004 bd2 ba1.6k sqft4945 Ramey Ave, Fort Worth, TX 76105For SaleMLS ID #21263390, Michael Hershenberg. NTREIS
- $319,9003 bd3 ba1.8k sqft5120 Elgin St, Fort Worth, TX 76105For SaleMLS ID #21307698, JoHannah Palm. NTREIS
- $340,0004 bd3 ba1.6k sqft0 Cottonwood St, Fort Worth, TX 76111For SaleMLS ID #21308523, Alessandra Sanchez. NTREIS
- $327,5003 bd3 ba1.9k sqft4621 McCart Ave, Fort Worth, TX 76115For SaleMLS ID #21239784, Crystal Moreno. NTREIS
- $340,0003 bd3 ba2k sqft9920 Little Tree Ln, Fort Worth, TX 76179For SaleMLS ID #21341613, Margaret Ring. NTREIS
- $340,0004 bd2 ba1.7k sqft5331 Fernander Dr, Fort Worth, TX 76107For SaleMLS ID #21297916, Daisy Gonzalez. NTREIS
- $324,7773 bd2 ba1.5k sqft2504 Vaughn Blvd, Fort Worth, TX 76105For SaleMLS ID #21272038, Major Strickland. NTREIS
- $328,0004 bd3 ba1.7k sqft830 Stamps Ave, Fort Worth, TX 76114For SaleMLS ID #21282489, Connie Segovia. NTREIS
- $330,0004 bd2 ba1.6k sqft2611 Hunting Dr, Fort Worth, TX 76119New ConstructionMLS ID #21229373, Ciclaly Chavez. NTREIS
- $350,0003 bd2 ba1.4k sqft6410 Renwood Rd, Fort Worth, TX 76140For SaleMLS ID #21311797, Pam Hudson. NTREIS
- $335,0004 bd2 ba2.1k sqft5728 Wilkes Dr, Fort Worth, TX 76119For SaleMLS ID #21271502, Veronica Vela. NTREIS
- $305,0003 bd2 ba1.7k sqft2955 Pearl Ave, Fort Worth, TX 76106For SaleMLS ID #21266381, Justin Gammill. NTREIS
- $350,0003 bd2 ba1.5k sqft305 Pemberton St, Fort Worth, TX 76108For SaleMLS ID #21249331, Edgar Barrera. NTREIS
