Stunning 2-story new construction, built in 2026, offering 4 spacious bedrooms, 2 modern bathrooms, and a versatile upstairs game room ideal for entertaining, a media space, or additional living area. The thoughtfully designed floor plan features a private primary suite on the main level with a well-appointed bath, an open-concept living and dining area filled with natural light, and a stylish kitchen complete with a center island, ample cabinetry, pantry, and seamless flow into the main living space. Enjoy everyday convenience with a dedicated utility room, welcoming foyer, and attached 2-car garage. Step outside to a covered patio perfect for relaxing or hosting guests. Located in a rapidly growing area just 8 minutes from Downtown Fort Worth, this home combines modern comfort with unbeatable convenience and offers beautiful skyline views that elevate everyday living.
In-house lending will provide 60 bps in credits on eligible purchase deals, including conventional, FHA, and VA loans, extended through May.
New construction
Price cut: $5K (7/18)
$339,999
1517 Avenue D, Fort Worth, TX 76104
4beds
2,024sqft
:
Get pre-qualified$2,547/mo
Single Family Residence
Built in 2026
4,138 Square Feet Lot
$339,600 Zestimate®
$168/sqft
$-- HOA
What's special
Welcoming foyerMedia spaceWell-appointed bathDedicated utility roomAmple cabinetry
- 81 days |
- 314 |
- 39 |
Zillow last checked:
Listing updated:
Listed by:
Melissa Sifuentes 0822716 214-560-0422,
Only 1 Realty Group Dallas 214-560-0422
Source: NTREIS,MLS#: 21264056
Facts & features
Interior
Bedrooms & bathrooms
- Bedrooms: 4
- Bathrooms: 2
- Full bathrooms: 2
Primary bedroom
- Features: Ceiling Fan(s), Walk-In Closet(s)
- Level: First
- Dimensions: 16 x 19
Primary bathroom
- Features: Double Vanity, Garden Tub/Roman Tub
- Level: First
- Dimensions: 10 x 8
Kitchen
- Features: Built-in Features, Pantry
- Level: First
- Dimensions: 8 x 9
Living room
- Level: First
- Dimensions: 15 x 10
Appliances
- Included: Dishwasher, Electric Range, Electric Water Heater, Microwave, Refrigerator
Features
- Chandelier, Eat-in Kitchen, Pantry, Walk-In Closet(s)
- Has basement: No
- Number of fireplaces: 1
- Fireplace features: Electric, Living Room
Interior area
- Total interior livable area: 2,024 sqft
Video & virtual tour
Property
Parking
- Total spaces: 4
- Parking features: Additional Parking, Driveway
- Attached garage spaces: 2
- Carport spaces: 2
Features
- Levels: Two
- Stories: 2
- Pool features: None
Lot
- Size: 4,138 Square Feet
Details
- Parcel number: 01559184
Construction
Type & style
- Home type: SingleFamily
- Architectural style: Detached
- Property subtype: Single Family Residence
Condition
- New construction: Yes
- Year built: 2026
Utilities & green energy
- Sewer: Public Sewer
- Water: Public
- Utilities for property: Sewer Available, Water Available
Community & HOA
Community
- Subdivision: Lakeview Add
HOA
- Has HOA: No
Location
- Region: Fort Worth
Financial & listing details
- Price per square foot: $168/sqft
- Annual tax amount: $271
- Date on market: 5/13/2026
- Cumulative days on market: 83 days
Estimated market value
$339,600
$323,000 - $357,000
$2,421/mo
Price history
| Date | Event | Price |
|---|---|---|
| 7/18/2026 | Price change | $339,999-1.4%$168/sqft |
Source: NTREIS #21264056 Report a problem | ||
| 7/6/2026 | Price change | $344,999-1.4%$170/sqft |
Source: NTREIS #21264056 Report a problem | ||
| 6/13/2026 | Price change | $349,999-1.4%$173/sqft |
Source: NTREIS #21264056 Report a problem | ||
| 5/13/2026 | Listed for sale | $354,999+414.5%$175/sqft |
Source: NTREIS #21264056 Report a problem | ||
| 5/29/2025 | Sold | -- |
Source: NTREIS #20910108 Report a problem | ||
| 5/18/2025 | Pending sale | $69,000$34/sqft |
Source: NTREIS #20910108 Report a problem | ||
| 5/14/2025 | Price change | $69,000-8%$34/sqft |
Source: NTREIS #20910108 Report a problem | ||
| 4/21/2025 | Listed for sale | $75,000+7.1%$37/sqft |
Source: NTREIS #20910108 Report a problem | ||
| 2/2/2025 | Listing removed | $70,000$35/sqft |
Source: NTREIS #20756723 Report a problem | ||
| 11/6/2024 | Price change | $70,000-6.7%$35/sqft |
Source: NTREIS #20756723 Report a problem | ||
| 10/31/2024 | Price change | $75,000-5.1%$37/sqft |
Source: NTREIS #20756723 Report a problem | ||
| 10/23/2024 | Listed for sale | $79,000$39/sqft |
Source: NTREIS #20756723 Report a problem | ||
| 10/20/2024 | Pending sale | $79,000$39/sqft |
Source: NTREIS #20756723 Report a problem | ||
| 10/17/2024 | Listed for sale | $79,000+58%$39/sqft |
Source: NTREIS #20756723 Report a problem | ||
| 4/14/2023 | Sold | -- |
Source: NTREIS #20129142 Report a problem | ||
| 3/29/2023 | Pending sale | $50,000$25/sqft |
Source: NTREIS #20129142 Report a problem | ||
| 3/24/2023 | Contingent | $50,000$25/sqft |
Source: NTREIS #20129142 Report a problem | ||
| 1/18/2023 | Price change | $50,000+11.1%$25/sqft |
Source: NTREIS #20129142 Report a problem | ||
| 11/13/2022 | Listed for sale | $45,000$22/sqft |
Source: NTREIS #20129142 Report a problem | ||
| 10/22/2022 | Pending sale | $45,000$22/sqft |
Source: NTREIS #20129142 Report a problem | ||
| 8/1/2022 | Listed for sale | $45,000$22/sqft |
Source: NTREIS #20129142 Report a problem | ||
Public tax history
Tax history is unavailable.
Monthly payment
Est. payment
Payment breakdown
Explore the cost of this home by adjusting the details. Changes won't be saved.Climate risks
Neighborhood: Historic Southside
Nearby schools
GreatSchools rating
- 3/10Van Zandt-Guinn Elementary SchoolGrades: PK-5Distance: 0.9 mi
- 1/10Morningside Middle SchoolGrades: 6-8Distance: 1.6 mi
- 1/10Polytechnic High SchoolGrades: 9-12Distance: 0.9 mi
Schools provided by the listing agent
- Elementary: Van Zandt,MG Ellis
- Middle: Benbrook,Wedgwood
- High: Trimble
- District: Fort Worth ISD
Source: NTREIS. This data may not be complete. We recommend contacting the local school district to confirm school assignments for this home.
- $12,360-- bd-- ba-- sqft1517 D Ave, Fort Worth, TX 76104Off Market
- $290,6003 bd1 ba2.1k sqft1521 D Ave, Fort Worth, TX 76104Off Market
- $---- bd-- ba-- sqft1521 Avenue D, Fort Worth, TX 76104Off Market
- $109,1002 bd1 ba480 sqft1515 D Ave, Fort Worth, TX 76104Off Market
- $15,450-- bd-- ba-- sqft1601 D Ave, Fort Worth, TX 76104Off Market
- $69,9005,140.08 Square Feet1601 Avenue D, Fort Worth, TX 76104Lot/Land
- $293,0004 bd2 ba1.8k sqft1605 Avenue D, Fort Worth, TX 76104Off Market
- $297,800-- bd-- ba1.8k sqft1605 D Ave, Fort Worth, TX 76104Off Market
A local agent can set up tours, give advice and negotiate with sellers.
Similar homes
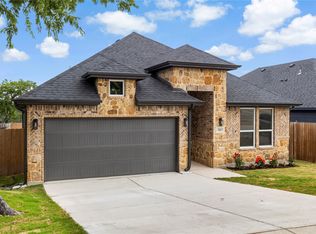
- $339,9904 bd3 ba1.7k sqft1613 Avenue D, Fort Worth, TX 76104For Sale
 MLS ID #21278619, Gloria Rathmell. NTREIS
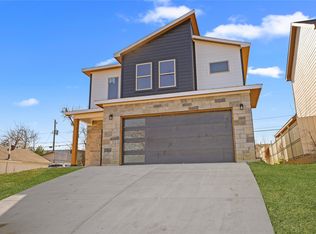
 - $355,0003 bd3 ba2.5k sqft1608 D Ave, Fort Worth, TX 76104For Sale
 MLS ID #21258490, Ruby Rios. NTREIS
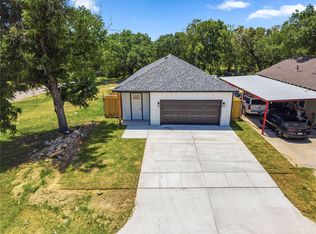
 - $320,0003 bd2 ba1.6k sqft1818 E Tucker St, Fort Worth, TX 76104For Sale
 MLS ID #21337876, Margarita Flores Chavez. NTREIS
 - $310,0003 bd2 ba1.5k sqft1404 E Cannon St, Fort Worth, TX 76104For Sale
 MLS ID #21319713, Elizabeth Aracely Alvarez. NTREIS
 - $339,9004 bd3 ba1.8k sqft4233 Avenue H, Fort Worth, TX 76105For SaleMLS ID #21343962, Mariela Borjon. NTREIS
- $365,4424 bd3 ba1.9k sqft2825 S Grove St, Fort Worth, TX 76104For SaleMLS ID #21338362, Aaron Jistel. NTREIS
- $350,0003 bd3 ba2k sqft1426 Evans Ave, Fort Worth, TX 76104For SaleMLS ID #21295096, Massiel Jimenez. NTREIS
- $315,0003 bd2 ba1.5k sqft1329 Arizona Ave, Fort Worth, TX 76104For SaleMLS ID #21332936, Pam Bookout. NTREIS
- $367,0004 bd3 ba1.9k sqft1021 E Richmond Ave, Fort Worth, TX 76104For SaleMLS ID #21316003, Graciela Carrillo. NTREIS
- $345,0004 bd2 ba1.7k sqft5832 Humbert Ave, Fort Worth, TX 76107For SaleMLS ID #21341054, Teresa Castaneda Arreola. NTREIS
- $355,0004 bd3 ba1.8k sqft3017 Donalee St, Fort Worth, TX 76105For SaleMLS ID #21342065, Mariela Borjon. NTREIS
- $320,0004 bd2 ba1.6k sqft4945 Ramey Ave, Fort Worth, TX 76105For SaleMLS ID #21263390, Michael Hershenberg. NTREIS
- $340,0004 bd3 ba1.6k sqft0 Cottonwood St, Fort Worth, TX 76111For SaleMLS ID #21308523, Alessandra Sanchez. NTREIS
- $359,0004 bd3 ba1.7k sqft3309 Thannisch Ave, Fort Worth, TX 76105For SaleMLS ID #21318357, Daisy Gonzalez. NTREIS
- $385,0004 bd3 ba1.9k sqft5212 Cox St, Fort Worth, TX 76105New ConstructionMLS ID #21274772, Monica Murillo. NTREIS
- $349,4404 bd3 ba1.9k sqft5624 Hiett Ct, Fort Worth, TX 76112For SaleMLS ID #21319702, Aaron Jistel. NTREIS
- $294,5003 bd2 ba1.5k sqft1315 Bessie St, Fort Worth, TX 76104For SaleMLS ID #20986993, Kathy Lajara. NTREIS
- $340,0004 bd2 ba1.7k sqft5331 Fernander Dr, Fort Worth, TX 76107For SaleMLS ID #21297916, Daisy Gonzalez. NTREIS
- $330,0004 bd2 ba1.6k sqft2611 Hunting Dr, Fort Worth, TX 76119New ConstructionMLS ID #21229373, Ciclaly Chavez. NTREIS
- $290,9003 bd2 ba1.4k sqft1015 Stella St, Fort Worth, TX 76104For SaleMLS ID #21294774, Za'Kendria Scott. NTREIS
