4 bedrooms 2.5 baths. Stone and Brick new construction home designed with cathedral ceilings with beatiful cedar accents, modern features, quality craftsmanship, functional living spaces. When entering, notice the open and airy feel created by 10-foot ceilings throughout the home, abundant natural light. The spacious living The kitchen is designed for both style and functionality with custom cabinets throughout of the house, huge kitchen Island. The primary bathroom have double sinks, a generous walk-in closet designed for lots of cloths, Minutes from TCU, Texas Wesleyan, downtown Fort Worth and sought after Bricktown. This new construction home combines thoughtful design, modern amenities, and a highly desirable location—an exceptional opportunity you won’t want to miss, you need to see this beauty with your own eyes.
For sale
Price cut: $10K (8/3)
$329,990
1613 Avenue D, Fort Worth, TX 76104
4beds
1,771sqft
Single Family Residence
Built in 2026
5,140 Square Feet Lot
$329,100 Zestimate®
$186/sqft
$-- HOA
What's special
Modern featuresQuality craftsmanshipSpacious livingAbundant natural lightFunctional living spacesHuge kitchen island
- 111 days
- 402
- 60
Zillow last checked:
Listing updated:
Listed by:
Gloria Rathmell 0535532 214-770-1944,
Glorimont Real Estate, LLC 214-770-1944
Source: NTREIS,MLS#: 21278619
Facts & features
Interior
Bedrooms & bathrooms
- Bedrooms: 4
- Bathrooms: 3
- Full bathrooms: 2
- 1/2 bathrooms: 1
Primary bedroom
- Features: Built-in Features, Ceiling Fan(s), Dual Sinks, Double Vanity, En Suite Bathroom, Walk-In Closet(s)
- Level: First
- Dimensions: 1 x 1
Living room
- Features: Ceiling Fan(s)
- Level: First
- Dimensions: 1 x 1
Heating
- Central, Electric
Cooling
- Central Air, Electric
Appliances
- Included: Dishwasher, Electric Range, Electric Water Heater, Disposal, Microwave
- Laundry: Dryer Hookup, ElectricDryer Hookup
Features
- Chandelier, Cathedral Ceiling(s), Decorative/Designer Lighting Fixtures, Double Vanity, Eat-in Kitchen, In-Law Floorplan, Kitchen Island, Open Floorplan, Pantry, Vaulted Ceiling(s), Walk-In Closet(s)
- Has basement: No
- Has fireplace: No
Interior area
- Total interior livable area: 1,771 sqft
Video & virtual tour
Property
Parking
- Total spaces: 2
- Parking features: Door-Single, Garage Faces Front, Garage, Garage Door Opener
- Attached garage spaces: 2
Features
- Levels: One
- Stories: 1
- Pool features: None
Lot
- Size: 5,140 Square Feet
- Features: Cleared
Details
- Parcel number: 01559125
Construction
Type & style
- Home type: SingleFamily
- Architectural style: Contemporary/Modern,Farmhouse,Modern,Detached
- Property subtype: Single Family Residence
Materials
- Brick, Rock, Stone
- Foundation: Slab
- Roof: Composition
Condition
- Year built: 2026
Utilities & green energy
- Sewer: Public Sewer
- Water: Public
- Utilities for property: Sewer Available, Water Available
Community & HOA
Community
- Subdivision: Lakeview Add
HOA
- Has HOA: No
Location
- Region: Fort Worth
Financial & listing details
- Price per square foot: $186/sqft
- Annual tax amount: $338
- Date on market: 5/22/2026
- Cumulative days on market: 112 days
Estimated market value
$329,100
$313,000 - $346,000
$2,364/mo
Price history
| Date | Event | Price |
|---|---|---|
| 8/3/2026 | Price change | $329,990-2.9%$186/sqft |
Source: NTREIS #21278619 Report a problem | ||
| 5/22/2026 | Listed for sale | $339,990$192/sqft |
Source: NTREIS #21278619 Report a problem | ||
Public tax history
Tax history is unavailable.
Monthly payment
Est. payment
Payment breakdown
Explore the cost of this home by adjusting the details. Changes won't be saved.Climate risks
Neighborhood: Historic Southside
Nearby schools
Schools provided by the listing agent
- Elementary: Van Zandt,MG Ellis
- Middle: Benbrook,Wedgwood
- High: Trimble
- District: Fort Worth ISD
Source: NTREIS. This data may not be complete. We recommend contacting the local school district to confirm school assignments for this home.
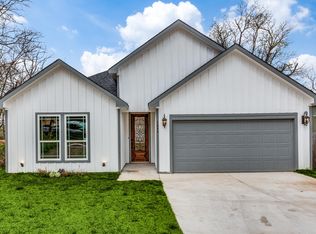
Similar homes
- $329,9994 bd2 ba2k sqft1517 Avenue D, Fort Worth, TX 76104New Construction
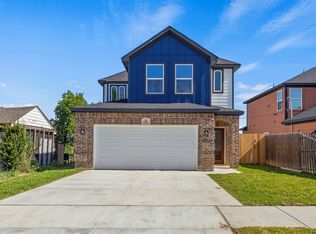 MLS ID #21264056, Melissa Sifuentes. NTREIS
 - $315,0003 bd2 ba1.6k sqft1818 E Tucker St, Fort Worth, TX 76104For Sale
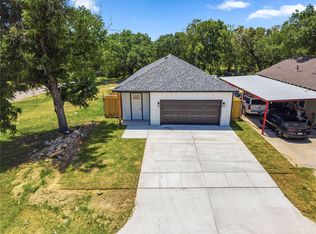 MLS ID #21337876, Margarita Flores Chavez. NTREIS
 - $310,0003 bd2 ba1.5k sqft1404 E Cannon St, Fort Worth, TX 76104For Sale
 MLS ID #21319713, Elizabeth Aracely Alvarez. NTREIS
 - $310,0003 bd2 ba1.5k sqft1329 Arizona Ave, Fort Worth, TX 76104For Sale
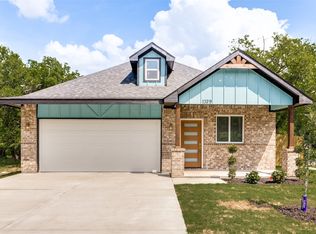 MLS ID #21332936, Pam Bookout. NTREIS
