Welcome to 1015 Stella Street, a beautifully crafted new construction home by Precise Homes located in the heart of Fort Worth's Historic Southside. Offering 1,464 square feet of thoughtfully designed living space, this home combines modern finishes, quality craftsmanship, and timeless style.
Step inside to an open-concept layout featuring soaring ceilings, abundant natural light, luxury vinyl plank flooring, and a stunning floor-to-ceiling accent fireplace that creates a striking focal point in the living area. The spacious kitchen is designed to impress with granite countertops, custom soft-close cabinetry, stainless steel appliances, designer lighting, subway tile backsplash, and a large island perfect for entertaining or everyday living.
The private primary suite offers a spa-like retreat complete with a freestanding soaking tub, oversized walk-in shower, dual vanities, and elegant finishes throughout. Every detail has been carefully selected to provide both comfort and sophistication.
Outside, enjoy charming curb appeal with a covered front porch, wood accents, fresh landscaping, and a spacious driveway. Conveniently located just minutes from Downtown Fort Worth, the Medical District, Magnolia Avenue, dining, entertainment, and major highways, this home places you in one of Fort Worth's most vibrant and growing communities.
Builder warranty included. Experience the perfect blend of modern living and Historic Southside charm at 1015 Stella Street.
For sale
Price cut: $10K (8/10)
$280,900
1015 Stella St, Fort Worth, TX 76104
3beds
1,464sqft
Single Family Residence
Built in 2026
5,009 Square Feet Lot
$280,300 Zestimate®
$192/sqft
$-- HOA
What's special
Elegant finishes throughoutAbundant natural lightStainless steel appliancesLuxury vinyl plank flooringGranite countertopsSpa-like retreatStunning floor-to-ceiling accent fireplace
- 123 days
- 375
- 59
Zillow last checked:
Listing updated:
Listed by:
Za'Kendria Scott 0816322 817-526-8713,
Local Realty Agency Fort Worth 214-556-7073
Source: NTREIS,MLS#: 21294774
Facts & features
Interior
Bedrooms & bathrooms
- Bedrooms: 3
- Bathrooms: 2
- Full bathrooms: 2
Primary bedroom
- Features: Built-in Features, Cedar Closet(s), Ceiling Fan(s), En Suite Bathroom, Separate Shower, Walk-In Closet(s)
- Level: First
- Dimensions: 16 x 13
Living room
- Features: Ceiling Fan(s), Fireplace
- Level: First
- Dimensions: 15 x 16
Heating
- Central, Electric, Fireplace(s)
Cooling
- Central Air, Ceiling Fan(s), Electric
Appliances
- Included: Dishwasher, Electric Oven, Electric Range, Disposal
- Laundry: Washer Hookup, Dryer Hookup, ElectricDryer Hookup, Laundry in Utility Room, In Hall
Features
- Chandelier, Granite Counters, Kitchen Island, Open Floorplan, Pantry, Walk-In Closet(s)
- Flooring: Luxury Vinyl Plank
- Has basement: No
- Number of fireplaces: 1
- Fireplace features: Electric, Living Room
Interior area
- Total interior livable area: 1,464 sqft
Video & virtual tour
Property
Parking
- Parking features: Driveway
Features
- Levels: One
- Stories: 1
- Patio & porch: Covered
- Exterior features: Rain Gutters
- Pool features: None
Lot
- Size: 5,009 Square Feet
- Features: Cleared
Details
- Parcel number: 03215075
Construction
Type & style
- Home type: SingleFamily
- Architectural style: Detached,Historic/Antique
- Property subtype: Single Family Residence
Materials
- Roof: Shingle
Condition
- New Construction
- Year built: 2026
Utilities & green energy
- Sewer: Public Sewer
- Water: Public
- Utilities for property: Sewer Available, Water Available
Community & HOA
Community
- Features: Golf, Lake, Park
- Security: Carbon Monoxide Detector(s), Fire Alarm
- Subdivision: Union Depot Add
HOA
- Has HOA: No
Location
- Region: Fort Worth
Financial & listing details
- Price per square foot: $192/sqft
- Tax assessed value: $15,000
- Annual tax amount: $328
- Date on market: 6/13/2026
- Cumulative days on market: 124 days
- Listing terms: Cash,Conventional,FHA,VA Loan
Estimated market value
$280,300
$266,000 - $294,000
$2,178/mo
Price history
| Date | Event | Price |
|---|---|---|
| 8/10/2026 | Price change | $280,900-3.4%$192/sqft |
Source: NTREIS #21294774 Report a problem | ||
| 6/13/2026 | Listed for sale | $290,900+3.9%$199/sqft |
Source: NTREIS #21294774 Report a problem | ||
| 3/28/2026 | Listing removed | -- |
Source: Owner Report a problem | ||
| 12/28/2025 | Price change | $280,000+522.2%$191/sqft |
Source: Owner Report a problem | ||
| 2/9/2021 | Listed for sale | $45,000$31/sqft |
Source: NTREIS #14516235 Report a problem | ||
| 6/2/1999 | Sold | -- |
Source: Public Record Report a problem | ||
Public tax history
| Year | Property taxes | Tax assessment |
|---|---|---|
| 2025 | $328 -2.4% | $15,000 |
| 2024 | $337 -0.8% | $15,000 |
| 2023 | $339 +161.1% | $15,000 +200% |
| 2022 | $130 -3.3% | $5,000 |
| 2021 | $134 -2% | $5,000 |
| 2020 | $137 +3.6% | $5,000 |
| 2019 | $132 +6% | $5,000 |
| 2018 | $125 +348.5% | $5,000 +400% |
| 2017 | $28 -1.7% | $1,000 |
| 2016 | $28 -0.2% | $1,000 |
| 2015 | $28 | $1,000 |
| 2014 | $28 | $1,000 |
| 2013 | -- | $1,000 |
| 2012 | -- | $1,000 -33.3% |
| 2011 | -- | $1,500 |
| 2010 | -- | $1,500 |
| 2009 | -- | $1,500 |
| 2008 | -- | $1,500 |
| 2007 | -- | $1,500 |
| 2006 | -- | $1,500 |
| 2005 | -- | $1,500 |
| 2004 | -- | $1,500 |
| 2003 | -- | $1,500 |
| 2002 | -- | $1,500 |
| 2001 | -- | $1,500 |
| 2000 | -- | $1,500 |
Find assessor info on the county website
Monthly payment
Est. payment
Payment breakdown
Explore the cost of this home by adjusting the details. Changes won't be saved.Climate risks
Neighborhood: Historic Southside
Nearby schools
Schools provided by the listing agent
- Elementary: Van Zandt
- Middle: Morningsid
- High: Wyatt Od
- District: Fort Worth ISD
Source: NTREIS. This data may not be complete. We recommend contacting the local school district to confirm school assignments for this home.
Similar homes
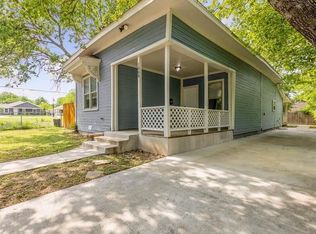
- $305,0003 bd2 ba1.5k sqft1404 E Cannon St, Fort Worth, TX 76104For Sale
 MLS ID #21319713, Elizabeth Aracely Alvarez. NTREIS
 - $287,0003 bd2 ba1.5k sqft1405 E Maddox Ave, Fort Worth, TX 76104For Sale
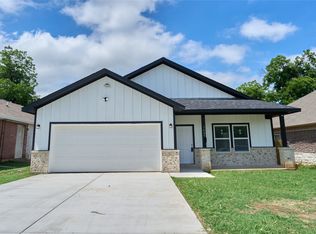 MLS ID #21301951, Jesus Gonzalez Hernandez. NTREIS
 - $309,9993 bd2 ba1.6k sqft1818 E Tucker St, Fort Worth, TX 76104For Sale
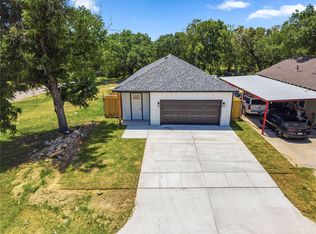 MLS ID #21337876, Margarita Flores Chavez. NTREIS
 - $310,0003 bd2 ba1.5k sqft1329 Arizona Ave, Fort Worth, TX 76104For Sale
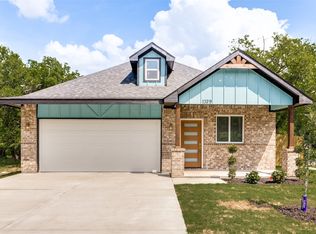 MLS ID #21332936, Pam Bookout. NTREIS
