BRAND NEW CONSTRUCTION & ULTIMATE COMMUTER LOCATION IN THE HEART OF FORT WORTH
Welcome home to 1405 E Maddox Avenue! This pristine, never-lived-in 3-bedroom, 2-bathroom contemporary oasis is designed for modern living and maximum convenience. Complete with an attached 2-car garage, this home offers the clean slate you have been waiting for.
Location is everything, and this property places you exactly where you need to be. Situated with fast access to major highways, you are strategically positioned near top employment centers across the Metroplex. Enjoy an incredibly short commute to the Fort Worth Medical District and the central business hubs of Downtown—making this the ultimate home base for professionals seeking both lifestyle and efficiency.
When the weekend hits, you are just minutes away from the thriving dining, breweries, and nightlife of the Near Southside and Downtown districts.
Opportunity knocks, but it will not knock long. Properties with this level of modern finish and transit access go fast. Schedule your private showing today and start your next chapter!
Pictures coming soon!
For sale
Price cut: $5.3K (7/12)
$305,000
1405 E Maddox Ave, Fort Worth, TX 76104
3beds
1,591sqft
:
Get pre-qualified$2,286/mo
Single Family Residence
Built in 2026
6,272 Square Feet Lot
$304,500 Zestimate®
$192/sqft
$-- HOA
What's special
Modern finishContemporary oasis
- 48 days |
- 265 |
- 31 |
Zillow last checked:
Listing updated:
Listed by:
Jesus Gonzalez Hernandez 0796375 817-791-2158,
Pinnacle Realty Advisors 972-338-5441
Source: NTREIS,MLS#: 21301951
Facts & features
Interior
Bedrooms & bathrooms
- Bedrooms: 3
- Bathrooms: 2
- Full bathrooms: 2
Primary bedroom
- Level: First
- Dimensions: 14 x 14
Bedroom
- Level: First
- Dimensions: 12 x 11
Bedroom
- Level: First
- Dimensions: 12 x 10
Dining room
- Level: First
- Dimensions: 15 x 14
Kitchen
- Level: First
- Dimensions: 13 x 11
Living room
- Level: First
- Dimensions: 18 x 16
Heating
- Central
Cooling
- Central Air
Appliances
- Included: Dishwasher, Electric Cooktop, Electric Water Heater
Features
- Open Floorplan
- Has basement: No
- Has fireplace: No
Interior area
- Total interior livable area: 1,591 sqft
Video & virtual tour
Property
Parking
- Total spaces: 2
- Parking features: Garage Faces Front
- Attached garage spaces: 2
Features
- Levels: One
- Stories: 1
- Pool features: None
Lot
- Size: 6,272 Square Feet
- Features: Interior Lot
Details
- Parcel number: 01563750
Construction
Type & style
- Home type: SingleFamily
- Architectural style: Craftsman,Ranch,Detached
- Property subtype: Single Family Residence
Materials
- Brick, Fiberglass Siding
- Foundation: Slab
- Roof: Shingle
Condition
- Year built: 2026
Utilities & green energy
- Sewer: Public Sewer
- Water: Public
- Utilities for property: Electricity Connected, Sewer Available, Water Available
Community & HOA
Community
- Features: Curbs, Sidewalks
- Subdivision: Lakeview Add
HOA
- Has HOA: No
Location
- Region: Fort Worth
Financial & listing details
- Price per square foot: $192/sqft
- Tax assessed value: $18,750
- Annual tax amount: $410
- Date on market: 6/15/2026
- Cumulative days on market: 48 days
- Listing terms: Cash,Conventional,1031 Exchange,FHA,See Agent,VA Loan
- Exclusions: Security system and security cameras
Estimated market value
$304,500
$289,000 - $320,000
$1,903/mo
Price history
| Date | Event | Price |
|---|---|---|
| 7/12/2026 | Price change | $305,000-1.7%$192/sqft |
Source: NTREIS #21301951 Report a problem | ||
| 6/15/2026 | Listed for sale | $310,250$195/sqft |
Source: NTREIS #21301951 Report a problem | ||
Public tax history
| Year | Property taxes | Tax assessment |
|---|---|---|
| 2025 | $410 -2.4% | $18,750 |
| 2024 | $421 -0.8% | $18,750 |
| 2023 | $424 +226.4% | $18,750 +275% |
| 2022 | $130 -3.3% | $5,000 |
| 2021 | $134 -2% | $5,000 |
| 2020 | $137 +3.6% | $5,000 |
| 2019 | $132 -3.8% | $5,000 |
| 2018 | $138 +394% | $5,000 +400% |
| 2017 | $28 -1.7% | $1,000 |
| 2016 | $28 -0.2% | $1,000 |
| 2015 | $28 | $1,000 |
| 2014 | $28 | $1,000 |
| 2013 | -- | $1,000 |
| 2012 | -- | $1,000 |
| 2011 | -- | $1,000 |
| 2010 | -- | $1,000 |
| 2009 | -- | $1,000 |
| 2008 | -- | $1,000 |
| 2007 | -- | $1,000 |
| 2006 | -- | $1,000 |
| 2005 | -- | $1,000 |
| 2004 | -- | $1,000 |
| 2003 | -- | $1,000 |
| 2002 | -- | $1,000 |
| 2001 | -- | $1,000 |
| 2000 | -- | $1,000 |
Find assessor info on the county website
Monthly payment
Est. payment
Payment breakdown
Explore the cost of this home by adjusting the details. Changes won't be saved.Climate risks
Neighborhood: Hillside Morningside
Nearby schools
GreatSchools rating
- 4/10Carroll Peak Elementary SchoolGrades: PK-5Distance: 0.3 mi
- 1/10Morningside Middle SchoolGrades: 6-8Distance: 1.1 mi
- 1/10Polytechnic High SchoolGrades: 9-12Distance: 1.1 mi
Schools provided by the listing agent
- Elementary: Carrollpea
- Middle: Morningsid
- High: Polytechni
- District: Fort Worth ISD
Source: NTREIS. This data may not be complete. We recommend contacting the local school district to confirm school assignments for this home.
- $223,2003 bd2 ba1.2k sqft1401 E Maddox Ave, Fort Worth, TX 76104Off Market
- $252,8003 bd2 ba1.6k sqft1411 E Maddox Ave, Fort Worth, TX 76104Off Market
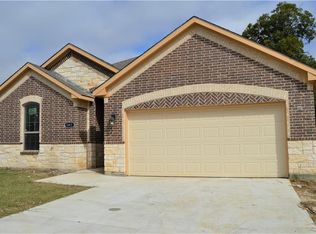
- $135,8002 bd1 ba888 sqft1404 E Myrtle St, Fort Worth, TX 76104Off Market
- $258,6003 bd2 ba1.5k sqft1345 E Maddox Ave, Fort Worth, TX 76104Off Market

- $--3 bd2 ba1.6k sqft1408 E Myrtle St, Fort Worth, TX 76104Sold
- $281,100-- bd-- ba1.6k sqft1419 E Maddox Ave, Fort Worth, TX 76104Off Market
- $154,2003 bd1 ba1.7k sqft1400 E Myrtle St, Fort Worth, TX 76104Off Market
- $18,750-- bd-- ba-- sqft1412 E Myrtle St, Fort Worth, TX 76104Off Market
A local agent can set up tours, give advice and negotiate with sellers.
Similar homes
- $329,4003 bd3 ba1.7k sqft1321 E Magnolia Ave, Fort Worth, TX 76104For Sale
 MLS ID #21347169, Cathy Ruiz. NTREIS
 - $310,0003 bd2 ba1.5k sqft1404 E Cannon St, Fort Worth, TX 76104For Sale
 MLS ID #21319713, Elizabeth Aracely Alvarez. NTREIS
 - $315,0003 bd2 ba1.5k sqft1329 Arizona Ave, Fort Worth, TX 76104For Sale
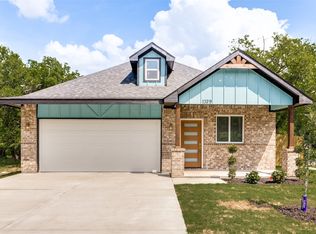 MLS ID #21332936, Pam Bookout. NTREIS
 - $290,9003 bd2 ba1.4k sqft1015 Stella St, Fort Worth, TX 76104For Sale
 MLS ID #21294774, Za'Kendria Scott. NTREIS
 - $294,5003 bd2 ba1.5k sqft1315 Bessie St, Fort Worth, TX 76104For SaleMLS ID #20986993, Kathy Lajara. NTREIS
- $350,0003 bd3 ba2k sqft1426 Evans Ave, Fort Worth, TX 76104For SaleMLS ID #21295096, Massiel Jimenez. NTREIS
- $300,0003 bd2 ba1.6k sqft3101 Crenshaw Ave, Fort Worth, TX 76105For SaleMLS ID #21233425, Jesus Castillo. NTREIS
- $320,0003 bd2 ba1.5k sqft5500 Vesta Farley Rd, Fort Worth, TX 76119For SaleMLS ID #21345716, Daisy Gonzalez. NTREIS
- $365,4424 bd3 ba1.9k sqft2825 S Grove St, Fort Worth, TX 76104For SaleMLS ID #21338362, Aaron Jistel. NTREIS
- $320,0004 bd2 ba1.6k sqft4945 Ramey Ave, Fort Worth, TX 76105For SaleMLS ID #21263390, Michael Hershenberg. NTREIS
- $319,9003 bd3 ba1.8k sqft5120 Elgin St, Fort Worth, TX 76105For SaleMLS ID #21307698, JoHannah Palm. NTREIS
- $299,0003 bd2 ba1.7k sqft2955 Pearl Ave, Fort Worth, TX 76106For SaleMLS ID #21266381, Justin Gammill. NTREIS
- $275,0004 bd2 ba1.3k sqft1101 Dublin Dr, Fort Worth, TX 76134For SaleMLS ID #21341356, Adrienne Sadek. NTREIS
- $299,9003 bd2 ba1.5k sqft2613 Walker St, Fort Worth, TX 76105For SaleMLS ID #21167680, Jose Juarez. NTREIS
- $330,0004 bd2 ba1.5k sqft4516 Wiman Dr, Fort Worth, TX 76119For SaleMLS ID #21054682, Patra Payne. NTREIS
- $275,0003 bd2 ba1.7k sqft228 Hallbrook Dr, Fort Worth, TX 76134For SaleMLS ID #21288130, David Smith. NTREIS
- $309,9003 bd2 ba1.8k sqft4817 Barnhill Ln, Fort Worth, TX 76135For SaleMLS ID #21325628, Misty Kacho. NTREIS
- $340,0004 bd2 ba1.8k sqft5520 Goodman Ave, Fort Worth, TX 76107For SaleMLS ID #21289767, Veronica Vela. NTREIS
- $295,0003 bd2 ba1.6k sqft5305 Cahill Oval St, Fort Worth, TX 76114For SaleMLS ID #21276228, Sam Khazem. NTREIS
- $330,0004 bd2 ba1.6k sqft2611 Hunting Dr, Fort Worth, TX 76119New ConstructionMLS ID #21229373, Ciclaly Chavez. NTREIS
