Beautiful New Construction Home in a Prime Fort Worth Location!
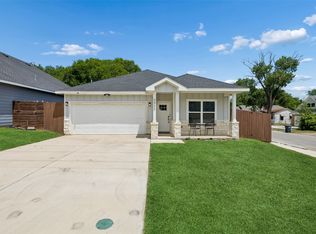
Welcome to 3101 Crenshaw Avenue, a stunning newly built home offering 3 bedrooms, 2 bathrooms, 1,600 sqft, and a spacious 2-car garage. Built in 2026, this thoughtfully designed property combines modern style, functionality, and comfort, creating the perfect place to call home. Step inside to discover a bright and inviting open-concept layout designed for both everyday living and entertaining. Large living spaces flow seamlessly into the dining and kitchen areas, creating a warm and welcoming atmosphere. The modern design provides a spacious feel with abundant natural light throughout the home. The primary suite offers a private retreat with comfort and functionality in mind, while the additional bedrooms provide flexibility for family members, guests, or a home office setup. Every detail of this new construction home has been designed to deliver modern living with convenience and efficiency. The attached 2-car garage provides secure parking along with additional storage space. Prime Location: Conveniently located in Fort Worth with easy access to Downtown Fort Worth, I-35W, I-30, and major commuting routes. Enjoy nearby shopping, dining, schools, entertainment, and local attractions while still having the comfort of a residential neighborhood setting. This move-in-ready new construction home offers modern design, functional living spaces, and a fantastic location—making it an incredible opportunity for homeowners and investors alike. Schedule your private showing today and experience everything this beautiful Fort Worth home has to offer!
For sale
Price cut: $5K (7/24)
$300,000
3101 Crenshaw Ave, Fort Worth, TX 76105
3beds
1,600sqft
:
Get pre-qualified$2,229/mo
Single Family Residence
Built in 2026
7,013 Square Feet Lot
$299,400 Zestimate®
$188/sqft
$-- HOA
What's special
Warm and welcoming atmosphere
- 66 days |
- 301 |
- 35 |
Zillow last checked:
Listing updated:
Listed by:
Jesus Castillo 0810952 469-867-9837,
ONEPLUS REALTY GROUP, LLC 469-867-9837
Source: NTREIS,MLS#: 21233425
Facts & features
Interior
Bedrooms & bathrooms
- Bedrooms: 3
- Bathrooms: 2
- Full bathrooms: 2
Primary bedroom
- Features: Ceiling Fan(s), En Suite Bathroom, Walk-In Closet(s)
- Level: First
- Dimensions: 15 x 13
Bedroom
- Features: Ceiling Fan(s)
- Level: First
- Dimensions: 12 x 10
Bedroom
- Features: Ceiling Fan(s)
- Level: First
- Dimensions: 12 x 11
Primary bathroom
- Features: Dual Sinks, En Suite Bathroom, Garden Tub/Roman Tub, Solid Surface Counters, Separate Shower
- Level: First
- Dimensions: 11 x 11
Dining room
- Level: First
- Dimensions: 17 x 12
Other
- Features: Solid Surface Counters
- Level: First
- Dimensions: 9 x 5
Kitchen
- Features: Pantry, Solid Surface Counters
- Level: First
- Dimensions: 18 x 12
Laundry
- Features: Closet
- Level: First
- Dimensions: 9 x 6
Living room
- Features: Ceiling Fan(s)
- Level: First
- Dimensions: 17 x 12
Appliances
- Included: Dishwasher, Electric Oven, Electric Range, Disposal, Microwave
Features
- Open Floorplan
- Has basement: No
- Has fireplace: No
Interior area
- Total interior livable area: 1,600 sqft
Video & virtual tour
Property
Parking
- Total spaces: 2
- Parking features: Driveway, Garage Faces Front, Garage, Garage Door Opener
- Attached garage spaces: 2
Features
- Levels: One
- Stories: 1
- Pool features: None
Lot
- Size: 7,013 Square Feet
Details
- Parcel number: 00377473
Construction
Type & style
- Home type: SingleFamily
- Architectural style: Detached
- Property subtype: Single Family Residence
Condition
- Year built: 2026
Utilities & green energy
- Sewer: Public Sewer
- Water: Public
- Utilities for property: Electricity Available, Sewer Available, Water Available
Community & HOA
Community
- Subdivision: Burch-Hill Add
HOA
- Has HOA: No
Location
- Region: Fort Worth
Financial & listing details
- Price per square foot: $188/sqft
- Tax assessed value: $21,000
- Annual tax amount: $460
- Date on market: 5/19/2026
- Cumulative days on market: 67 days
Estimated market value
$299,400
$284,000 - $314,000
$2,128/mo
Price history
| Date | Event | Price |
|---|---|---|
| 7/24/2026 | Price change | $300,000-1.6%$188/sqft |
Source: NTREIS #21233425 Report a problem | ||
| 7/20/2026 | Price change | $305,000-1.6%$191/sqft |
Source: NTREIS #21233425 Report a problem | ||
| 7/4/2026 | Price change | $310,000-1.6%$194/sqft |
Source: NTREIS #21233425 Report a problem | ||
| 6/6/2026 | Price change | $315,000-1.6%$197/sqft |
Source: NTREIS #21233425 Report a problem | ||
| 5/19/2026 | Listed for sale | $320,000$200/sqft |
Source: NTREIS #21233425 Report a problem | ||
Public tax history
| Year | Property taxes | Tax assessment |
|---|---|---|
| 2025 | $460 -2.4% | $21,000 |
| 2024 | $471 -0.8% | $21,000 |
| 2023 | $475 +265.6% | $21,000 +320% |
| 2022 | $130 -3.3% | $5,000 |
| 2021 | $134 -2% | $5,000 |
| 2020 | $137 +3.6% | $5,000 |
| 2019 | $132 -3.8% | $5,000 |
| 2018 | $138 +146.9% | $5,000 +150% |
| 2017 | $56 -1.7% | $2,000 |
| 2016 | $57 -0.2% | $2,000 |
| 2015 | $57 | $2,000 |
| 2014 | $57 | $2,000 |
| 2013 | -- | $2,000 |
| 2012 | -- | $2,000 |
| 2011 | -- | $2,000 |
| 2010 | -- | $2,000 |
| 2009 | -- | $2,000 |
| 2008 | -- | $2,000 |
| 2007 | -- | $2,000 |
| 2006 | -- | $2,000 |
| 2005 | -- | $2,000 |
| 2004 | -- | $2,000 |
| 2003 | -- | $2,000 |
| 2002 | -- | $2,000 |
| 2001 | -- | $2,000 |
| 2000 | -- | $2,000 |
Find assessor info on the county website
Monthly payment
Est. payment
Payment breakdown
Explore the cost of this home by adjusting the details. Changes won't be saved.Climate risks
Neighborhood: Burchill
Nearby schools
GreatSchools rating
- 3/10T A Sims Elementary SchoolGrades: PK-5Distance: 0.4 mi
- 1/10James Middle SchoolGrades: 6-8Distance: 1.1 mi
- 1/10Polytechnic High SchoolGrades: 9-12Distance: 1.1 mi
Schools provided by the listing agent
- Elementary: Ta Sims
- Middle: James
- High: Polytechni
- District: Fort Worth ISD
Source: NTREIS. This data may not be complete. We recommend contacting the local school district to confirm school assignments for this home.
- $191,6003 bd1 ba1.2k sqft3017 Crenshaw Ave, Fort Worth, TX 76105Off Market
- $120,6002 bd1 ba1.1k sqft3105 Crenshaw Ave, Fort Worth, TX 76105Off Market
- $151,2003 bd1 ba1k sqft3011 Crenshaw Ave, Fort Worth, TX 76105Off Market
- $240,3003 bd2 ba1.5k sqft3109 Crenshaw Ave, Fort Worth, TX 76105Off Market
- $156,2003 bd1 ba1k sqft3009 Crenshaw Ave, Fort Worth, TX 76105Off Market
- $166,0003 bd1 ba1.1k sqft3100 Bideker Ave, Fort Worth, TX 76105Off Market
- $126,8002 bd1 ba1.1k sqft3106 Bideker Ave, Fort Worth, TX 76105Off Market
- $157,7003 bd1 ba900 sqft3016 Bideker Ave, Fort Worth, TX 76105Off Market
A local agent can set up tours, give advice and negotiate with sellers.
Similar homes
- $324,7773 bd2 ba1.5k sqft2504 Vaughn Blvd, Fort Worth, TX 76105For Sale
 MLS ID #21272038, Major Strickland. NTREIS
 - $329,0003 bd2 ba1.5k sqft4725 Saint Lawrence Rd, Fort Worth, TX 76103For Sale
 MLS ID #21333123, Leticia Orellana Burke. NTREIS
 - $320,0004 bd2 ba1.6k sqft4945 Ramey Ave, Fort Worth, TX 76105For Sale
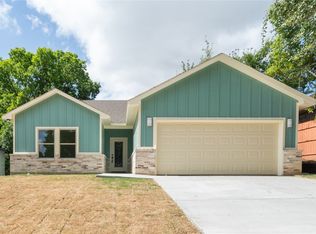
 MLS ID #21263390, Michael Hershenberg. NTREIS
 - $299,9993 bd2 ba1.3k sqft1708 Talton Ave, Fort Worth, TX 76104For Sale
 MLS ID #21271092, Annette Robinson. NTREIS
 - $195,0003 bd2 ba1.1k sqft1909 Burchill Rd, Fort Worth, TX 76105For SaleMLS ID #21336504, Jazmin Duran. NTREIS
- $359,0004 bd3 ba1.7k sqft3309 Thannisch Ave, Fort Worth, TX 76105For SaleMLS ID #21318357, Daisy Gonzalez. NTREIS
- $345,0003 bd2 ba1.8k sqft3021 Avenue J, Fort Worth, TX 76105For SaleMLS ID #21272057, Roxana Perez. NTREIS
- $319,9003 bd3 ba1.8k sqft5120 Elgin St, Fort Worth, TX 76105For SaleMLS ID #21307698, JoHannah Palm. NTREIS
- $310,0003 bd2 ba1.5k sqft1404 E Cannon St, Fort Worth, TX 76104For SaleMLS ID #21319713, Elizabeth Aracely Alvarez. NTREIS
- $290,9003 bd2 ba1.4k sqft1015 Stella St, Fort Worth, TX 76104For SaleMLS ID #21294774, Za'Kendria Scott. NTREIS
- $315,0003 bd2 ba1.5k sqft1329 Arizona Ave, Fort Worth, TX 76104For SaleMLS ID #21332936, Pam Bookout. NTREIS
- $327,9003 bd2 ba1.6k sqft5005 Shackleford St, Fort Worth, TX 76119For SaleMLS ID #21334803, Edith Fernandez. NTREIS
- $235,0003 bd2 ba1k sqft4608 Reed St, Fort Worth, TX 76119For SaleMLS ID #21335012, Lily Vaquera-Garza. NTREIS
- $330,0003 bd2 ba1.9k sqft2740 Canton Dr, Fort Worth, TX 76112For SaleMLS ID #21314822, Shawn Delgado. NTREIS
- $330,0004 bd2 ba1.5k sqft4516 Wiman Dr, Fort Worth, TX 76119For SaleMLS ID #21054682, Patra Payne. NTREIS
- $305,0003 bd2 ba1.7k sqft2955 Pearl Ave, Fort Worth, TX 76106For SaleMLS ID #21266381, Justin Gammill. NTREIS
- $229,9003 bd2 ba1.4k sqft5558 Meadowbrook Dr, Fort Worth, TX 76112For SaleMLS ID #21334088, Rebekah Gilbert. NTREIS
- $260,0004 bd2 ba1.6k sqft4817 Erath St, Fort Worth, TX 76119For SaleMLS ID #21265999, Jesus Castillo. NTREIS
- $320,0004 bd2 ba1.7k sqft1033 E Bowie St, Fort Worth, TX 76104For SaleMLS ID #21199295, Daisy Gonzalez. NTREIS
- $330,0004 bd2 ba1.6k sqft2611 Hunting Dr, Fort Worth, TX 76119New ConstructionMLS ID #21229373, Ciclaly Chavez. NTREIS
