Beautiful new construction home just 10 minutes from Downtown Fort Worth offering modern design and thoughtful layout. This 4-bedroom, 2-bath home features an open concept floor plan with vaulted ceilings and exposed wood beams that create a bright and spacious living area. The kitchen is designed for both functionality and style with quartz countertops, custom cabinetry, a large island, and elegant gold accents throughout.
The private primary suite is positioned on its own corner of the home, providing maximum privacy, while the three additional bedrooms are located toward the front of the home, making it ideal for families or guests. The primary bathroom features dual vanities, designer finishes, and a spacious walk-in closet.
Conveniently located near major highways, Downtown Fort Worth, shopping, and dining, this home combines modern craftsmanship with city accessibility.
For sale
Price cut: $14K (6/15)
$320,000
1033 E Bowie St, Fort Worth, TX 76104
4beds
1,743sqft
:
Get pre-qualified$2,378/mo
Single Family Residence
Built in 2026
5,749 Square Feet Lot
$319,400 Zestimate®
$184/sqft
$-- HOA
What's special
Thoughtful layoutDesigner finishesOpen concept floor planQuartz countertopsModern designSpacious walk-in closetVaulted ceilings
- 143 days |
- 334 |
- 52 |
Zillow last checked:
Listing updated:
Listed by:
Daisy Gonzalez 0793282 817-313-1321,
Compass RE Texas , LLC 214-814-8100,
Abraham Mercado 0726890 817-822-4567,
Signature Real Estate Group
Source: NTREIS,MLS#: 21199295
Facts & features
Interior
Bedrooms & bathrooms
- Bedrooms: 4
- Bathrooms: 2
- Full bathrooms: 2
Primary bedroom
- Level: First
- Dimensions: 1 x 1
Bedroom
- Level: First
- Dimensions: 1 x 1
Bedroom
- Level: First
- Dimensions: 1 x 1
Bedroom
- Level: First
- Dimensions: 1 x 1
Primary bathroom
- Level: First
- Dimensions: 1 x 1
Dining room
- Level: First
- Dimensions: 1 x 1
Other
- Level: First
- Dimensions: 1 x 1
Living room
- Level: First
- Dimensions: 1 x 1
Heating
- Central
Cooling
- Central Air
Appliances
- Included: Dishwasher, Electric Cooktop
Features
- Chandelier, Decorative/Designer Lighting Fixtures, Double Vanity, Kitchen Island, Open Floorplan, Pantry, Vaulted Ceiling(s), Walk-In Closet(s)
- Has basement: No
- Number of fireplaces: 1
- Fireplace features: Electric, Living Room
Interior area
- Total interior livable area: 1,743 sqft
Video & virtual tour
Property
Parking
- Total spaces: 2
- Parking features: Concrete, Driveway
- Attached garage spaces: 2
Features
- Levels: One
- Stories: 1
- Patio & porch: Covered
- Pool features: None
- Fencing: Back Yard
Lot
- Size: 5,749 Square Feet
Details
- Parcel number: 02620561
Construction
Type & style
- Home type: SingleFamily
- Architectural style: French Provincial,Detached
- Property subtype: Single Family Residence
Materials
- Roof: Shingle
Condition
- Year built: 2026
Utilities & green energy
- Sewer: Public Sewer
- Water: Public
- Utilities for property: Sewer Available, Water Available
Community & HOA
Community
- Subdivision: Ryan Southeast Addition
HOA
- Has HOA: No
Location
- Region: Fort Worth
Financial & listing details
- Price per square foot: $184/sqft
- Tax assessed value: $34,500
- Annual tax amount: $755
- Date on market: 3/5/2026
- Cumulative days on market: 144 days
- Listing terms: Cash,Conventional,FHA
- Exclusions: Staging items
Estimated market value
$319,400
$303,000 - $335,000
$2,477/mo
Price history
| Date | Event | Price |
|---|---|---|
| 6/15/2026 | Price change | $320,000-4.2%$184/sqft |
Source: NTREIS #21199295 Report a problem | ||
| 4/23/2026 | Price change | $334,000-1.5%$192/sqft |
Source: NTREIS #21199295 Report a problem | ||
| 4/9/2026 | Price change | $339,000-2.9%$194/sqft |
Source: NTREIS #21199295 Report a problem | ||
| 3/5/2026 | Listed for sale | $349,000+417%$200/sqft |
Source: NTREIS #21199295 Report a problem | ||
| 4/9/2025 | Listing removed | $67,500$39/sqft |
Source: NTREIS #20844105 Report a problem | ||
| 3/4/2025 | Price change | $67,500-6.9%$39/sqft |
Source: NTREIS #20844105 Report a problem | ||
| 2/13/2025 | Listed for sale | $72,500$42/sqft |
Source: NTREIS #20844105 Report a problem | ||
Public tax history
| Year | Property taxes | Tax assessment |
|---|---|---|
| 2025 | $755 +1622.7% | $34,500 -71.4% |
| 2024 | $44 -6.8% | $120,466 +1% |
| 2023 | $47 | $119,283 +49.7% |
| 2022 | -- | $79,689 +14% |
| 2021 | $37 +67.4% | $69,887 +1.1% |
| 2020 | $22 +158.4% | $69,156 -16.6% |
| 2019 | $9 | $82,951 +71% |
| 2018 | -- | $48,516 +10% |
| 2017 | -- | $44,105 -14.1% |
| 2016 | -- | $51,331 +21.6% |
| 2015 | $109 | $42,200 |
| 2014 | $109 | $42,200 |
| 2013 | -- | $42,200 -0.5% |
| 2012 | -- | $42,400 |
| 2011 | -- | $42,400 -5.6% |
| 2010 | -- | $44,900 -7.8% |
| 2009 | -- | $48,700 +26.2% |
| 2008 | -- | $38,600 -7.4% |
| 2007 | -- | $41,700 |
| 2006 | -- | $41,700 |
| 2005 | -- | $41,700 |
| 2004 | -- | $41,700 +8% |
| 2003 | -- | $38,600 +6.6% |
| 2002 | -- | $36,200 +12.8% |
| 2001 | -- | $32,100 +17.2% |
| 2000 | -- | $27,400 |
Find assessor info on the county website
Monthly payment
Est. payment
Payment breakdown
Explore the cost of this home by adjusting the details. Changes won't be saved.Climate risks
Neighborhood: Morningside
Nearby schools
GreatSchools rating
- 3/10Morningside Elementary SchoolGrades: PK-5Distance: 0.5 mi
- 1/10Morningside Middle SchoolGrades: 6-8Distance: 0.3 mi
- 1/10Polytechnic High SchoolGrades: 9-12Distance: 2.3 mi
Schools provided by the listing agent
- Elementary: Morningsid
- Middle: Morningsid
- High: Polytechni
- District: Fort Worth ISD
Source: NTREIS. This data may not be complete. We recommend contacting the local school district to confirm school assignments for this home.
- $--4 bd1 ba1.3k sqft1037 E Bowie St, Fort Worth, TX 76104Sold

- $243,600-- bd-- ba1.3k sqft1037 E Bowie St, Fort Worth, TX 76104Off Market
- $192,9003 bd2 ba1k sqft1029 E Bowie St, Fort Worth, TX 76104Off Market
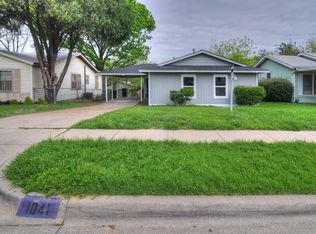
- $184,6003 bd1 ba940 sqft1041 E Bowie St, Fort Worth, TX 76104Off Market
- $193,2003 bd2 ba1k sqft1025 E Bowie St, Fort Worth, TX 76104Off Market
- $171,7003 bd1 ba986 sqft1032 E Bowie St, Fort Worth, TX 76104Off Market
- $--4 bd2 ba1.2k sqft1028 E Bowie St, Fort Worth, TX 76104Sold
- $186,8002 bd1 ba971 sqft1040 E Bowie St, Fort Worth, TX 76104Off Market
A local agent can set up tours, give advice and negotiate with sellers.
Similar homes
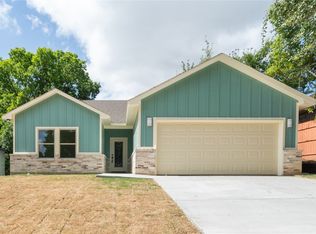
- $299,9993 bd2 ba1.3k sqft1708 Talton Ave, Fort Worth, TX 76104For Sale
 MLS ID #21271092, Annette Robinson. NTREIS
 - $310,0003 bd2 ba1.5k sqft1404 E Cannon St, Fort Worth, TX 76104For Sale
 MLS ID #21319713, Elizabeth Aracely Alvarez. NTREIS
 - $367,0004 bd3 ba1.9k sqft1021 E Richmond Ave, Fort Worth, TX 76104For Sale
 MLS ID #21316003, Graciela Carrillo. NTREIS
 - $265,0004 bd2 ba1.6k sqft1130 E Hattie St, Fort Worth, TX 76104For Sale
 MLS ID #21293881, Venesa Acosta. NTREIS
 - $330,0004 bd2 ba1.5k sqft4516 Wiman Dr, Fort Worth, TX 76119For SaleMLS ID #21054682, Patra Payne. NTREIS
- $355,0003 bd3 ba2.5k sqft1608 D Ave, Fort Worth, TX 76104For SaleMLS ID #21258490, Ruby Rios. NTREIS
- $290,9003 bd2 ba1.4k sqft1015 Stella St, Fort Worth, TX 76104For SaleMLS ID #21294774, Za'Kendria Scott. NTREIS
- $324,7773 bd2 ba1.5k sqft2504 Vaughn Blvd, Fort Worth, TX 76105For SaleMLS ID #21272038, Major Strickland. NTREIS
- $327,9003 bd2 ba1.6k sqft5005 Shackleford St, Fort Worth, TX 76119For SaleMLS ID #21334803, Edith Fernandez. NTREIS
- $300,0003 bd2 ba1.6k sqft3101 Crenshaw Ave, Fort Worth, TX 76105For SaleMLS ID #21233425, Jesus Castillo. NTREIS
- $359,0004 bd3 ba1.7k sqft3309 Thannisch Ave, Fort Worth, TX 76105For SaleMLS ID #21318357, Daisy Gonzalez. NTREIS
- $345,0003 bd2 ba1.8k sqft3021 Avenue J, Fort Worth, TX 76105For SaleMLS ID #21272057, Roxana Perez. NTREIS
- $340,0004 bd2 ba1.7k sqft5331 Fernander Dr, Fort Worth, TX 76107For SaleMLS ID #21297916, Daisy Gonzalez. NTREIS
- $327,5003 bd3 ba1.9k sqft4621 McCart Ave, Fort Worth, TX 76115For SaleMLS ID #21239784, Crystal Moreno. NTREIS
- $339,9003 bd2 ba1.8k sqft5704 Wessex Ave, Fort Worth, TX 76133For SaleMLS ID #21317792, Jessica Solis. NTREIS
- $340,0004 bd3 ba1.6k sqft0 Cottonwood St, Fort Worth, TX 76111For SaleMLS ID #21308523, Alessandra Sanchez. NTREIS
- $328,0004 bd3 ba1.7k sqft830 Stamps Ave, Fort Worth, TX 76114For SaleMLS ID #21282489, Connie Segovia. NTREIS
- $350,0003 bd2 ba1.6k sqft3919 San Miguel Ct, Arlington, TX 76016For SaleMLS ID #21338820, Lily Tran. NTREIS
- $325,0003 bd2 ba1.6k sqft7107 Garza Ave, Fort Worth, TX 76116For SaleMLS ID #21278610, Angelica Vargas. NTREIS
- $360,0001 bd1 ba1.1k sqft801 W Morphy St, Fort Worth, TX 76104For SaleMLS ID #21279337, Peter Von Illyes. NTREIS
