Introducing this beautifully crafted 3 bed 2 bath new construction home ideally located just minutes from TCU, Texas Wesleyan University, and Down Town Fort Worth! This thoughtfully designed home combines modern style, comfort, and functionality! The open floor plan offers luxury vinyl plank flooring throughout the main areas and carpet in the bedrooms for a more cozy feel, 10ft ceilings throughout, 8ft interior doors, and a spacious living area with 6ft windows for natural light! Perfect for family gatherings! The kitchen is equipped with a large island, beautiful quartz countertops, a walk-in pantry, and a spacious dining area right off the living area facing the kitchen! The spacious primary suite complete with an en-suite bathroom that comes with a large standing shower, double vanities with quartz countertops, and a large walk-in closet! With two additional bedrooms, there's plenty of space for family and guests! Large garage equipped with extra storage area and side access to the backyard! Outside, enjoy your backyard with a large patio and ample space, perfect for gardening and entertaining! **Builder is offering 1-2-10 Builder's Warranty!** **Stainless steel appliances will be installed prior to closing!** DISCLAIMER: STAGED PHOTOS ARE CREATED WITH AI
Under contract
Price cut: $7K (10/8)
$330,000
1633 E Tucker St, Fort Worth, TX 76104
3beds
1,714sqft
Single Family Residence
Built in 2026
6,272 Square Feet Lot
$326,600 Zestimate®
$193/sqft
$-- HOA
What's special
Open floor planBeautiful quartz countertopsSpacious dining areaLarge walk-in closetLarge standing showerTwo additional bedroomsWalk-in pantry
- 52 days
- 254
- 33
Zillow last checked:
Listing updated:
Listed by:
Daisy Duran 0658853 817-522-1602,
Texas Connect Realty, LLC 817-522-1602
Source: NTREIS,MLS#: 21372853
Facts & features
Interior
Bedrooms & bathrooms
- Bedrooms: 3
- Bathrooms: 2
- Full bathrooms: 2
Primary bedroom
- Features: Dual Sinks, Walk-In Closet(s)
- Level: First
- Dimensions: 15 x 13
Bedroom
- Level: First
- Dimensions: 11 x 10
Living room
- Level: First
- Dimensions: 17 x 13
Appliances
- Included: Dishwasher, Electric Range, Electric Water Heater, Disposal
Features
- Decorative/Designer Lighting Fixtures, Open Floorplan, Pantry, Walk-In Closet(s)
- Has basement: No
- Has fireplace: No
Interior area
- Total interior livable area: 1,714 sqft
Video & virtual tour
Property
Parking
- Total spaces: 2
- Parking features: Driveway
- Attached garage spaces: 2
Features
- Levels: One
- Stories: 1
- Pool features: None
- Fencing: Back Yard
Lot
- Size: 6,272 Square Feet
Details
- Parcel number: 01064215
Construction
Type & style
- Home type: SingleFamily
- Architectural style: Detached
- Property subtype: Single Family Residence
Materials
- Foundation: Slab
- Roof: Composition
Condition
- Year built: 2026
Utilities & green energy
- Sewer: Public Sewer
- Water: Public
- Utilities for property: Sewer Available, Water Available
Community & HOA
Community
- Subdivision: Glenwood Add
HOA
- Has HOA: No
Location
- Region: Fort Worth
Financial & listing details
- Price per square foot: $193/sqft
- Tax assessed value: $18,750
- Annual tax amount: $410
- Date on market: 8/30/2026
- Cumulative days on market: 171 days
- Listing terms: Cash,Conventional,FHA,VA Loan
- Exclusions: All security system cameras.
Estimated market value
$326,600
$310,000 - $343,000
$2,235/mo
Price history
| Date | Event | Price |
|---|---|---|
| 10/14/2026 | Contingent | $330,000$193/sqft |
Source: NTREIS #21372853 Report a problem | ||
| 10/8/2026 | Price change | $330,000-2.1%$193/sqft |
Source: NTREIS #21372853 Report a problem | ||
| 8/30/2026 | Listed for sale | $337,000$197/sqft |
Source: NTREIS #21372853 Report a problem | ||
| 8/26/2026 | Listing removed | $337,000$197/sqft |
Source: NTREIS #21142916 Report a problem | ||
| 7/29/2026 | Price change | $337,000-0.9%$197/sqft |
Source: NTREIS #21142916 Report a problem | ||
| 7/15/2026 | Price change | $340,000-1.4%$198/sqft |
Source: NTREIS #21142916 Report a problem | ||
| 7/6/2026 | Price change | $345,000-4.2%$201/sqft |
Source: NTREIS #21142916 Report a problem | ||
| 6/15/2026 | Price change | $360,000-2.7%$210/sqft |
Source: NTREIS #21142916 Report a problem | ||
| 5/1/2026 | Price change | $369,999-2.6%$216/sqft |
Source: NTREIS #21142916 Report a problem | ||
| 1/2/2026 | Listed for sale | $380,000+148.4%$222/sqft |
Source: NTREIS #21142916 Report a problem | ||
| 4/22/2025 | Listing removed | $153,000$89/sqft |
Source: NTREIS #20862673 Report a problem | ||
| 3/10/2025 | Listed for sale | $153,000$89/sqft |
Source: NTREIS #20862673 Report a problem | ||
Public tax history
| Year | Property taxes | Tax assessment |
|---|---|---|
| 2025 | $410 -2.4% | $18,750 |
| 2024 | $421 -0.8% | $18,750 |
| 2023 | $424 +226.4% | $18,750 +275% |
| 2022 | $130 -3.3% | $5,000 |
| 2021 | $134 -2% | $5,000 |
| 2020 | $137 +3.6% | $5,000 |
| 2019 | $132 -85% | $5,000 -84.4% |
| 2018 | $881 +53.9% | $32,018 +55.8% |
| 2017 | $572 +0.2% | $20,550 +2% |
| 2016 | $571 +126% | $20,153 +126.4% |
| 2015 | $253 | $8,900 |
| 2014 | $253 | $8,900 |
| 2013 | -- | $8,900 |
| 2012 | -- | $8,900 -10.1% |
| 2011 | -- | $9,900 -1% |
| 2010 | -- | $10,000 -7.4% |
| 2009 | -- | $10,800 -32.5% |
| 2008 | -- | $16,000 +700% |
| 2007 | -- | $2,000 |
| 2006 | -- | $2,000 |
| 2005 | -- | $2,000 |
| 2004 | -- | $2,000 -83.6% |
| 2003 | -- | $12,200 -0.8% |
| 2002 | -- | $12,300 +25.5% |
| 2001 | -- | $9,800 +390% |
| 2000 | -- | $2,000 |
Find assessor info on the county website
Monthly payment
Est. payment
Payment breakdown
Explore the cost of this home by adjusting the details. Changes won't be saved.Climate risks
Neighborhood: Glenwood Triangle
Nearby schools
Schools provided by the listing agent
- Elementary: Van Zandt
- Middle: Morningsid
- High: Polytechni
- District: Fort Worth ISD
Source: NTREIS. This data may not be complete. We recommend contacting the local school district to confirm school assignments for this home.

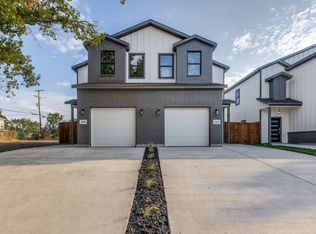

Similar homes
- $305,0003 bd2 ba1.5k sqft1404 E Cannon St, Fort Worth, TX 76104For Sale
 MLS ID #21319713, Elizabeth Aracely Alvarez. NTREIS
 - $345,0003 bd3 ba2.5k sqft1608 Avenue D, Fort Worth, TX 76104For Sale
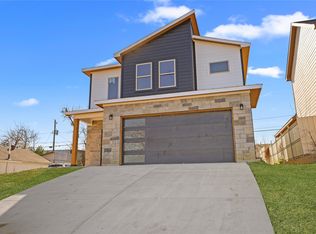 MLS ID #21385216, Ruby Rios. NTREIS
 - $329,9993 bd2 ba1.8k sqft3021 Avenue J, Fort Worth, TX 76105For Sale
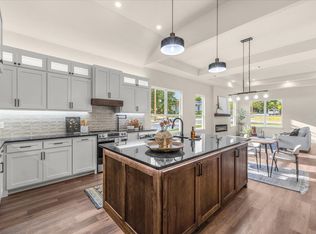 MLS ID #21368328, Roxana Perez. NTREIS
 - $310,0003 bd2 ba1.5k sqft2504 Vaughn Blvd, Fort Worth, TX 76105For Sale
 MLS ID #21404355, Emery Sumberlin. NTREIS
